
10009 Quachita Court, Fort Wayne, IN 46804
Local realty services provided by:ERA First Advantage Realty, Inc.
10009 Quachita Court,Fort Wayne, IN 46804
$275,000
- 4 Beds
- 3 Baths
- 1,754 sq. ft.
- Single family
- Active
Listed by: michael burt, michael burtCell: 260-710-5005
Office: coldwell banker real estate gr
MLS#:202619956
Source:Indiana Regional MLS
Price summary
- Price:$275,000
- Price per sq. ft.:$156.78
- Monthly HOA dues:$20.83
About this home
Check it out! Well maintained home in the very desirable Aspen Village subdivision! This 4 bedroom, 2.5 bathroom home has a lot to offer. As you pull up to your new home you are greeted to fresh landscaping, extended driveway for additional parking and complete tear off roof in 2024. Upon entering you will love all the space this traditional floorplan has to offer. From the large living room, open family room into the kitchen. There is a large breakfast nook and dining room which makes a great flex space for an office, den or playroom. All bedrooms are upstairs with the master ensuite. Garage space is great with attic storage, epoxy flooring and 220 outlet for any of those projects needing more power. New backdoor and screen take you outside to a backyard which will be tough to beat! With an oversized concrete patio, walking trails, baseball diamond, playground and soon to be resurfaced tennis / basketball court. The 12 x 10 shed is in great shape and offers additional storage. Great location off Aboite Center Road, close to schools, Lutheran Hospital, I-69 & Jorgensen YMCA....
Contact an agent
Home facts
- Year built:1979
- Listing ID #:202619956
- Added:1 day(s) ago
- Updated:May 26, 2026 at 04:53 PM
Rooms and interior
- Bedrooms:4
- Total bathrooms:3
- Full bathrooms:2
- Rooms Total:12
- Dining Description:Main Level
- Kitchen Description:Dishwasher, Microwave, On Main Level, Oven-Gas, Range-Gas, Range/Oven Hookup, Refrigerator
- Living area:1,754 sq. ft.
Heating and cooling
- Cooling:Central Air
- Heating:Forced Air, Gas
Structure and exterior
- Roof:Asphalt
- Year built:1979
- Building area:1,754 sq. ft.
- Lot area:0.27 Acres
- Lot Features:Cul-De-Sac, Level
- Architectural Style:Traditional, Two Story
- Construction Materials:Aluminum, Brick
- Exterior Features:Near Walking Trail
- Levels:2 Stories
Schools
- High school:Homestead
- Middle school:Summit
- Elementary school:Aboite
Utilities
- Water:City
- Sewer:City
Finances and disclosures
- Price:$275,000
- Price per sq. ft.:$156.78
- Tax amount:$1,250
Features and amenities
- Laundry features:Dryer Hook Up Gas/Electric, Main Floor Laundry
- Amenities:Attic Pull Down Stairs, Attic Storage, Ceiling Fan(s), Garage Door Opener, Garage Utilities, Playground, Sidewalks, Six Panel Doors, Storm Doors, Swing Set, Tennis Courts
Parking
- Parking description:Attached, Concrete Driveway, Off Street Parking
- Garage spaces:2
New listings near 10009 Quachita Court
- New
 $284,900Active3 beds 2 baths1,544 sq. ft.
3711 Lindbergh Boulevard, Fort Wayne, IN 46806
MLS# 202619972Listed by: DIRECT REALTY - New
 $524,900Active5 beds 3 baths3,684 sq. ft.
6624 Drakes Bay Run, Fort Wayne, IN 46835
MLS# 202619974Listed by: PARADIGM REALTY SOLUTIONS - New
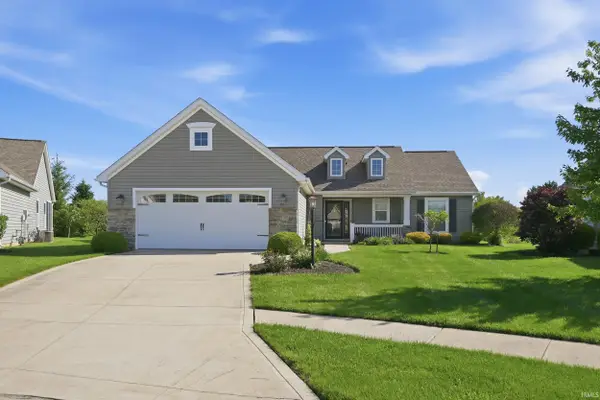 $309,900Active2 beds 2 baths1,410 sq. ft.
7332 Foxfield Drive, Fort Wayne, IN 46835
MLS# 202619969Listed by: MIKE THOMAS ASSOCIATES, INC. - New
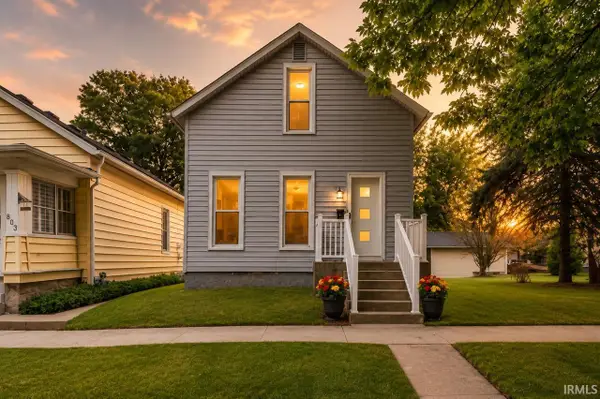 $159,000Active2 beds 2 baths960 sq. ft.
807 Wagner Street, Fort Wayne, IN 46805
MLS# 202619961Listed by: NORTH EASTERN GROUP REALTY - New
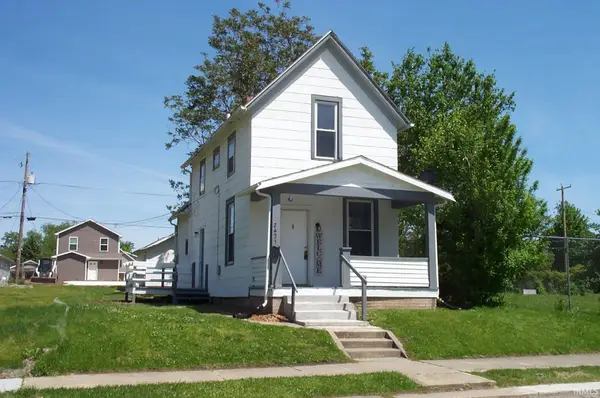 $85,000Active3 beds 2 baths924 sq. ft.
2421 Winter Street, Fort Wayne, IN 46803
MLS# 202619947Listed by: SHEARER REALTORS, LLC 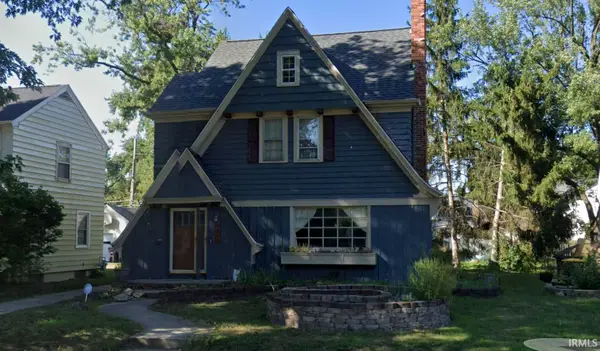 $200,000Pending3 beds 2 baths2,157 sq. ft.
2406 Opechee Way, Fort Wayne, IN 46809
MLS# 202619929Listed by: UPTOWN REALTY GROUP- New
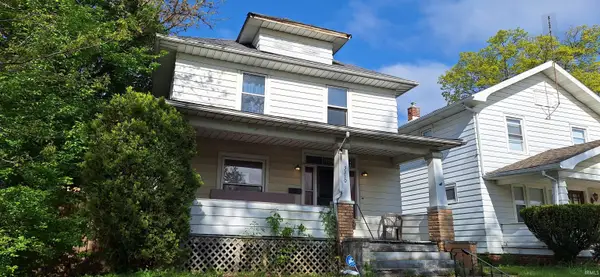 $109,900Active3 beds 1 baths1,248 sq. ft.
3310 Harrison Street, Fort Wayne, IN 46802
MLS# 202619919Listed by: KELLER WILLIAMS REALTY GROUP - New
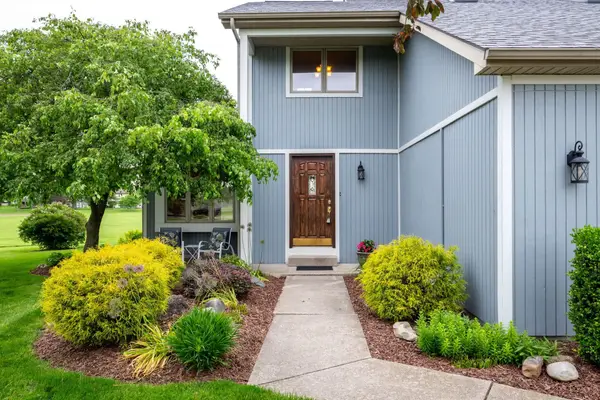 $369,900Active3 beds 4 baths2,739 sq. ft.
9905 Teton Court, Fort Wayne, IN 46804
MLS# 202619900Listed by: COLDWELL BANKER REAL ESTATE GR - New
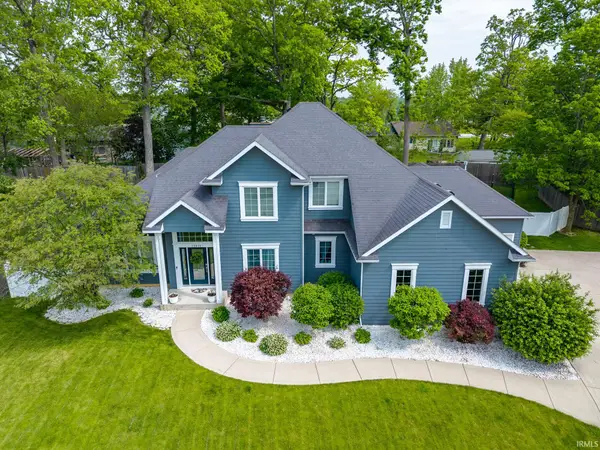 $649,900Active4 beds 4 baths4,836 sq. ft.
12512 Chapelwood Place, Fort Wayne, IN 46845
MLS# 202619892Listed by: COLDWELL BANKER REAL ESTATE GR


Protect your home and budget from life's surprises with an Assurant Home Warranty, backed by a partner that supports you through every step of homeownership. Explore Plans.
© 2023 - 2026 ERA Franchise Systems LLC. All rights reserved. ERA Franchise Systems LLC fully supports the principles of the Fair Housing Act and the Equal Opportunity Act. ERA, ERA Real Estate powered, and their respective logos are registered service marks of ERA Franchise Systems LLC. Each office is independently owned and operated.