
2421 Winter Street, Fort Wayne, IN 46803
Local realty services provided by:ERA First Advantage Realty, Inc.
Listed by: jack shearer, jack shearer
Office: shearer realtors, llc.
MLS#:202619947
Source:Indiana Regional MLS
Price summary
- Price:$85,000
- Price per sq. ft.:$58.38
About this home
***Attention cash "as is" Buyers*** 3 Bedroom 1.5 Bath home located right by the vibrant Bottle Works Lofts project & also lots of new single family home construction nearby. Harwood floors & other new flooring, covered front porch, 1 car detached garage & Bowser Park is across the street. Home is move in ready. Listing Agent Represents seller only, buyers welcome to select any agent.
Contact an agent
Home facts
- Year built:1917
- Listing ID #:202619947
- Added:1 day(s) ago
- Updated:May 26, 2026 at 03:01 PM
Rooms and interior
- Bedrooms:3
- Total bathrooms:2
- Full bathrooms:1
- Rooms Total:5
- Flooring:Hardwood Floors, Laminate
- Kitchen Description:On Main Level, Range-Gas, Range/Oven Hookup, Refrigerator
- Basement Description:Full Basement
- Living area:924 sq. ft.
Heating and cooling
- Heating:Forced Air, Gas
Structure and exterior
- Year built:1917
- Building area:924 sq. ft.
- Lot area:0.09 Acres
- Lot Features:Level
- Architectural Style:Two Story
- Construction Materials:Wood
- Levels:2 Stories
Schools
- High school:North Side
- Middle school:Northwood
- Elementary school:Northcrest
Utilities
- Water:City
- Sewer:City
Finances and disclosures
- Price:$85,000
- Price per sq. ft.:$58.38
- Tax amount:$978
Features and amenities
- Laundry features:Dryer Hook Up Electric, In Basement
Parking
- Parking description:Detached
- Garage spaces:1
New listings near 2421 Winter Street
- New
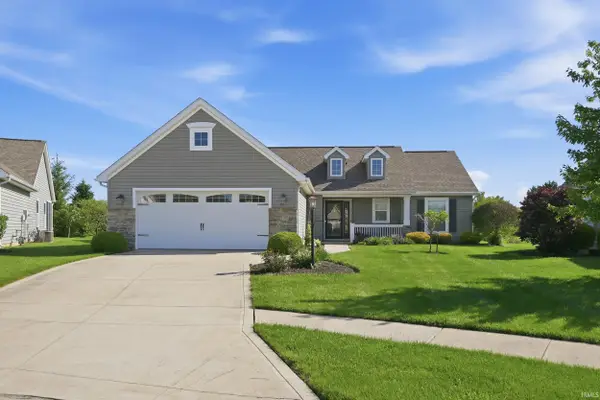 $309,900Active2 beds 2 baths1,410 sq. ft.
7332 Foxfield Drive, Fort Wayne, IN 46835
MLS# 202619969Listed by: MIKE THOMAS ASSOCIATES, INC. - New
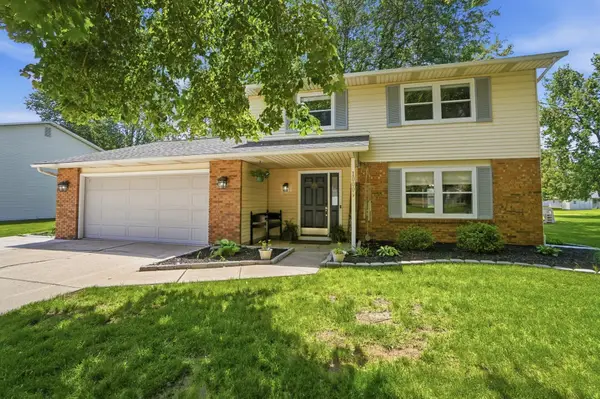 $275,000Active4 beds 3 baths1,754 sq. ft.
10009 Quachita Court, Fort Wayne, IN 46804
MLS# 202619956Listed by: COLDWELL BANKER REAL ESTATE GR - New
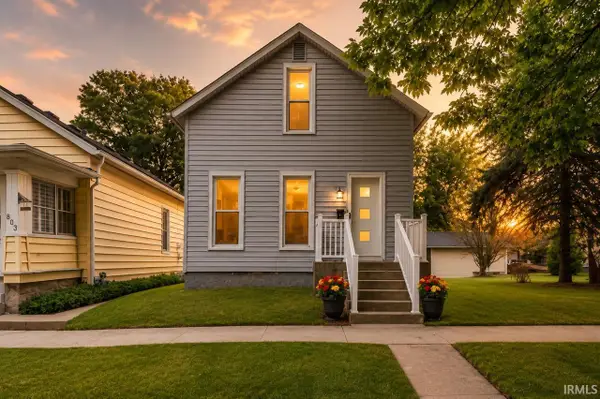 $159,000Active2 beds 2 baths960 sq. ft.
807 Wagner Street, Fort Wayne, IN 46805
MLS# 202619961Listed by: NORTH EASTERN GROUP REALTY 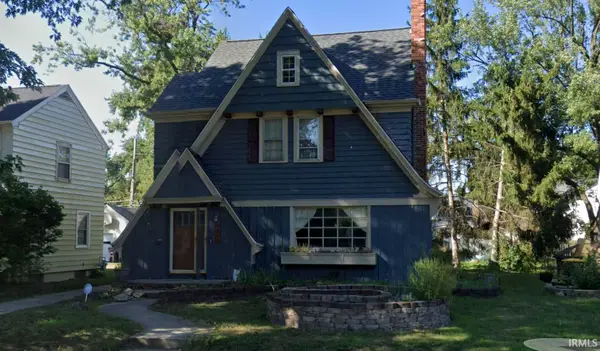 $200,000Pending3 beds 2 baths2,157 sq. ft.
2406 Opechee Way, Fort Wayne, IN 46809
MLS# 202619929Listed by: UPTOWN REALTY GROUP- New
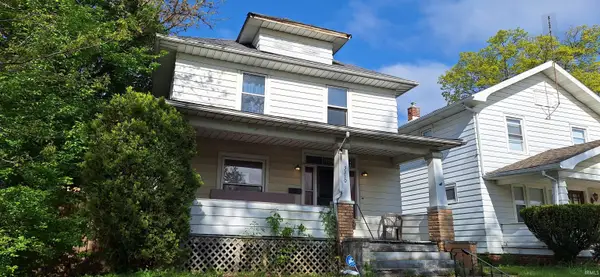 $109,900Active3 beds 1 baths1,248 sq. ft.
3310 Harrison Street, Fort Wayne, IN 46802
MLS# 202619919Listed by: KELLER WILLIAMS REALTY GROUP - New
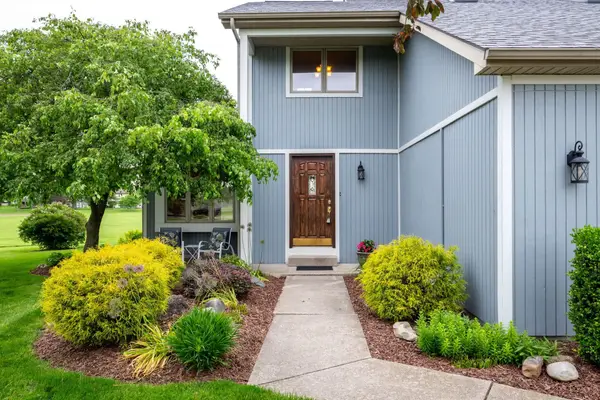 $369,900Active3 beds 4 baths2,739 sq. ft.
9905 Teton Court, Fort Wayne, IN 46804
MLS# 202619900Listed by: COLDWELL BANKER REAL ESTATE GR - New
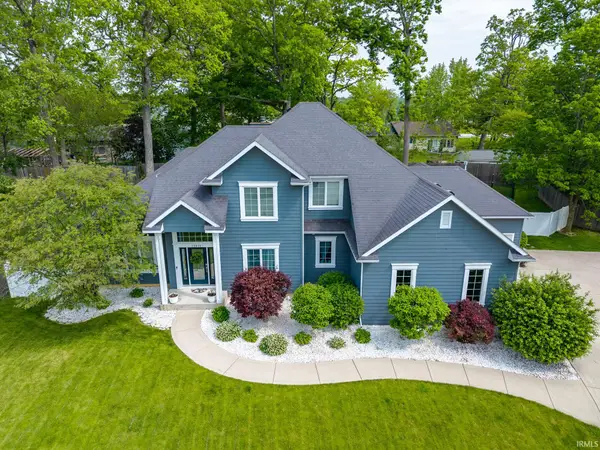 $649,900Active4 beds 4 baths4,836 sq. ft.
12512 Chapelwood Place, Fort Wayne, IN 46845
MLS# 202619892Listed by: COLDWELL BANKER REAL ESTATE GR - New
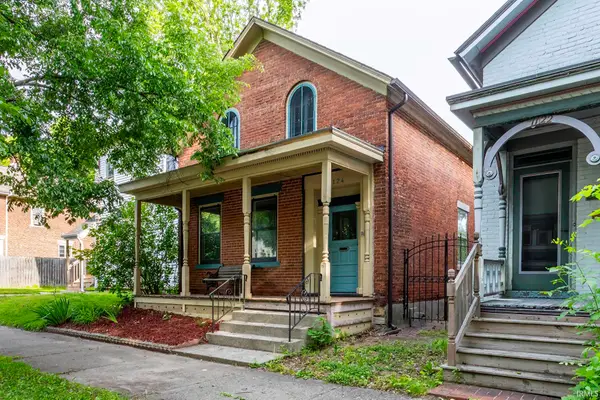 $264,900Active3 beds 2 baths1,498 sq. ft.
1124 W Jefferson Boulevard, Fort Wayne, IN 46802
MLS# 202619889Listed by: REAL BROKER, LLC - New
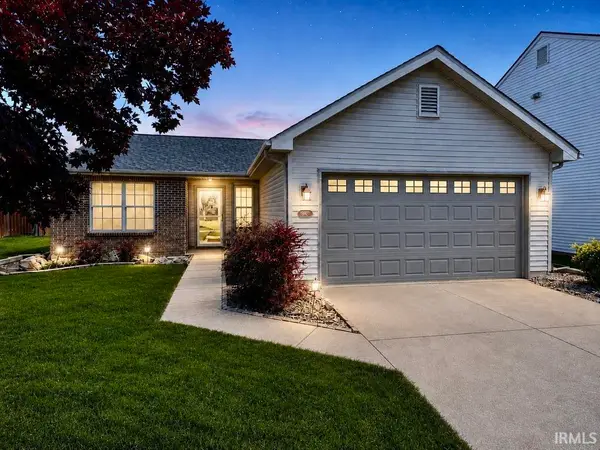 $234,500Active3 beds 2 baths1,125 sq. ft.
9421 Monique Drive, Fort Wayne, IN 46835
MLS# 202619869Listed by: RE/MAX RESULTS


Protect your home and budget from life's surprises with an Assurant Home Warranty, backed by a partner that supports you through every step of homeownership. Explore Plans.
© 2023 - 2026 ERA Franchise Systems LLC. All rights reserved. ERA Franchise Systems LLC fully supports the principles of the Fair Housing Act and the Equal Opportunity Act. ERA, ERA Real Estate powered, and their respective logos are registered service marks of ERA Franchise Systems LLC. Each office is independently owned and operated.