
10017 Banbury Court, Fort Wayne, IN 46818
Local realty services provided by:ERA Crossroads
10017 Banbury Court,Fort Wayne, IN 46818
$370,000
- 4 Beds
- 3 Baths
- - sq. ft.
- Single family
- Sold
Listed by: becky mcardle, becky mcardleCell: 260-440-1899
Office: re/max results
MLS#:202631857
Source:Indiana Regional MLS
Sorry, we are unable to map this address
Price summary
- Price:$370,000
- Monthly HOA dues:$37.5
About this home
Welcome to 10017 Banbury Court, where comfort, space, and convenience come together! This 4-bedroom, 2.5-bath was built in 2016 and sits on a generous 0.34-acre lot. The open-concept main level creates the perfect space for everyday living and entertaining, seamlessly connecting the living room, dining area, and kitchen. The desirable main-floor primary suite provides privacy and convenience, while three additional bedrooms, and a full bath upstairs offer plenty of space for everyone! Need even more room? In addition to the loft upstairs, there is a full unfinished basement ready for your vision and already includes plumbing for a future bathroom, making it easy to expand your living space. Step outside to enjoy the fully fenced backyard featuring a spacious deck, concrete patio, and cozy fire pit, ideal for relaxing evenings with your loved ones! Don't miss your opportunity to make this beautiful home yours!
Contact an agent
Home facts
- Year built:2016
- Subdivision & Development:Sycamore Lakes
- Listing ID #:202631857
- Added:51 day(s) ago
- Updated:September 26, 2026 at 07:08 AM
Rooms and interior
- Bedrooms:4
- Total bathrooms:3
- Full bathrooms:2
- Rooms Total:8
- Flooring:Carpet, Tile, Vinyl
- Dining Description:Main Level
- Kitchen Description:Kitchen Island, Microwave, On Main Level, Oven-Double, Range-Gas
- Basement Description:Full Basement, Unfinished
Heating and cooling
- Cooling:Central Air
- Heating:Forced Air
Structure and exterior
- Roof:Shingle
- Year built:2016
- Lot Features:Level
- Architectural Style:Craftsman, Traditional, Two Story
- Construction Materials:Stone, Vinyl, Wood
- Exterior Features:Deck Open
- Levels:2 Stories
Schools
- High school:Homestead
- Middle school:Summit
- Elementary school:Deer Ridge
Utilities
- Water:City
Finances and disclosures
- Price:$370,000
- Tax amount:$3,092
Features and amenities
- Amenities:Attic Storage, Generator Ready
- Pool features:Association
Parking
- Parking description:Attached
- Garage spaces:3
New listings near 10017 Banbury Court
- Coming Soon
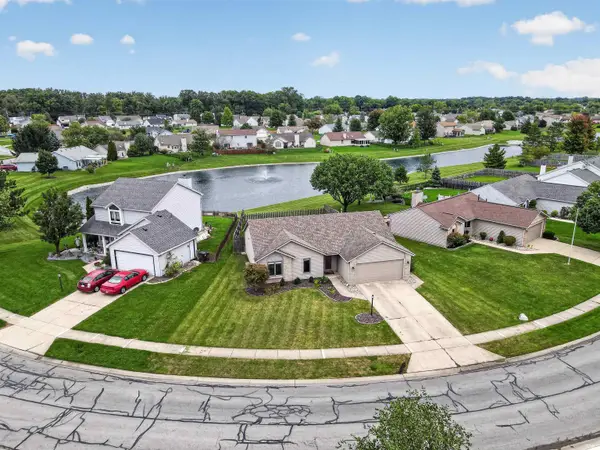 $255,000Coming Soon3 beds 2 baths1,232 sq. ft.
1328 Oak Bay Run, Fort Wayne, IN 46825
MLS# 202639741Listed by: NORTH EASTERN GROUP REALTY - Coming Soon
 $699,900Coming Soon4 beds 4 baths4,132 sq. ft.
11334 Saint Joe Road, Fort Wayne, IN 46835
MLS# 202639717Listed by: COLDWELL BANKER REAL ESTATE GR - Coming Soon
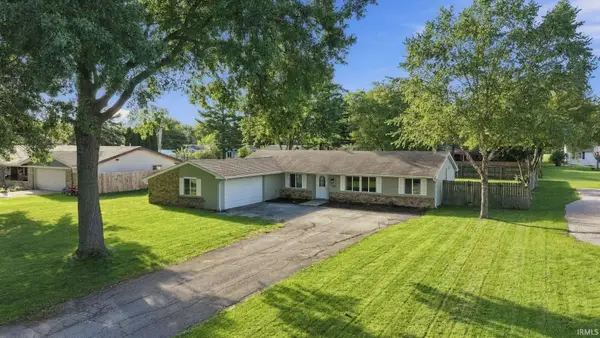 $279,000Coming Soon4 beds 3 baths1,682 sq. ft.
1303 Ludwig Park Drive, Fort Wayne, IN 46825
MLS# 202639374Listed by: COLDWELL BANKER REAL ESTATE GR - Coming Soon
 $360,000Coming Soon3 beds 2 baths1,900 sq. ft.
5321 San Georgio Cove, Fort Wayne, IN 46845
MLS# 202639211Listed by: CENTURY 21 BRADLEY REALTY, INC - Coming Soon
 $319,900Coming Soon4 beds 3 baths2,326 sq. ft.
8325 Deer Brook Place, Fort Wayne, IN 46825
MLS# 202639138Listed by: COLDWELL BANKER REAL ESTATE GR - Coming Soon
 $279,900Coming Soon3 beds 2 baths1,952 sq. ft.
3909 Saint Joe Center Road, Fort Wayne, IN 46835
MLS# 202638964Listed by: CENTURY 21 BRADLEY REALTY, INC - Coming Soon
 $335,000Coming Soon3 beds 2 baths1,805 sq. ft.
9524 Trellis Cove, Fort Wayne, IN 46835
MLS# 202638675Listed by: CENTURY 21 BRADLEY REALTY, INC - New
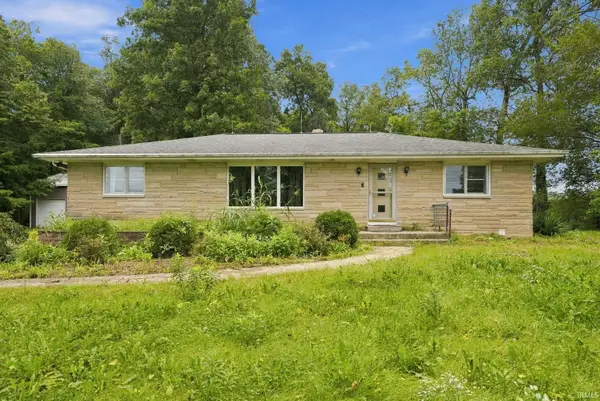 $329,900Active4 beds 2 baths2,129 sq. ft.
10335 Wayne Trace, Fort Wayne, IN 46816
MLS# 202639959Listed by: UPTOWN REALTY GROUP - New
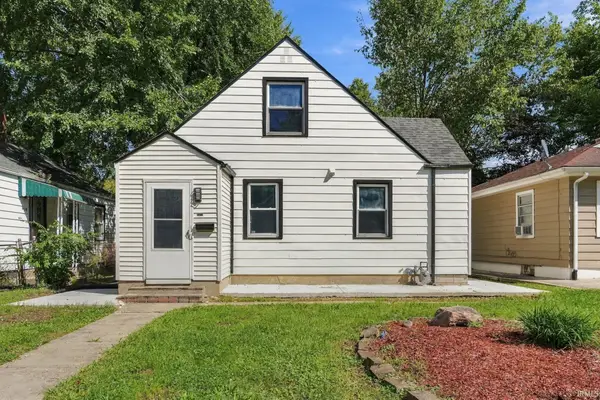 $149,900Active3 beds 1 baths1,488 sq. ft.
4023 Lillie Street, Fort Wayne, IN 46806
MLS# 202639960Listed by: UPTOWN REALTY GROUP - New
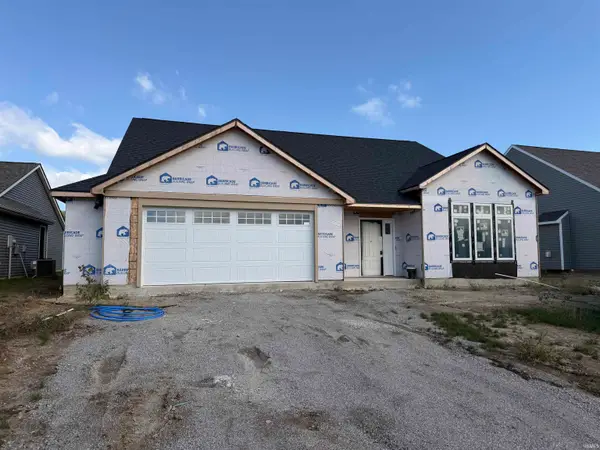 $395,000Active4 beds 3 baths2,185 sq. ft.
4814 Whittlebury Drive, Fort Wayne, IN 46818
MLS# 202639948Listed by: UPTOWN REALTY GROUP


Protect your home and budget from life's surprises with an Assurant Home Warranty, backed by a partner that supports you through every step of homeownership. Explore Plans.
© 2023 - 2026 ERA Franchise Systems LLC. All rights reserved. ERA Franchise Systems LLC fully supports the principles of the Fair Housing Act and the Equal Opportunity Act. ERA, ERA Real Estate powered, and their respective logos are registered service marks of ERA Franchise Systems LLC. Each office is independently owned and operated.