
4208 Three Oaks Drive, Fort Wayne, IN 46809
Local realty services provided by:ERA Crossroads
4208 Three Oaks Drive,Fort Wayne, IN 46809
$260,000
- 3 Beds
- 2 Baths
- 1,248 sq. ft.
- Single family
- Coming Soon
Listed by: julie mcguire, julie mcguire
Office: your homegirl realty, llc.
MLS#:202647735
Source:Indiana Regional MLS
Price summary
- Price:$260,000
- Price per sq. ft.:$208.33
About this home
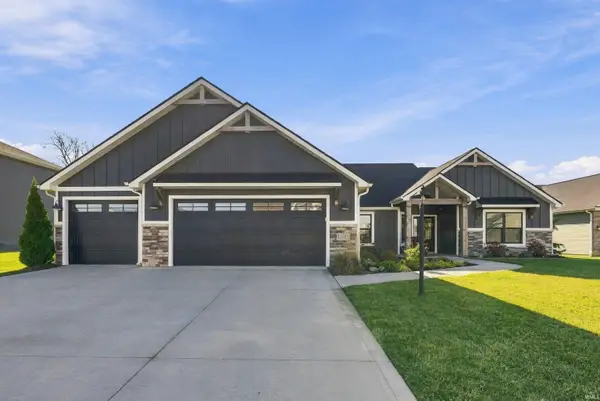
Start Showing Date: 11/25/2026 Start showing date is Wednesday, Nov 25th, with an open house on Sunday, November 29, 2026 from 1-3 PM; professional pictures will be available on Tuesday (Nov 24) evening. Easy living and peace of mind for years to come! Ideally located between Jefferson Pointe and Waynedale, this two-owner, one-level home is in an established, small neighborhood on the corner lot of a cul-de-sac at the end of a peaceful street. Almost the entire home has been updated and made ready for immediate occupancy and enjoyment. Full tear-off roof installed August 2023. Primary bathroom updates include flooring, vanity, counter, sink, mirror, faucet, and fixtures with updated flooring and fixtures in the master bath, plus all new flooring throughout the home November 2026. All new kitchen- flooring, cabinets, LG stainless steel appliance package (never used), and gorgeous, treated butcher block countertops November 2026. Furnace and AC are also new, replaced in July 2026. The garage coil spring was replaced in April 2026 and most of the paint has just been freshened- nearly $65K in upgrades! Seller is also leaving the lovely faux fireplace to enjoy under the cathedral ceiling in your living room, newer washer and dryer, wall-mount vacuum, TV's and their mounts, raised garden bed in the back, the custom blinds, and the garage workbench with a convenient pegboard hutch. Accepting Conventional, FHA, and VA financing, the only thing this like-new home is missing is YOU!...
Contact an agent
Home facts
- Year built:2005
- Subdivision & Development:Knolls of Ardmore
- Listing ID #:202647735
- Updated:November 22, 2026 at 05:49 AM
Rooms and interior
- Bedrooms:3
- Total bathrooms:2
- Full bathrooms:2
- Rooms Total:7
- Flooring:Vinyl
- Dining Description:Main Level
- Kitchen Description:Dishwasher, Freezer, Microwave, On Main Level, Range-Electric, Refrigerator
- Basement Description:Slab
- Living area:1,248 sq. ft.
Heating and cooling
- Cooling:Central Air
- Heating:Forced Air, Gas
Structure and exterior
- Roof:Dimensional Shingles
- Year built:2005
- Building area:1,248 sq. ft.
- Lot area:0.25 Acres
- Lot Features:Corner, Cul-De-Sac, Level
- Architectural Style:One Story, Ranch
- Construction Materials:Brick, Vinyl
- Levels:1 Story
Schools
- High school:South Side
- Middle school:Kekionga
- Elementary school:Indian Village
Utilities
- Water:City
- Sewer:City
Finances and disclosures
- Price:$260,000
- Price per sq. ft.:$208.33
- Tax amount:$1,658
Features and amenities
- Amenities:Attic Pull Down Stairs, Ceiling Fan(s), Ceiling-Cathedral
Parking
- Parking description:Attached
- Garage spaces:2
New listings near 4208 Three Oaks Drive
- Coming Soon
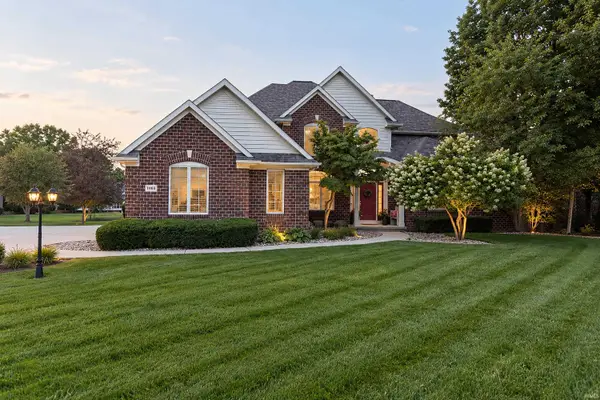 $800,000Coming Soon5 beds 5 baths5,472 sq. ft.
11103 Clarewood Court, Fort Wayne, IN 46814
MLS# 202647669Listed by: HOOSIER REAL ESTATE GROUP - Coming Soon
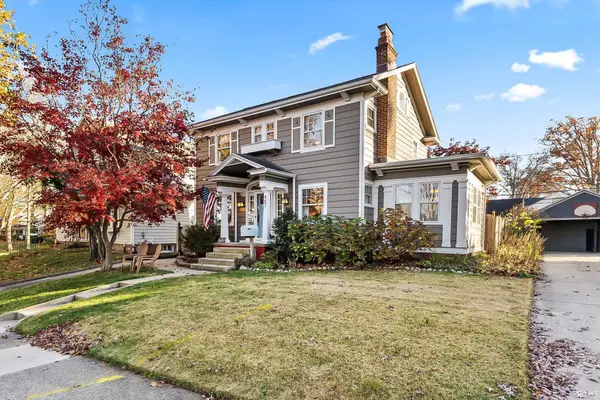 $294,900Coming Soon3 beds 3 baths2,239 sq. ft.
407 Arcadia Court, Fort Wayne, IN 46807
MLS# 202647562Listed by: TRUEBLOOD REAL ESTATE, LLC. - New
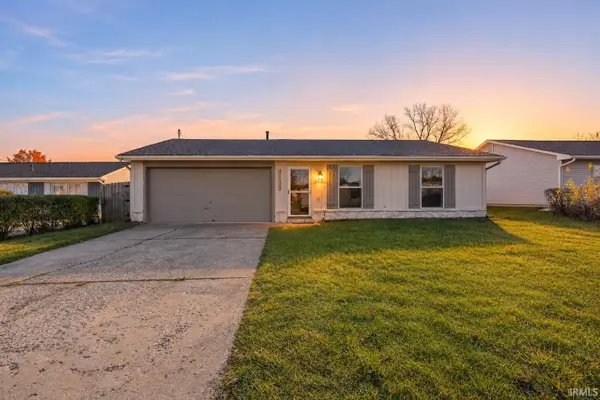 $197,900Active3 beds 2 baths1,030 sq. ft.
1206 Springbrook Road, Fort Wayne, IN 46825
MLS# 202647751Listed by: HORNBILL REALTY GROUP - New
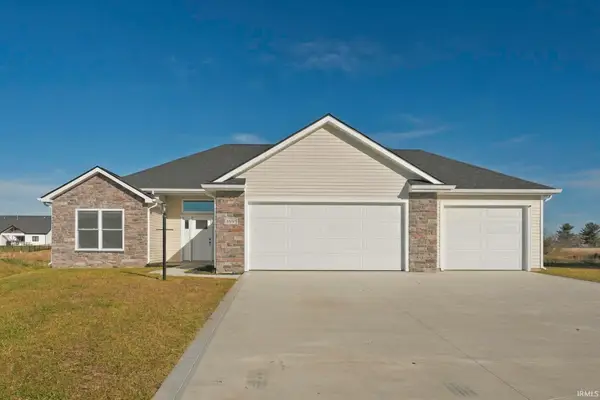 $380,000Active3 beds 2 baths1,764 sq. ft.
4898 Whittlebury Drive, Fort Wayne, IN 46818
MLS# 202647745Listed by: CENTURY 21 BRADLEY REALTY, INC - New
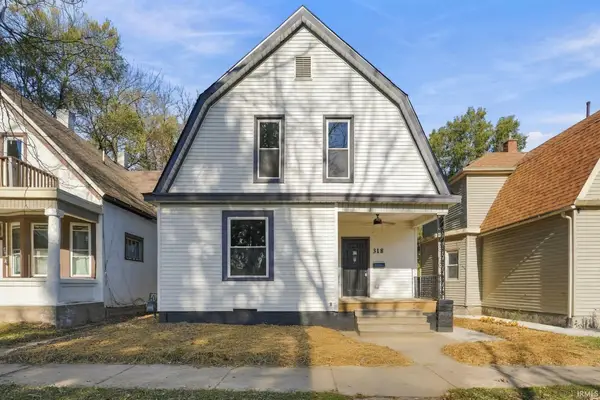 $249,900Active4 beds 2 baths1,960 sq. ft.
318 W Butler Street, Fort Wayne, IN 46802
MLS# 202647738Listed by: SWEET REAL ESTATE BROKERAGE, LLC - New
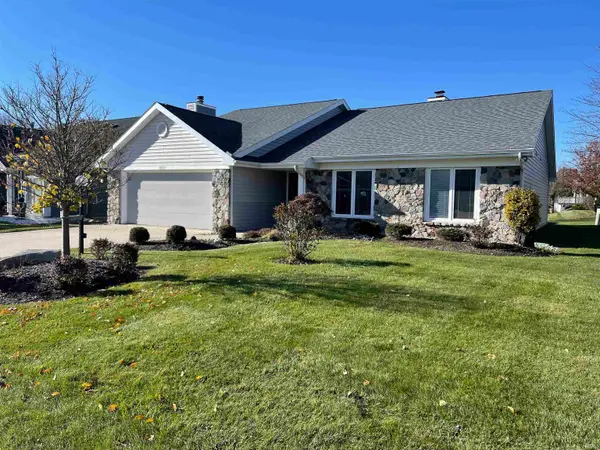 $299,900Active2 beds 2 baths2,107 sq. ft.
10725 Lake Pointe Drive, Fort Wayne, IN 46845
MLS# 202647725Listed by: BEER & MERVAR REALTORS - New
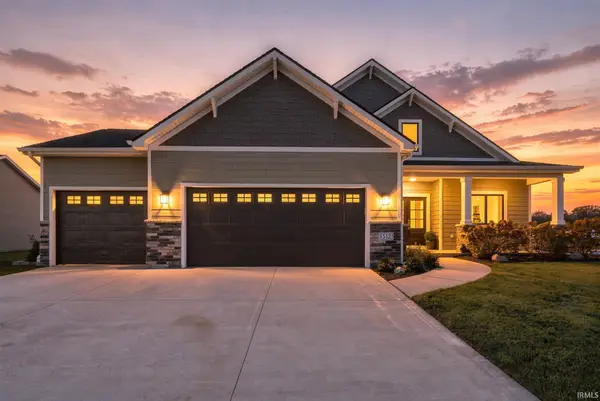 $639,990Active6 beds 4 baths4,139 sq. ft.
1512 Jacobs Drive, Fort Wayne, IN 46814
MLS# 202647727Listed by: CENTURY 21 BRADLEY REALTY, INC - New
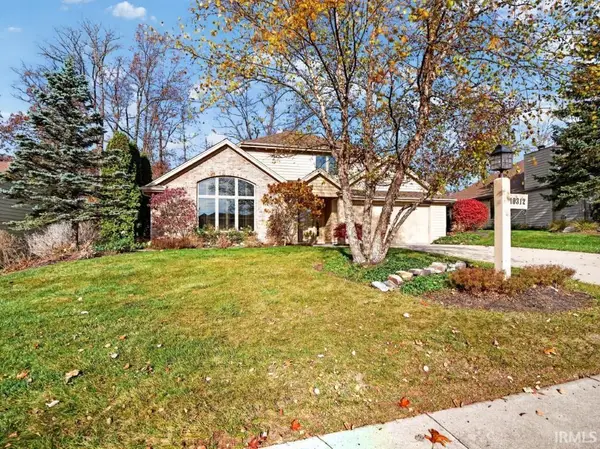 $360,000Active2 beds 3 baths2,014 sq. ft.
10312 Woodland Ridge, Fort Wayne, IN 46804
MLS# 202647716Listed by: NORTH EASTERN GROUP REALTY - New
 $429,900Active3 beds 2 baths1,915 sq. ft.
12581 Speranza Drive, Fort Wayne, IN 46814
MLS# 202647718Listed by: CENTURY 21 BRADLEY REALTY, INC


Protect your home and budget from life's surprises with an Assurant Home Warranty, backed by a partner that supports you through every step of homeownership. Explore Plans.
© 2023 - 2026 ERA Franchise Systems LLC. All rights reserved. ERA Franchise Systems LLC fully supports the principles of the Fair Housing Act and the Equal Opportunity Act. ERA, ERA Real Estate powered, and their respective logos are registered service marks of ERA Franchise Systems LLC. Each office is independently owned and operated.