
10725 Lake Pointe Drive, Fort Wayne, IN 46845
Local realty services provided by:ERA Crossroads
Listed by: david mervar, david mervarCell: 260-750-8527
Office: beer & mervar realtors
MLS#:202647725
Source:Indiana Regional MLS
Price summary
- Price:$299,900
- Price per sq. ft.:$142.34
- Monthly HOA dues:$176
About this home
Water Front Villa / 2 bedroom 2 Bath with Spacious Den AND 4 season Room / Master Bedroom Bath with walk in closet / Updates are Numerous ....New 3 Dimensional Roof {1 layer} ,New plush carpet and pad ,Ceramic Tile Kitchen Floor, Updates on both bathrooms, Siding, Front Entry flooring, Complete Remodel of 4 Season Room with Huge Windows, Gas Log Fireplace , Newer solid surface Countertops, New Microwave , All appliances stay Washer, dryer, dishwasher, refrigerator, stove but "as is" / Gas Forced Air Central Air, Gas Water Heater / Generous garage space with peg board and pull down attic stairs / separate laundry room / plenty of storage / Garbage Disposal / Ceiling fans / vaulted ceiling / Walk in Closet Master bedroom/ Concrete driveway and sidewalks newer / landscaped yard / concrete patio off back 4 season room /5x7 covered porch/11x10 Patio/Club House and Pool /
Contact an agent
Home facts
- Year built:1985
- Subdivision & Development:Lake Pointe
- Listing ID #:202647725
- Added:1 day(s) ago
- Updated:November 22, 2026 at 05:49 AM
Rooms and interior
- Bedrooms:2
- Total bathrooms:2
- Full bathrooms:2
- Rooms Total:7
- Flooring:Carpet, Laminate, Tile
- Dining Description:Main Level
- Kitchen Description:Dishwasher, Eat-In Kitchen, Microwave, On Main Level, Oven-Gas, Range-Gas, Range/Oven Hookup, Refrigerator
- Basement Description:Slab
- Living area:2,107 sq. ft.
Heating and cooling
- Cooling:Central Air
- Heating:Forced Air, Gas
Structure and exterior
- Roof:Dimensional Shingles
- Year built:1985
- Building area:2,107 sq. ft.
- Lot area:0.16 Acres
- Lot Features:Level
- Architectural Style:One Story, Ranch
- Construction Materials:Aluminum, Stone, Vinyl
- Exterior Features:Landscaped, Near Walking Trail, Patio Open, Porch Covered
- Levels:1 Story
Schools
- High school:Carroll
- Middle school:Carroll
- Elementary school:Oak View
Utilities
- Water:City
- Sewer:City
Finances and disclosures
- Price:$299,900
- Price per sq. ft.:$142.34
- Tax amount:$2,500
Features and amenities
- Laundry features:Dryer Hook Up Electric
- Amenities:Attic Pull Down Stairs, Attic Storage, Ceilings-Vaulted, Closet(s) Walk-in, Clubhouse, Countertops-Solid Surf, Exercise Room, Garage Door Opener, Garage Utilities, Great Room, Sidewalks, Storm Doors
- Pool features:Association
Parking
- Parking description:Attached, Concrete Driveway, Off Street Parking
- Garage spaces:2
New listings near 10725 Lake Pointe Drive
- Coming Soon
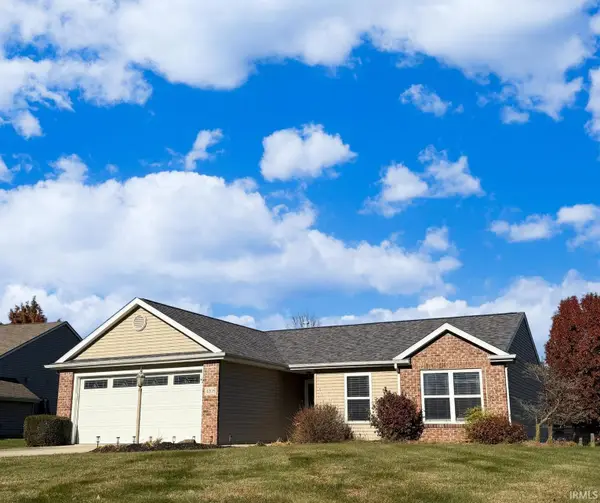 $260,000Coming Soon3 beds 2 baths1,248 sq. ft.
4208 Three Oaks Drive, Fort Wayne, IN 46809
MLS# 202647735Listed by: YOUR HOMEGIRL REALTY, LLC - Coming Soon
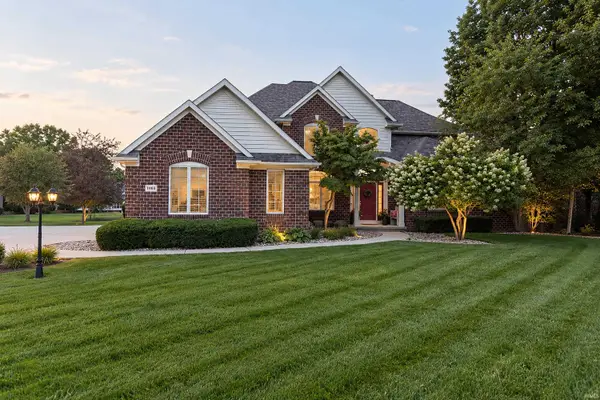 $800,000Coming Soon5 beds 5 baths5,472 sq. ft.
11103 Clarewood Court, Fort Wayne, IN 46814
MLS# 202647669Listed by: HOOSIER REAL ESTATE GROUP - Coming Soon
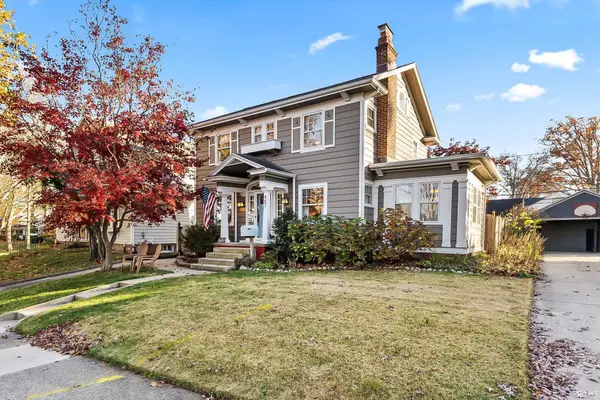 $294,900Coming Soon3 beds 3 baths2,239 sq. ft.
407 Arcadia Court, Fort Wayne, IN 46807
MLS# 202647562Listed by: TRUEBLOOD REAL ESTATE, LLC. - New
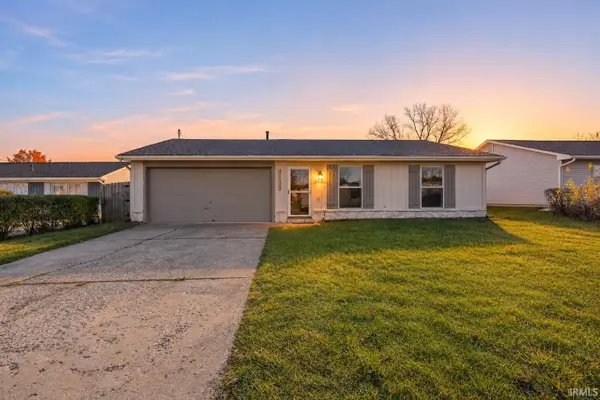 $197,900Active3 beds 2 baths1,030 sq. ft.
1206 Springbrook Road, Fort Wayne, IN 46825
MLS# 202647751Listed by: HORNBILL REALTY GROUP - New
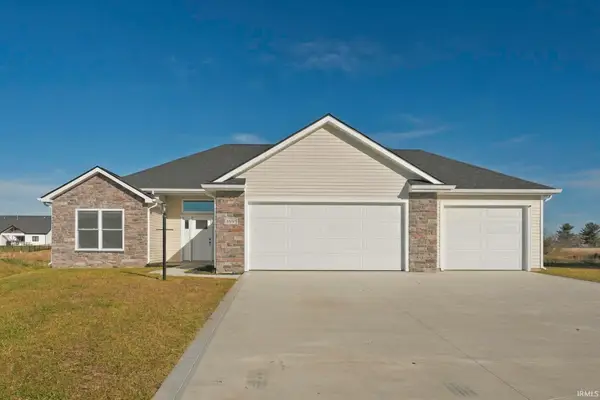 $380,000Active3 beds 2 baths1,764 sq. ft.
4898 Whittlebury Drive, Fort Wayne, IN 46818
MLS# 202647745Listed by: CENTURY 21 BRADLEY REALTY, INC - New
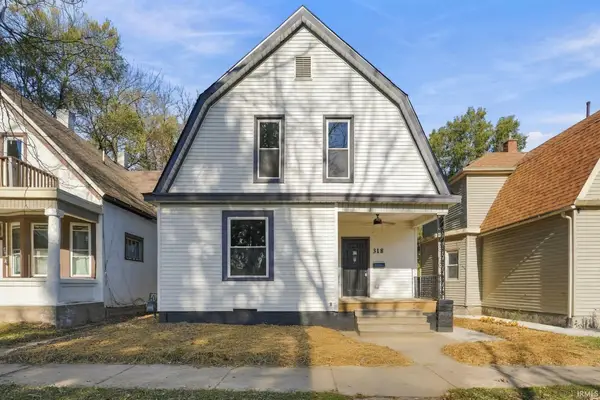 $249,900Active4 beds 2 baths1,960 sq. ft.
318 W Butler Street, Fort Wayne, IN 46802
MLS# 202647738Listed by: SWEET REAL ESTATE BROKERAGE, LLC - New
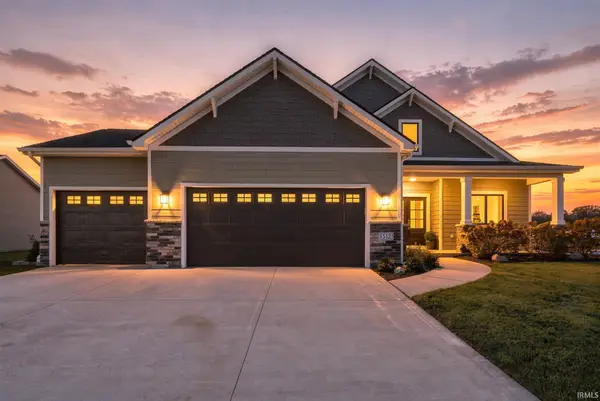 $639,990Active6 beds 4 baths4,139 sq. ft.
1512 Jacobs Drive, Fort Wayne, IN 46814
MLS# 202647727Listed by: CENTURY 21 BRADLEY REALTY, INC - New
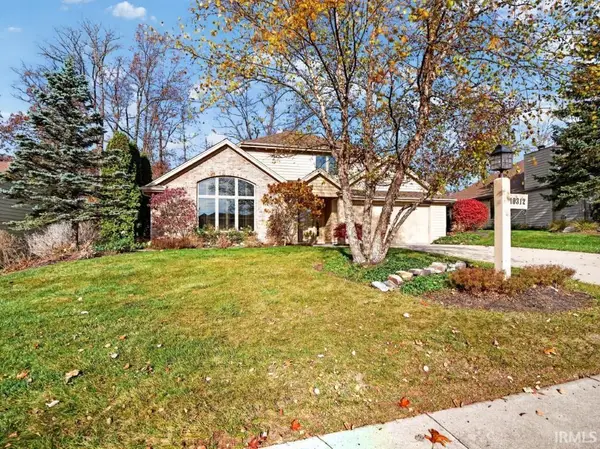 $360,000Active2 beds 3 baths2,014 sq. ft.
10312 Woodland Ridge, Fort Wayne, IN 46804
MLS# 202647716Listed by: NORTH EASTERN GROUP REALTY - New
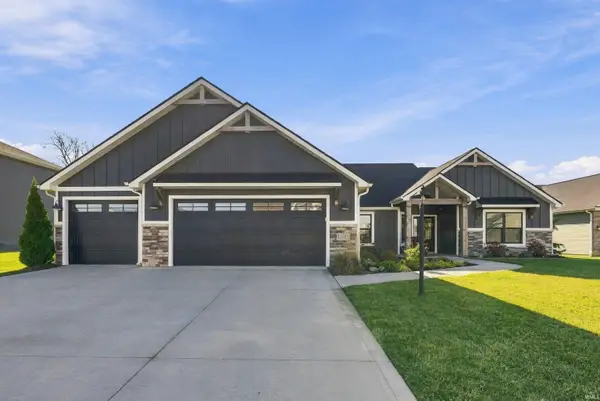 $429,900Active3 beds 2 baths1,915 sq. ft.
12581 Speranza Drive, Fort Wayne, IN 46814
MLS# 202647718Listed by: CENTURY 21 BRADLEY REALTY, INC


Protect your home and budget from life's surprises with an Assurant Home Warranty, backed by a partner that supports you through every step of homeownership. Explore Plans.
© 2023 - 2026 ERA Franchise Systems LLC. All rights reserved. ERA Franchise Systems LLC fully supports the principles of the Fair Housing Act and the Equal Opportunity Act. ERA, ERA Real Estate powered, and their respective logos are registered service marks of ERA Franchise Systems LLC. Each office is independently owned and operated.