
1071 Emilee Court, Fort Wayne, IN 46825
Local realty services provided by:ERA First Advantage Realty, Inc.
1071 Emilee Court,Fort Wayne, IN 46825
$249,900
- 2 Beds
- 2 Baths
- 1,160 sq. ft.
- Condominium
- Pending
Listed by: keri garcia, robert fisher, keri garcia
Office: mike thomas assoc., inc
MLS#:202633999
Source:Indiana Regional MLS
Price summary
- Price:$249,900
- Price per sq. ft.:$215.43
- Monthly HOA dues:$100
About this home
JUST COMPLETED! The CUTEST NEW villa priced under $250k! Featuring quartz countertops throughout, an oversized kitchen island, LVP flooring in the main living area and carpet in the bedrooms, 2 Bedrooms/ 2 Full Baths, stainless steel appliances and NO YARD WORK on your part! The $300 quarterly dues include weekly mowing/trimming, annual fresh mulch, bi-annual trimming of landscaping and fertilizer. This home also comes with a 10 year RWC home warranty attached at the builders expense! Come and take look! You will NOT be disappointed!
Contact an agent
Home facts
- Year built:2026
- Subdivision & Development:Hollywood Heights Villas
- Listing ID #:202633999
- Added:43 day(s) ago
- Updated:October 03, 2026 at 08:27 AM
Rooms and interior
- Bedrooms:2
- Total bathrooms:2
- Full bathrooms:2
- Rooms Total:5
- Flooring:Carpet, Vinyl
- Dining Description:Main Level
- Kitchen Description:Dishwasher, Eat-In Kitchen, Kitchen Island, Microwave, On Main Level, Range-Electric, Refrigerator
- Living area:1,160 sq. ft.
Heating and cooling
- Cooling:Central Air
- Heating:Forced Air, Gas
Structure and exterior
- Roof:Shingle
- Year built:2026
- Building area:1,160 sq. ft.
- Lot area:0.09 Acres
- Lot Features:Level
- Architectural Style:One Story, Traditional
- Construction Materials:Fiber Cement, Stone, Vinyl
- Exterior Features:Landscaped, Near Walking Trail, Patio Covered
- Levels:1 Story
Schools
- High school:Northrop
- Middle school:Shawnee
- Elementary school:Washington
Utilities
- Water:City
- Sewer:City
Finances and disclosures
- Price:$249,900
- Price per sq. ft.:$215.43
- Tax amount:$7
Features and amenities
- Laundry features:Main Floor Laundry
- Amenities:Ceiling-9+, Closet(s) Walk-in, Countertops-Stone, Custom Cabinetry, Detector-Smoke, Garage Door Opener, Garage Utilities, Sidewalks
Parking
- Parking description:Attached, Concrete Driveway, Off Street Parking
- Garage spaces:1
New listings near 1071 Emilee Court
- Coming Soon
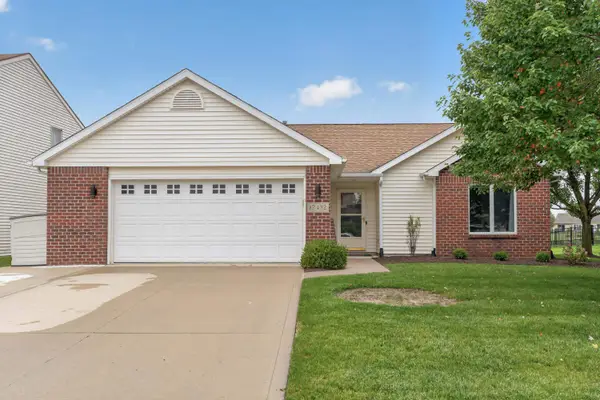 $283,999Coming Soon3 beds 2 baths1,401 sq. ft.
12432 Wandering Way, Fort Wayne, IN 46818
MLS# 202640929Listed by: COLDWELL BANKER REAL ESTATE GR - Coming Soon
 $279,900Coming Soon3 beds 2 baths1,473 sq. ft.
1202 Providence Drive, Fort Wayne, IN 46815
MLS# 202640606Listed by: RE/MAX RESULTS - Coming Soon
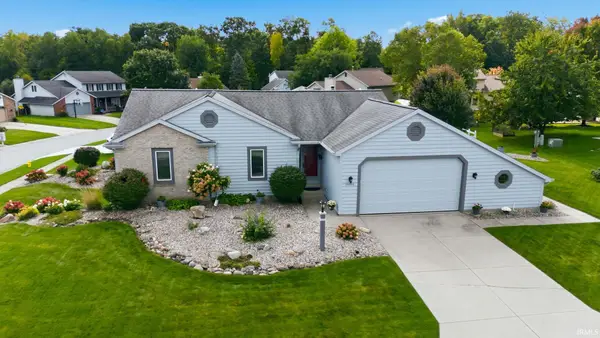 $324,900Coming Soon3 beds 2 baths2,174 sq. ft.
10301 Copper Tree Place, Fort Wayne, IN 46804
MLS# 202640567Listed by: ESTATE ADVISORS LLC - Coming Soon
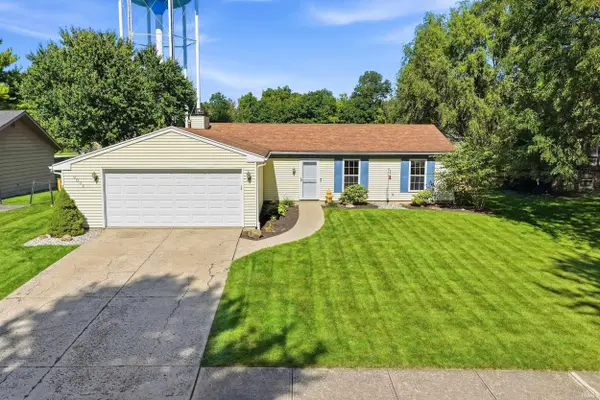 $242,000Coming Soon3 beds 2 baths1,092 sq. ft.
9804 Tiffany Drive, Fort Wayne, IN 46804
MLS# 202640561Listed by: AMERICAN DREAM TEAM REAL ESTATE BROKERS - Coming Soon
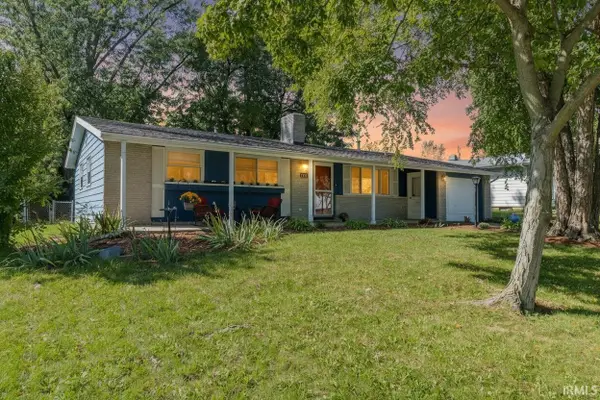 $215,000Coming Soon3 beds 2 baths1,380 sq. ft.
2811 Bosworth Drive, Fort Wayne, IN 46805
MLS# 202640563Listed by: WEICHERT REALTORS - HOOSIER HEARTLAND - Coming Soon
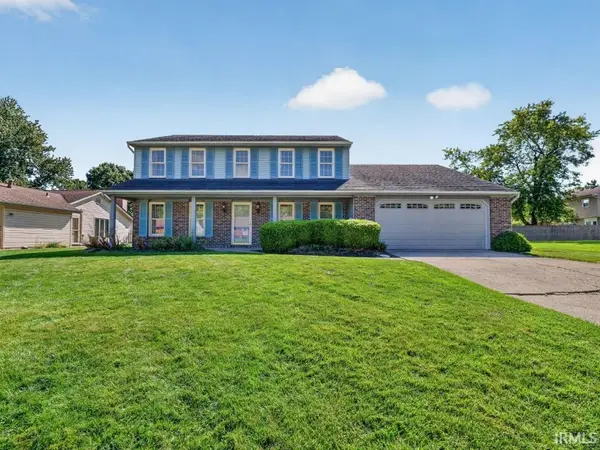 $315,000Coming Soon5 beds 3 baths2,710 sq. ft.
6610 Laurelwood Cove, Fort Wayne, IN 46835
MLS# 202640429Listed by: NORTH EASTERN GROUP REALTY - Coming Soon
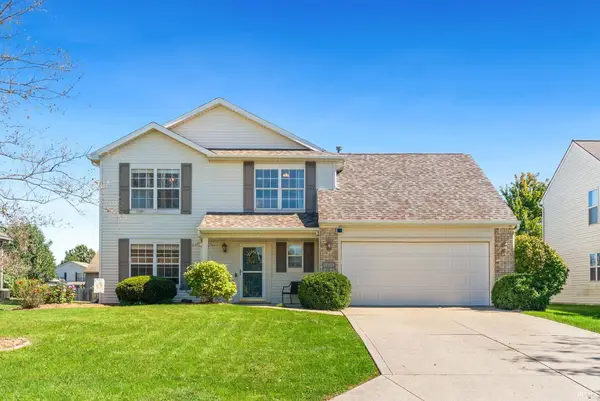 $285,000Coming Soon4 beds 3 baths1,879 sq. ft.
11604 Maywin Drive, Fort Wayne, IN 46818
MLS# 202640316Listed by: UNITED COUNTRY REAL ESTATE/ANCHOR REALTY - Coming Soon
 $360,000Coming Soon3 beds 2 baths1,900 sq. ft.
5321 San Georgio Cove, Fort Wayne, IN 46845
MLS# 202639211Listed by: CENTURY 21 BRADLEY REALTY, INC - Coming Soon
 $279,900Coming Soon3 beds 2 baths1,952 sq. ft.
3909 Saint Joe Center Road, Fort Wayne, IN 46835
MLS# 202638964Listed by: CENTURY 21 BRADLEY REALTY, INC - Coming Soon
 $335,000Coming Soon3 beds 2 baths1,805 sq. ft.
9524 Trellis Cove, Fort Wayne, IN 46835
MLS# 202638675Listed by: CENTURY 21 BRADLEY REALTY, INC


Protect your home and budget from life's surprises with an Assurant Home Warranty, backed by a partner that supports you through every step of homeownership. Explore Plans.
© 2023 - 2026 ERA Franchise Systems LLC. All rights reserved. ERA Franchise Systems LLC fully supports the principles of the Fair Housing Act and the Equal Opportunity Act. ERA, ERA Real Estate powered, and their respective logos are registered service marks of ERA Franchise Systems LLC. Each office is independently owned and operated.