
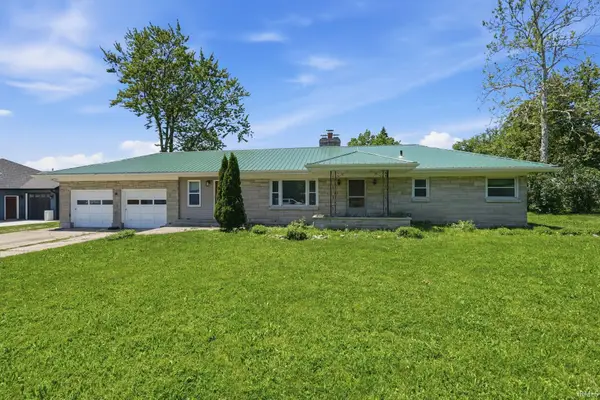
10712 Creek Gap Court, Fort Wayne, IN 46845
Local realty services provided by:ERA Crossroads
Listed by: candice everage, angela shingleston
Office: weichert realtors - hoosier heartland
MLS#:202620813
Source:Indiana Regional MLS
Price summary
- Price:$379,900
- Price per sq. ft.:$114.29
- Monthly HOA dues:$4.17
About this home
Situated on a cul-de-sac lot with mature trees, this home has a secluded feel, yet is close to all of the amenities! It features hardwood floors, a spacious kitchen with Corian countertops, an abundance of counter & cabinet space, a wood burning fireplace in the family room, a formal dining room, ample storage throughout, main level laundry, finished basement with workshop, an oversized 21x30 garage with utility sink, & an enclosed sunroom to enjoy the scenic backyard with large deck and pool! Recent updates include all new stainless steel kitchen appliances, new pool with solar cover, new porch pillars, new paint throughout, some new light fixtures, & new plumbing, flooring, and shower in the primary ensuite. The previous listing from 2022 reflects newer laminate floors in the family room, updated guest bath with tile floors, newer roof, & newer water heater. In addition, for your peace of mind, a radon mitigation system has been installed and the furnace/central air are on a yearly maintenance plan....
Contact an agent
Home facts
- Year built:1990
- Listing ID #:202620813
- Added:1 day(s) ago
- Updated:May 31, 2026 at 04:45 AM
Rooms and interior
- Bedrooms:4
- Total bathrooms:3
- Full bathrooms:2
- Rooms Total:10
- Dining Description:Main Level
- Kitchen Description:Dishwasher, Microwave, On Main Level, Range-Gas, Range/Oven Hookup, Refrigerator
- Basement Description:Full Basement, Partially Finished
- Living area:3,194 sq. ft.
Heating and cooling
- Cooling:Central Air
- Heating:Forced Air, Gas
Structure and exterior
- Year built:1990
- Building area:3,194 sq. ft.
- Lot area:0.28 Acres
- Lot Features:Cul-De-Sac, Level, Partially Wooded
- Architectural Style:Two Story
- Construction Materials:Vinyl
- Levels:2 Stories
Schools
- High school:Carroll
- Middle school:Maple Creek
- Elementary school:Perry Hill
Utilities
- Water:City
- Sewer:City
Finances and disclosures
- Price:$379,900
- Price per sq. ft.:$114.29
- Tax amount:$2,705
Features and amenities
- Laundry features:Dryer Hook Up Gas/Electric
- Amenities:Alarm System-Security, Ceiling Fan(s), Skylight(s)
- Pool features:Above Ground
Parking
- Parking description:Attached
- Garage spaces:3
New listings near 10712 Creek Gap Court
- New
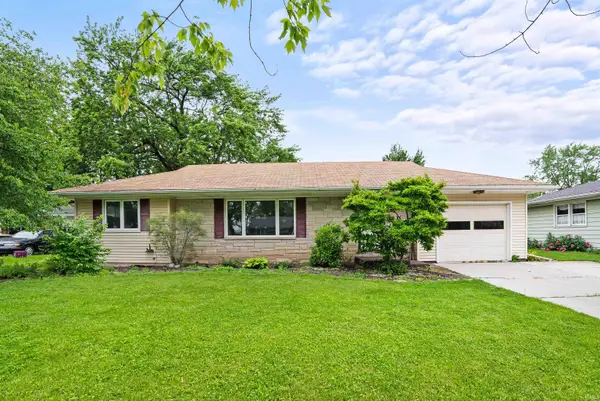 $209,500Active3 beds 1 baths1,228 sq. ft.
2901 Clara Avenue, Fort Wayne, IN 46805
MLS# 202620836Listed by: TRUEBLOOD REAL ESTATE, LLC. - New
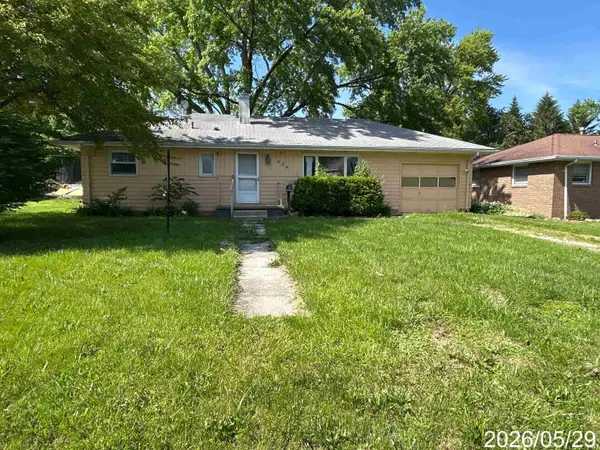 $70,000Active3 beds 1 baths1,025 sq. ft.
624 Elmer Avenue, Fort Wayne, IN 46808
MLS# 202620833Listed by: COLDWELL BANKER REAL ESTATE GR - New
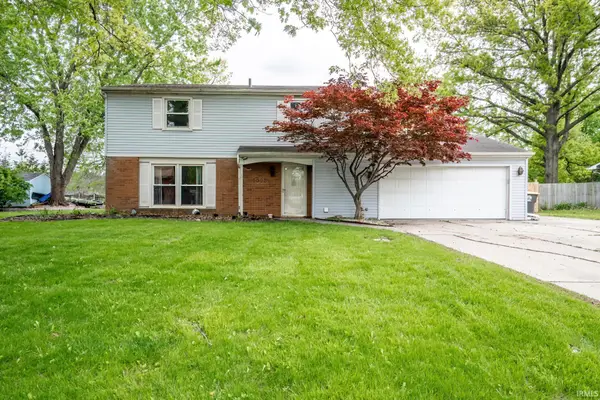 $265,000Active5 beds 3 baths2,208 sq. ft.
5502 Vance Avenue, Fort Wayne, IN 46815
MLS# 202620815Listed by: F.C. TUCKER FORT WAYNE - New
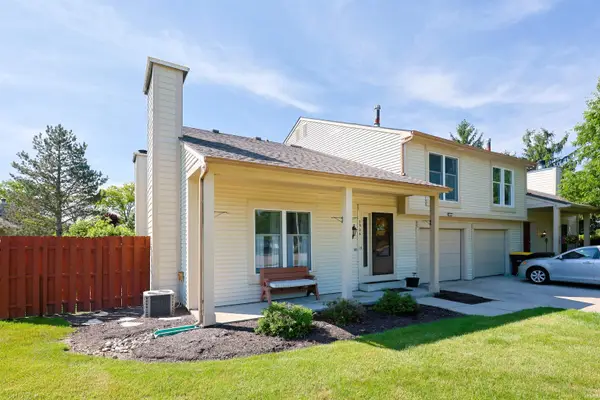 $179,900Active2 beds 2 baths1,170 sq. ft.
5906 Sawmill Woods Court, Fort Wayne, IN 46835
MLS# 202620819Listed by: WYATT GROUP REALTORS - New
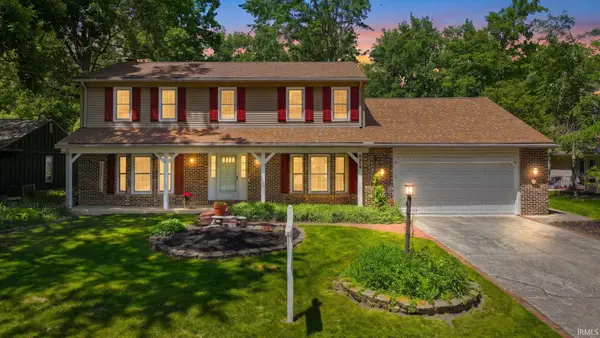 $364,900Active4 beds 3 baths3,113 sq. ft.
8219 Quincy Court, Fort Wayne, IN 46835
MLS# 202620801Listed by: SCHEERER MCCULLOCH REAL ESTATE - Open Sun, 3 to 4pmNew
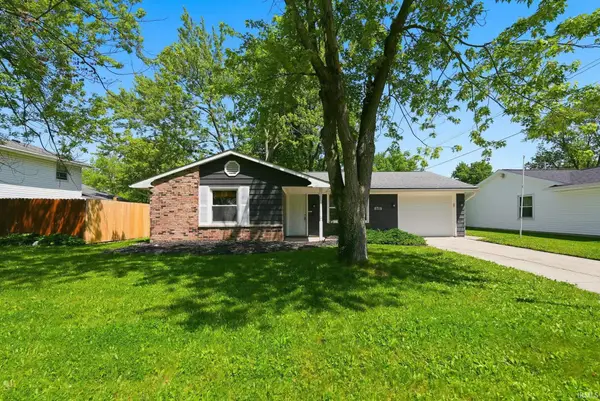 $184,999Active3 beds 2 baths1,216 sq. ft.
5715 Countess Drive, Fort Wayne, IN 46815
MLS# 202620792Listed by: NORTH EASTERN GROUP REALTY - New
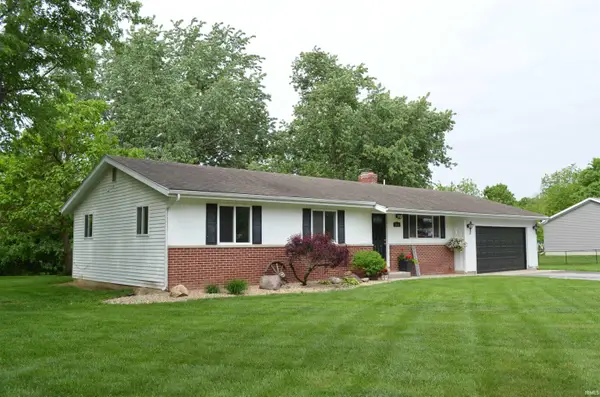 $289,900Active4 beds 2 baths1,880 sq. ft.
5641 Leesburg Road, Fort Wayne, IN 46818
MLS# 202620764Listed by: RE/MAX RESULTS 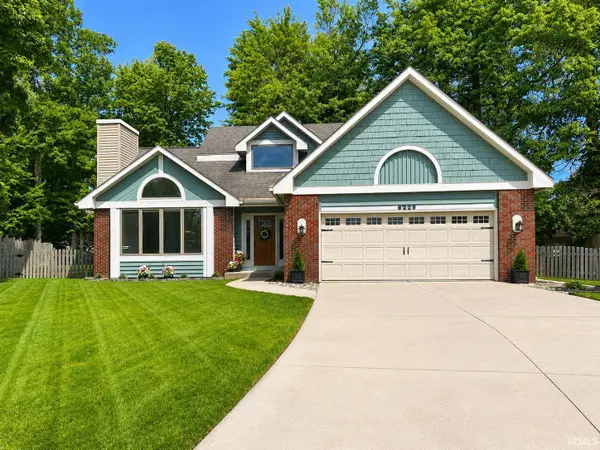 $308,900Pending3 beds 3 baths2,351 sq. ft.
6229 Graysford Place, Fort Wayne, IN 46835
MLS# 202620753Listed by: COLDWELL BANKER REAL ESTATE GR- New
 $255,000Active4 beds 2 baths2,297 sq. ft.
5711 Homewood Drive, Fort Wayne, IN 46825
MLS# 202620754Listed by: KELLER WILLIAMS REALTY GROUP


Protect your home and budget from life's surprises with an Assurant Home Warranty, backed by a partner that supports you through every step of homeownership. Explore Plans.
© 2023 - 2026 ERA Franchise Systems LLC. All rights reserved. ERA Franchise Systems LLC fully supports the principles of the Fair Housing Act and the Equal Opportunity Act. ERA, ERA Real Estate powered, and their respective logos are registered service marks of ERA Franchise Systems LLC. Each office is independently owned and operated.