
5906 Sawmill Woods Court, Fort Wayne, IN 46835
Local realty services provided by:ERA First Advantage Realty, Inc.
Listed by: mindy szczepanski, mindy szczepanski
Office: wyatt group realtors
MLS#:202620819
Source:Indiana Regional MLS
Price summary
- Price:$179,900
- Price per sq. ft.:$153.76
- Monthly HOA dues:$200
About this home
Enjoy easy, low-maintenance living in desirable Sawmill Woods! This well-maintained 1,170 sq. ft. condo offers 2 bedrooms, 1.5 baths, and a flexible floor plan designed for comfortable everyday living. The vaulted great room welcomes you with abundant natural light and a cozy gas-log fireplace, creating the perfect space to relax or entertain. The main level features a functional galley kitchen, dining area, convenient half bath, and laundry space. Upstairs, you'll find a spacious primary bedroom with a walk-in closet, along with a versatile loft that can serve as a second bedroom, home office, guest room, or hobby space. The full bath includes a double-sink vanity and skylights that fill the space with natural light. Recent updates include luxury vinyl plank flooring upstairs, fresh interior paint, and a complete tear-off roof installed in 2025, providing peace of mind for years to come. Step outside to enjoy your private patio, perfect for grilling or unwinding after a long day. The attached one-car garage offers additional convenience and storage. The Sawmill Woods association provides exceptional value with exterior maintenance, roof and siding maintenance, landscaping, snow removal, clubhouse access, swimming pool, tennis courts, and basketball courts included in the quarterly dues of $600. Conveniently located on Fort Wayne's northeast side near shopping, dining, parks, and everyday amenities, this move-in ready condo offers the perfect blend of comfort, convenience, and carefree living....
Contact an agent
Home facts
- Year built:1983
- Listing ID #:202620819
- Added:1 day(s) ago
- Updated:May 31, 2026 at 04:45 AM
Rooms and interior
- Bedrooms:2
- Total bathrooms:2
- Full bathrooms:1
- Rooms Total:5
- Dining Description:Main Level
- Kitchen Description:Dishwasher, Microwave, On Main Level, Oven-Electric, Range-Electric, Refrigerator
- Living area:1,170 sq. ft.
Heating and cooling
- Cooling:Central Air
- Heating:Forced Air, Gas
Structure and exterior
- Roof:Shingle
- Year built:1983
- Building area:1,170 sq. ft.
- Lot Features:Corner
- Architectural Style:Two Story
- Construction Materials:Vinyl, Wood
- Levels:2 Stories
Schools
- High school:Northrop
- Middle school:Jefferson
- Elementary school:St. Joseph Central
Utilities
- Water:City
- Sewer:City
Finances and disclosures
- Price:$179,900
- Price per sq. ft.:$153.76
- Tax amount:$1,585
Features and amenities
- Amenities:Ceilings-Vaulted, Clubhouse, Sidewalks, Tennis Courts
Parking
- Parking description:Attached
- Garage spaces:1
New listings near 5906 Sawmill Woods Court
- New
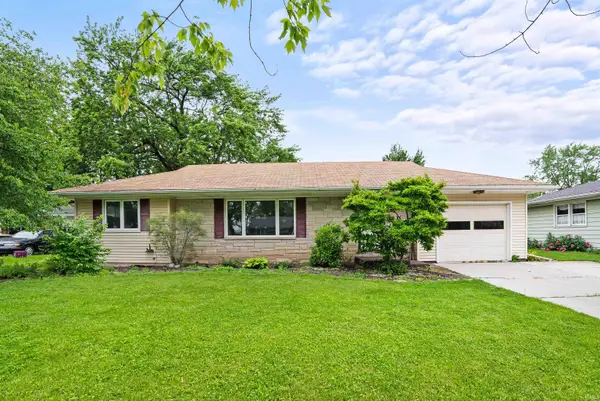 $209,500Active3 beds 1 baths1,228 sq. ft.
2901 Clara Avenue, Fort Wayne, IN 46805
MLS# 202620836Listed by: TRUEBLOOD REAL ESTATE, LLC. - New
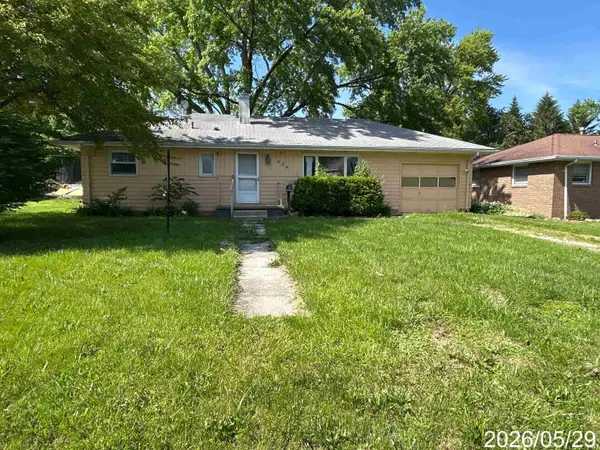 $70,000Active3 beds 1 baths1,025 sq. ft.
624 Elmer Avenue, Fort Wayne, IN 46808
MLS# 202620833Listed by: COLDWELL BANKER REAL ESTATE GR - New
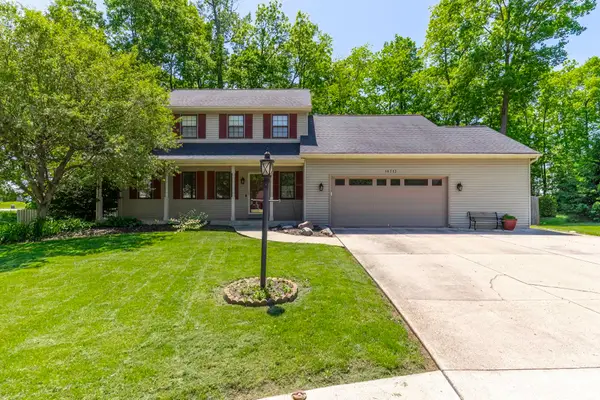 $379,900Active4 beds 3 baths3,194 sq. ft.
10712 Creek Gap Court, Fort Wayne, IN 46845
MLS# 202620813Listed by: WEICHERT REALTORS - HOOSIER HEARTLAND - New
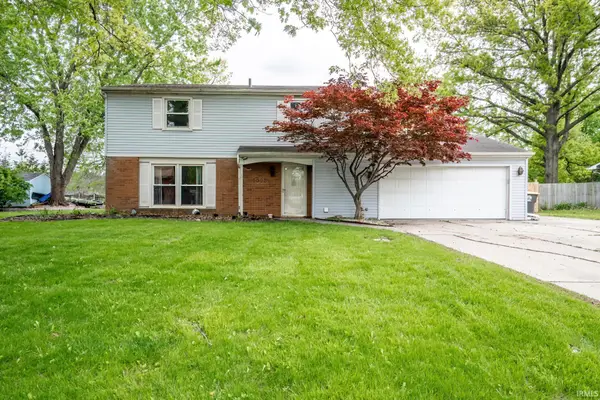 $265,000Active5 beds 3 baths2,208 sq. ft.
5502 Vance Avenue, Fort Wayne, IN 46815
MLS# 202620815Listed by: F.C. TUCKER FORT WAYNE - New
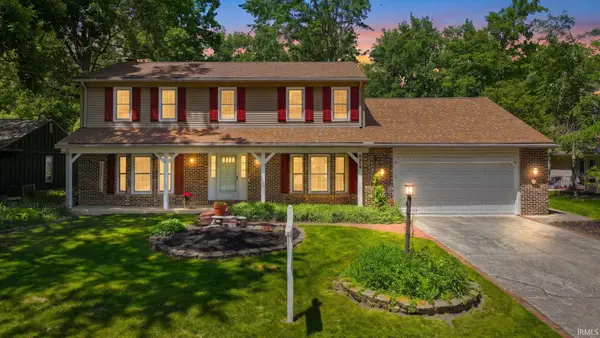 $364,900Active4 beds 3 baths3,113 sq. ft.
8219 Quincy Court, Fort Wayne, IN 46835
MLS# 202620801Listed by: SCHEERER MCCULLOCH REAL ESTATE - Open Sun, 3 to 4pmNew
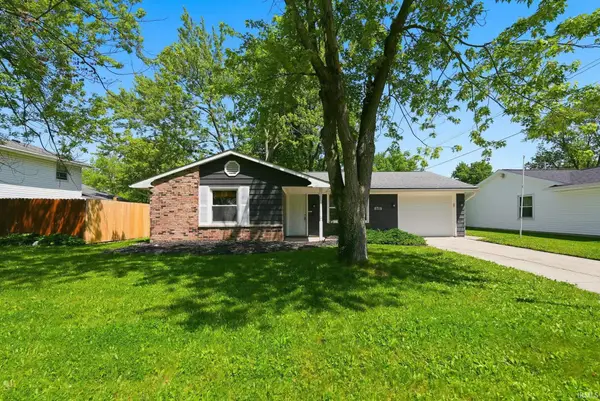 $184,999Active3 beds 2 baths1,216 sq. ft.
5715 Countess Drive, Fort Wayne, IN 46815
MLS# 202620792Listed by: NORTH EASTERN GROUP REALTY - New
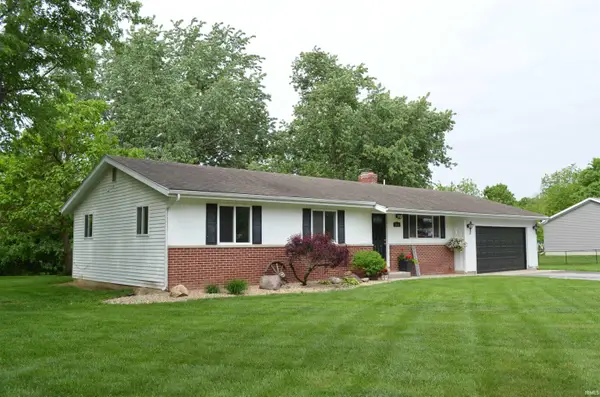 $289,900Active4 beds 2 baths1,880 sq. ft.
5641 Leesburg Road, Fort Wayne, IN 46818
MLS# 202620764Listed by: RE/MAX RESULTS 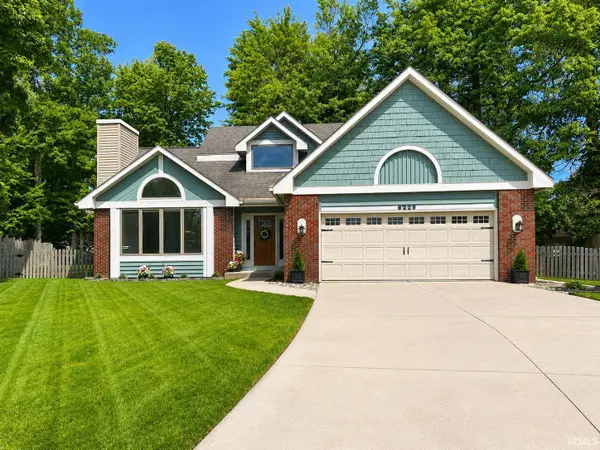 $308,900Pending3 beds 3 baths2,351 sq. ft.
6229 Graysford Place, Fort Wayne, IN 46835
MLS# 202620753Listed by: COLDWELL BANKER REAL ESTATE GR- New
 $255,000Active4 beds 2 baths2,297 sq. ft.
5711 Homewood Drive, Fort Wayne, IN 46825
MLS# 202620754Listed by: KELLER WILLIAMS REALTY GROUP


Protect your home and budget from life's surprises with an Assurant Home Warranty, backed by a partner that supports you through every step of homeownership. Explore Plans.
© 2023 - 2026 ERA Franchise Systems LLC. All rights reserved. ERA Franchise Systems LLC fully supports the principles of the Fair Housing Act and the Equal Opportunity Act. ERA, ERA Real Estate powered, and their respective logos are registered service marks of ERA Franchise Systems LLC. Each office is independently owned and operated.