
11103 Clarewood Court, Fort Wayne, IN 46814
Local realty services provided by:ERA First Advantage Realty, Inc.
Upcoming open houses
- Sat, Aug 2210:00 am - 12:00 pm
Listed by: alana steele, alana steeleOff: 260-356-5505
Office: hoosier real estate group
MLS#:202633838
Source:Indiana Regional MLS
Price summary
- Price:$800,000
- Price per sq. ft.:$145.64
- Monthly HOA dues:$68.75
About this home
**OPEN HOUSE Saturday, 8/22 10:00am-12:00pm** Private Luxury Oasis. Step into this custom Sullivan built home on a coveted, waterfront “premier lot” in prestigious Bittersweet Lakes, located within the highly sought-after SW Allen County School District. Thoughtfully updated for comfort and peace of mind, this exceptional home features all new roof, ultra-high-efficiency HVAC system, deck, and floor-to-ceiling insulated living room windows that fill the space with radiant natural light while keeping the heat out. Escape to your spacious primary suite and spa, featuring custom rain shower, body sprayers, relaxing jetted tub, and exceptional walk-in closet. Step onto your private balcony to enjoy morning coffee and revel in the tranquil lake view. Gourmet kitchen boasts custom cabinetry, granite countertops, high-end induction cooktop, and a stunning picture window showcasing the breathtaking waterfront view. The outdoor living experience is equally spectacular on the luxurious new deck, complete with a Sunsetter retractable awning—perfect for enjoying your private outdoor oasis in nearly any weather. Love entertaining? This home offers generous spaces for hosting and gathering. Expansive rooms, soaring ceilings, and an open floor plan create an inviting sense of space and effortless flow. Every bedroom features a walk-in closet, while extensive storage throughout the home ensures everything has its place. Savor low-maintenance living in elevated luxury, welcome home!...
Contact an agent
Home facts
- Year built:2001
- Subdivision & Development:Bittersweet Lakes
- Listing ID #:202633838
- Added:1 day(s) ago
- Updated:August 21, 2026 at 01:44 AM
Rooms and interior
- Bedrooms:5
- Total bathrooms:5
- Full bathrooms:4
- Rooms Total:12
- Flooring:Carpet, Hardwood Floors, Tile
- Dining Description:Main Level
- Kitchen Description:Cooktop-Electric, Dishwasher, Kitchen Island, Microwave, On Main Level, Oven-Built-In, Oven-Convection, Oven-Electric, Refrigerator
- Basement Description:Finished, Full Basement, Walk-Out Basement
- Living area:5,099 sq. ft.
Heating and cooling
- Cooling:Central Air
- Heating:Forced Air, Gas, Heat Pump
Structure and exterior
- Roof:Asphalt, Dimensional Shingles
- Year built:2001
- Building area:5,099 sq. ft.
- Lot area:0.43 Acres
- Lot Features:Cul-De-Sac, Level
- Architectural Style:Traditional, Two Story
- Construction Materials:Brick, Vinyl
- Exterior Features:Deck Covered, Deck Open, Deck on Waterfront, Landscaped, Near Walking Trail, Porch Covered
- Levels:2 Stories
Schools
- High school:Homestead
- Middle school:Summit
- Elementary school:Aboite
Utilities
- Water:City
- Sewer:Public
Finances and disclosures
- Price:$800,000
- Price per sq. ft.:$145.64
- Tax amount:$5,639
Features and amenities
- Laundry features:Dryer Hook Up Electric, Dryer Hook Up Gas, Dryer Hook Up Gas/Electric, Main Floor Laundry, Washer Hook-Up
- Amenities:Attic Pull Down Stairs, Attic Storage, Balcony, Built-In Bookcase, Built-In Desk, Ceiling Fan(s), Ceiling-9+, Ceiling-Cathedral, Ceilings-Vaulted, Closet(s) Walk-in, Clubhouse, Countertops-Solid Surf, Countertops-Stone, Crown Molding, Custom Cabinetry, Double Pane Windows, Energy Star Windows, Garage Door Opener, Garage Utilities, Great Room, Guest Quarters, Insulated Glass Windows, Sidewalks, Six Panel Doors, Sump Pump, Tennis Courts
- Pool features:Association
Parking
- Parking description:Attached, Concrete Driveway, Off Street Parking
- Garage spaces:3
New listings near 11103 Clarewood Court
- Coming Soon
 $275,000Coming Soon3 beds 2 baths1,970 sq. ft.
704 W Oakdale Drive, Fort Wayne, IN 46807
MLS# 202634178Listed by: CENTURY 21 BRADLEY REALTY, INC - Coming Soon
 $264,900Coming Soon3 beds 2 baths1,196 sq. ft.
6211 Brandonwood Lane, Fort Wayne, IN 46835
MLS# 202634109Listed by: CENTURY 21 BRADLEY REALTY, INC - Coming Soon
 $239,900Coming Soon2 beds 2 baths1,349 sq. ft.
7405 Montclair Drive, Fort Wayne, IN 46804
MLS# 202634057Listed by: EXP REALTY, LLC - Coming Soon
 $364,900Coming Soon5 beds 3 baths2,832 sq. ft.
2002 Traders Crossing, Fort Wayne, IN 46845
MLS# 202633826Listed by: CENTURY 21 BRADLEY REALTY, INC - Coming Soon
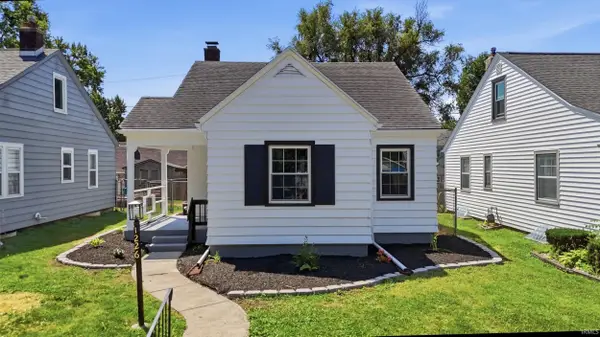 $189,000Coming Soon3 beds 1 baths1,214 sq. ft.
1226 Clara Avenue, Fort Wayne, IN 46805
MLS# 202633827Listed by: CENTURY 21 BRADLEY REALTY, INC - Coming Soon
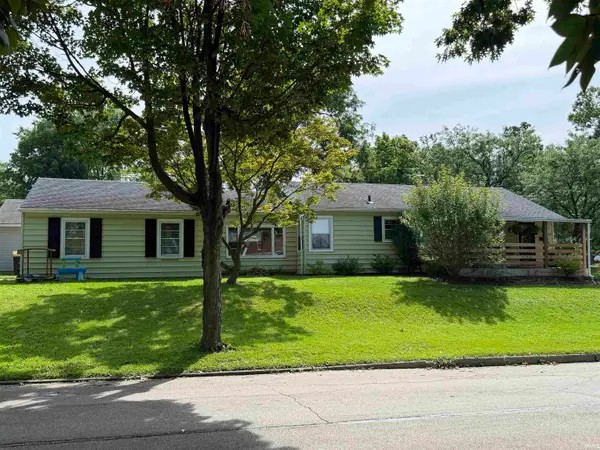 $194,900Coming Soon3 beds 1 baths1,152 sq. ft.
2702 Leroy Avenue, Fort Wayne, IN 46805
MLS# 202633709Listed by: NORTH EASTERN GROUP REALTY - New
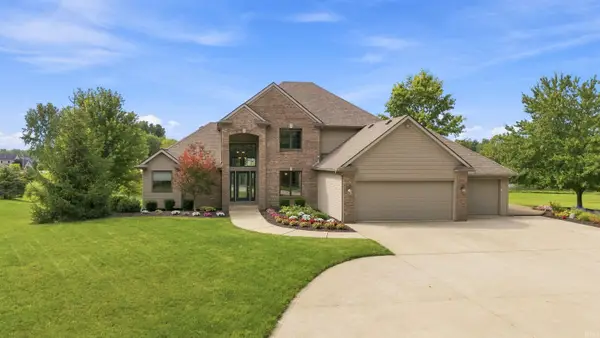 $897,000Active5 beds 4 baths3,426 sq. ft.
6510 Union Chapel Road, Fort Wayne, IN 46845
MLS# 202634169Listed by: CENTURY 21 BRADLEY REALTY, INC - New
 $159,900Active3 beds 1 baths1,144 sq. ft.
1623 Kelly Drive, Fort Wayne, IN 46808
MLS# 202634162Listed by: CENTURY 21 BRADLEY REALTY, INC - New
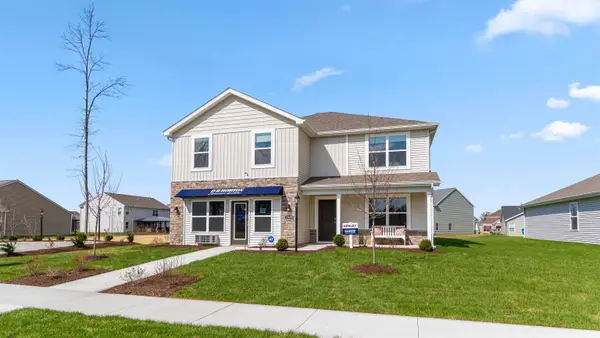 $369,900Active5 beds 3 baths2,600 sq. ft.
12635 Watts Drive, Fort Wayne, IN 46818
MLS# 202634128Listed by: DRH REALTY OF INDIANA, LLC - Open Sat, 12 to 2pmNew
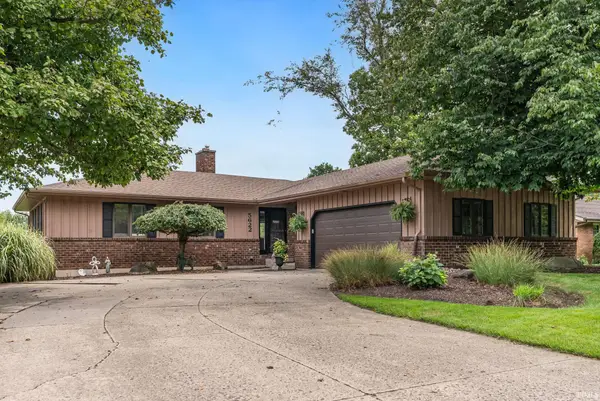 $280,000Active3 beds 3 baths2,302 sq. ft.
5622 Inland Trail, Fort Wayne, IN 46825
MLS# 202634133Listed by: CENTURY 21 BRADLEY REALTY, INC


Protect your home and budget from life's surprises with an Assurant Home Warranty, backed by a partner that supports you through every step of homeownership. Explore Plans.
© 2023 - 2026 ERA Franchise Systems LLC. All rights reserved. ERA Franchise Systems LLC fully supports the principles of the Fair Housing Act and the Equal Opportunity Act. ERA, ERA Real Estate powered, and their respective logos are registered service marks of ERA Franchise Systems LLC. Each office is independently owned and operated.