
128 Haxsted Crossover, Fort Wayne, IN 46845
Local realty services provided by:ERA Crossroads
128 Haxsted Crossover,Fort Wayne, IN 46845
$389,900
- 4 Beds
- 3 Baths
- - sq. ft.
- Single family
- Sold
Listed by: tyler jackson, tyler jacksonCell: 260-705-0150
Office: century 21 bradley realty, inc
MLS#:202631767
Source:Indiana Regional MLS
Sorry, we are unable to map this address
Price summary
- Price:$389,900
- Monthly HOA dues:$27
About this home
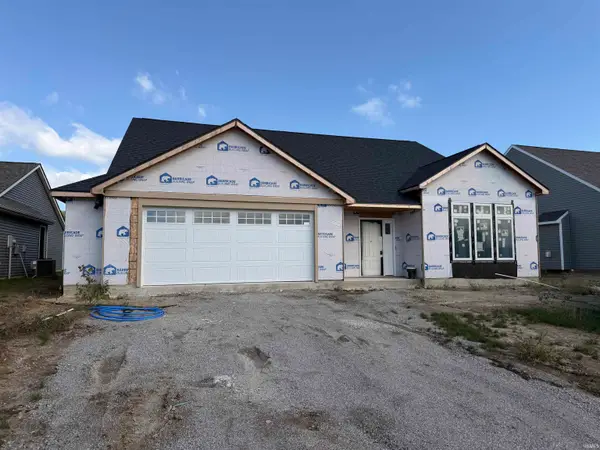
Welcome to Fox Hollow, where modern comfort, flexible living space, and peaceful pond views come together. Built in 2020, this beautiful two story home offers 4 bedrooms, 2.5 bathrooms, a spacious 3-car garage, and a gorgeous backyard view overlooking the water. The open main level layout features high end laminate flooring, a large great room with abundant windows, and a well appointed kitchen with granite countertops, under cabinet lighting, stainless steel appliances. Main level laundry adds everyday convenience. Main level you’ll also find a spacious primary suite along with three additional bedrooms upstairs, and a second full bathroom. The basement is nearly finished and only needs flooring to create even more usable living space. It also offers the potential for a fifth bedroom, home office, recreation room, or additional entertaining area. Outside, enjoy updated landscaping, fresh mulch, and relaxing views of the pond. The oversized 3-car garage includes openers and keypad entry. Located within Northwest Allen County Schools with convenient access to trails, dining, shopping, interstate access, and more, this home offers the space, setting, and versatility today’s buyers are looking for....
Contact an agent
Home facts
- Year built:2020
- Subdivision & Development:Fox Hollow
- Listing ID #:202631767
- Added:51 day(s) ago
- Updated:September 26, 2026 at 07:08 AM
Rooms and interior
- Bedrooms:4
- Total bathrooms:3
- Full bathrooms:2
- Rooms Total:11
- Dining Description:Main Level
- Kitchen Description:Dishwasher, Microwave, On Main Level, Range-Gas, Refrigerator
- Basement Description:Full Basement, Unfinished
Heating and cooling
- Cooling:Central Air
- Heating:Forced Air, Gas
Structure and exterior
- Year built:2020
- Lot Features:Level
- Architectural Style:Two Story
- Construction Materials:Vinyl
- Levels:2 Stories
Schools
- High school:Carroll
- Middle school:Maple Creek
- Elementary school:Oak View
Utilities
- Water:City
- Sewer:City
Finances and disclosures
- Price:$389,900
- Tax amount:$3,111
Features and amenities
- Amenities:Alarm System-Security, Attic Pull Down Stairs, Ceiling Fan(s)
Parking
- Parking description:Attached
- Garage spaces:3
New listings near 128 Haxsted Crossover
- Coming Soon
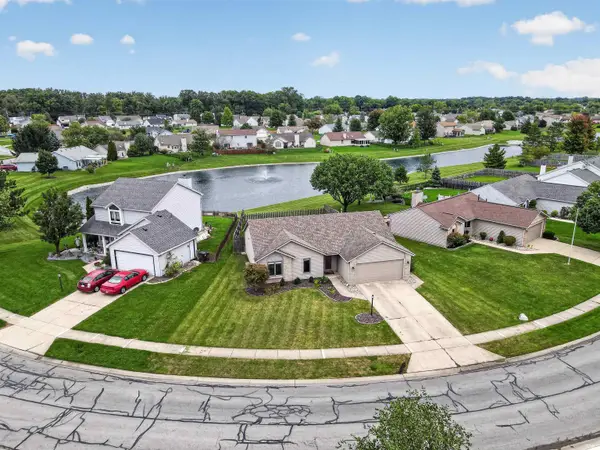 $255,000Coming Soon3 beds 2 baths1,232 sq. ft.
1328 Oak Bay Run, Fort Wayne, IN 46825
MLS# 202639741Listed by: NORTH EASTERN GROUP REALTY - Coming Soon
 $699,900Coming Soon4 beds 4 baths4,132 sq. ft.
11334 Saint Joe Road, Fort Wayne, IN 46835
MLS# 202639717Listed by: COLDWELL BANKER REAL ESTATE GR - Coming Soon
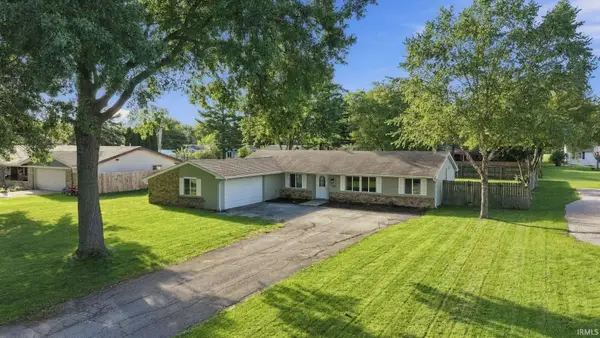 $279,000Coming Soon4 beds 3 baths1,682 sq. ft.
1303 Ludwig Park Drive, Fort Wayne, IN 46825
MLS# 202639374Listed by: COLDWELL BANKER REAL ESTATE GR - Coming Soon
 $360,000Coming Soon3 beds 2 baths1,900 sq. ft.
5321 San Georgio Cove, Fort Wayne, IN 46845
MLS# 202639211Listed by: CENTURY 21 BRADLEY REALTY, INC - Coming Soon
 $319,900Coming Soon4 beds 3 baths2,326 sq. ft.
8325 Deer Brook Place, Fort Wayne, IN 46825
MLS# 202639138Listed by: COLDWELL BANKER REAL ESTATE GR - Coming Soon
 $279,900Coming Soon3 beds 2 baths1,952 sq. ft.
3909 Saint Joe Center Road, Fort Wayne, IN 46835
MLS# 202638964Listed by: CENTURY 21 BRADLEY REALTY, INC - Coming Soon
 $335,000Coming Soon3 beds 2 baths1,805 sq. ft.
9524 Trellis Cove, Fort Wayne, IN 46835
MLS# 202638675Listed by: CENTURY 21 BRADLEY REALTY, INC - New
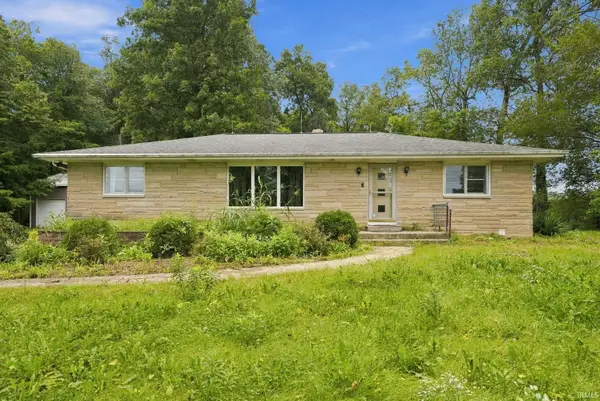 $329,900Active4 beds 2 baths2,129 sq. ft.
10335 Wayne Trace, Fort Wayne, IN 46816
MLS# 202639959Listed by: UPTOWN REALTY GROUP - New
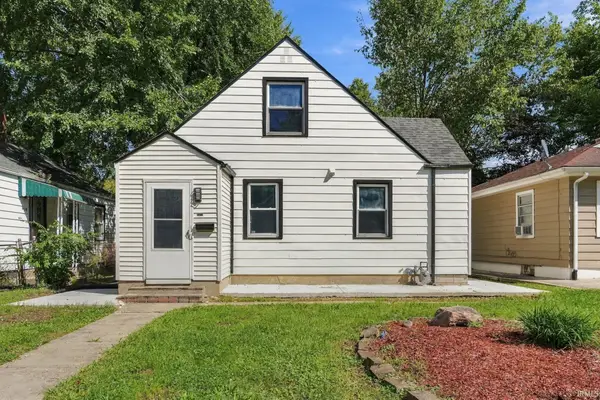 $149,900Active3 beds 1 baths1,488 sq. ft.
4023 Lillie Street, Fort Wayne, IN 46806
MLS# 202639960Listed by: UPTOWN REALTY GROUP - New
 $395,000Active4 beds 3 baths2,185 sq. ft.
4814 Whittlebury Drive, Fort Wayne, IN 46818
MLS# 202639948Listed by: UPTOWN REALTY GROUP


Protect your home and budget from life's surprises with an Assurant Home Warranty, backed by a partner that supports you through every step of homeownership. Explore Plans.
© 2023 - 2026 ERA Franchise Systems LLC. All rights reserved. ERA Franchise Systems LLC fully supports the principles of the Fair Housing Act and the Equal Opportunity Act. ERA, ERA Real Estate powered, and their respective logos are registered service marks of ERA Franchise Systems LLC. Each office is independently owned and operated.