
12865 Towcester Court, Fort Wayne, IN 46818
Local realty services provided by:ERA First Advantage Realty, Inc.
Upcoming open houses
- Sun, Aug 2301:00 pm - 03:00 pm
Listed by: amy snyder, amy snyderCell: 260-249-9389
Office: century 21 bradley realty, inc
MLS#:202633542
Source:Indiana Regional MLS
Price summary
- Price:$374,900
- Price per sq. ft.:$192.65
About this home
Photo's coming- This impressive new construction home in Silverstone spans nearly 2,000 square feet and includes four bedrooms and two and a half bathrooms. Upon entering, you are welcomed by a charming foyer that transitions into a thoughtfully designed layout, creating a warm atmosphere. The great room features a fireplace, ideal for cozy evenings. The kitchen is spacious, offering abundant counter space, a beautiful island, Amish-crafted soft-close cabinets, desirable upgraded quartz countertops, a stylish backsplash, and modern lighting. The primary suite includes a generous walk-in closet with custom shelving. All bedrooms are located on the second floor, along with a laundry room for added convenience, ensuring a clear separation from the living spaces. The covered back patio is perfect for entertaining or enjoying peaceful evenings with water views. Additionally, the three-car garage provides ample storage space. This home is situated within the esteemed NWAC school district and is conveniently located near a variety of shopping, dining, and entertainment options, while still being tucked away from the hustle and bustle....
Contact an agent
Home facts
- Year built:2026
- Subdivision & Development:Silverstone
- Listing ID #:202633542
- Added:1 day(s) ago
- Updated:August 18, 2026 at 03:51 PM
Rooms and interior
- Bedrooms:4
- Total bathrooms:3
- Full bathrooms:2
- Rooms Total:6
- Dining Description:Main Level
- Kitchen Description:Dishwasher, Microwave, On Main Level, Range-Gas
- Basement Description:Slab
- Living area:1,946 sq. ft.
Heating and cooling
- Cooling:Central Air
- Heating:Forced Air, Gas
Structure and exterior
- Year built:2026
- Building area:1,946 sq. ft.
- Lot area:0.2 Acres
- Lot Features:Level
- Architectural Style:Two Story
- Construction Materials:Stone, Vinyl
- Levels:2 Stories
Schools
- High school:Carroll
- Middle school:Carroll
- Elementary school:Eel River
Utilities
- Water:City
- Sewer:City
Finances and disclosures
- Price:$374,900
- Price per sq. ft.:$192.65
- Tax amount:$66
Features and amenities
- Laundry features:On Upper Level
Parking
- Parking description:Attached
- Garage spaces:3
New listings near 12865 Towcester Court
- New
 $159,900Active3 beds 1 baths1,100 sq. ft.
2921 Holton Avenue, Fort Wayne, IN 46806
MLS# 202633623Listed by: CENTURY 21 BRADLEY REALTY, INC - New
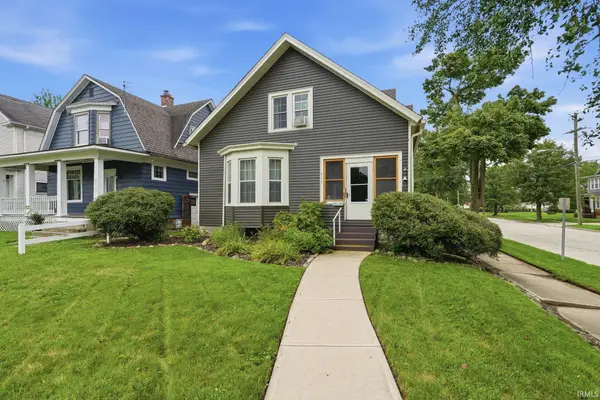 $204,900Active3 beds 2 baths2,086 sq. ft.
611 Kinnaird Avenue, Fort Wayne, IN 46807
MLS# 202633632Listed by: EXP REALTY, LLC - New
 $289,900Active3 beds 2 baths1,458 sq. ft.
13311 Delano Cove, Fort Wayne, IN 46845
MLS# 202633634Listed by: COLDWELL BANKER REAL ESTATE GR - New
 $64,900Active1 beds 1 baths535 sq. ft.
2927 Westbrook Drive #B-315, Fort Wayne, IN 46805
MLS# 202633586Listed by: MIKE THOMAS ASSOC., INC - New
 $263,900Active3 beds 2 baths1,298 sq. ft.
6817 King Lear Boulevard, Fort Wayne, IN 46818
MLS# 202633587Listed by: CORNERSTONE REALTY GROUP - New
 $189,900Active3 beds 1 baths1,110 sq. ft.
6708 S Calhoun Street, Fort Wayne, IN 46807
MLS# 202633583Listed by: COLDWELL BANKER REAL ESTATE GR - New
 $179,900Active2 beds 2 baths1,156 sq. ft.
4505 Brookshire Circle, Fort Wayne, IN 46835
MLS# 202633521Listed by: WYATT GROUP REALTORS - Open Sun, 2 to 4pmNew
 $849,900Active3 beds 4 baths3,493 sq. ft.
12440 Blue Jay Trail, Fort Wayne, IN 46814
MLS# 202633506Listed by: REGAN & FERGUSON GROUP - New
 $0Active3 beds 2 baths1,152 sq. ft.
2109 Chochtimar Trail, Fort Wayne, IN 46808
MLS# 202633480Listed by: SCHRADER RE AND AUCTION/FORT W


Protect your home and budget from life's surprises with an Assurant Home Warranty, backed by a partner that supports you through every step of homeownership. Explore Plans.
© 2023 - 2026 ERA Franchise Systems LLC. All rights reserved. ERA Franchise Systems LLC fully supports the principles of the Fair Housing Act and the Equal Opportunity Act. ERA, ERA Real Estate powered, and their respective logos are registered service marks of ERA Franchise Systems LLC. Each office is independently owned and operated.