
6708 S Calhoun Street, Fort Wayne, IN 46807
Local realty services provided by:ERA Crossroads
6708 S Calhoun Street,Fort Wayne, IN 46807
$189,900
- 3 Beds
- 1 Baths
- 1,110 sq. ft.
- Single family
- Active
Listed by: ian barnhart, ian barnhartCell: 260-760-1480
Office: coldwell banker real estate gr
MLS#:202633583
Source:Indiana Regional MLS
Price summary
- Price:$189,900
- Price per sq. ft.:$85.54
About this home
Take a look at this refreshed Mid Century Limestone clad ranch that now features brand NEW central A/C, NEW flooring, NEW paint - inside & out, plus stylish updates to the Kitchen, Bath, and Basement! The Homes floorplan offers a Great Room anchored by a brick trimmed fireplace, a 3rd Bedroom/Home Office that features stately ornate wood paneling and louvered doors, a dedicated Dining Area, and a Primary Bedroom that offers plenty of storage within its dual closets. The Home sits over a full dry basement that features updated LED lighting & stylish accent walls. Additional upgrades include a basement waterproofing system, radon mitigation system, and vinyl windows. Your next home is ready to meet you ~ Schedule your tour Today!
Contact an agent
Home facts
- Year built:1955
- Subdivision & Development:Steelhorn Park
- Listing ID #:202633583
- Added:1 day(s) ago
- Updated:August 18, 2026 at 03:51 PM
Rooms and interior
- Bedrooms:3
- Total bathrooms:1
- Full bathrooms:1
- Rooms Total:6
- Flooring:Carpet
- Dining Description:Main Level
- Kitchen Description:Kitchen Exhaust Hood, On Main Level, Range-Electric, Refrigerator
- Basement Description:Full Basement
- Living area:1,110 sq. ft.
Heating and cooling
- Cooling:Central Air
- Heating:Hot Water
Structure and exterior
- Roof:Dimensional Shingles
- Year built:1955
- Building area:1,110 sq. ft.
- Lot area:0.26 Acres
- Lot Features:Level
- Architectural Style:One Story, Ranch
- Construction Materials:Limestone, Wood
- Levels:1 Story
Schools
- High school:Wayne
- Middle school:Miami
- Elementary school:Maplewood
Utilities
- Water:City
- Sewer:City
Finances and disclosures
- Price:$189,900
- Price per sq. ft.:$85.54
- Tax amount:$1,493
Features and amenities
- Laundry features:In Basement
Parking
- Parking description:Attached, Gravel Driveway, Off Street Parking
- Garage spaces:1
New listings near 6708 S Calhoun Street
- New
 $159,900Active3 beds 1 baths1,100 sq. ft.
2921 Holton Avenue, Fort Wayne, IN 46806
MLS# 202633623Listed by: CENTURY 21 BRADLEY REALTY, INC - New
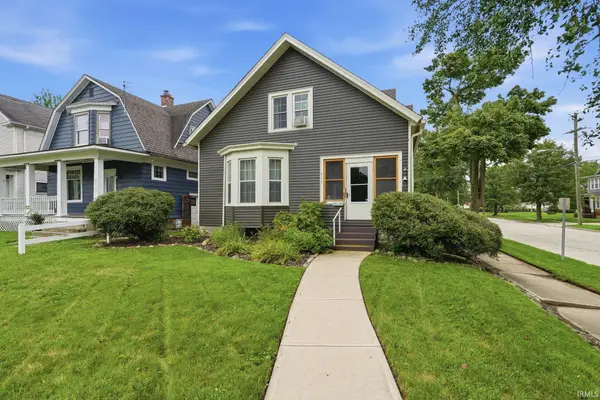 $204,900Active3 beds 2 baths2,086 sq. ft.
611 Kinnaird Avenue, Fort Wayne, IN 46807
MLS# 202633632Listed by: EXP REALTY, LLC - New
 $289,900Active3 beds 2 baths1,458 sq. ft.
13311 Delano Cove, Fort Wayne, IN 46845
MLS# 202633634Listed by: COLDWELL BANKER REAL ESTATE GR - New
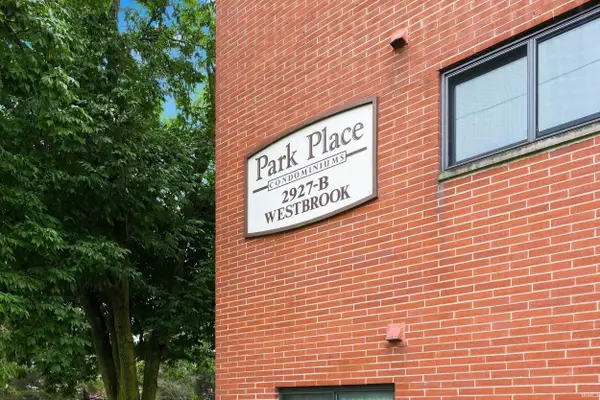 $64,900Active1 beds 1 baths535 sq. ft.
2927 Westbrook Drive #B-315, Fort Wayne, IN 46805
MLS# 202633586Listed by: MIKE THOMAS ASSOC., INC - New
 $263,900Active3 beds 2 baths1,298 sq. ft.
6817 King Lear Boulevard, Fort Wayne, IN 46818
MLS# 202633587Listed by: CORNERSTONE REALTY GROUP - New
 $179,900Active2 beds 2 baths1,156 sq. ft.
4505 Brookshire Circle, Fort Wayne, IN 46835
MLS# 202633521Listed by: WYATT GROUP REALTORS - Open Sun, 1 to 3pmNew
 $374,900Active4 beds 3 baths1,946 sq. ft.
12865 Towcester Court, Fort Wayne, IN 46818
MLS# 202633542Listed by: CENTURY 21 BRADLEY REALTY, INC - Open Sun, 2 to 4pmNew
 $849,900Active3 beds 4 baths3,493 sq. ft.
12440 Blue Jay Trail, Fort Wayne, IN 46814
MLS# 202633506Listed by: REGAN & FERGUSON GROUP - New
 $0Active3 beds 2 baths1,152 sq. ft.
2109 Chochtimar Trail, Fort Wayne, IN 46808
MLS# 202633480Listed by: SCHRADER RE AND AUCTION/FORT W


Protect your home and budget from life's surprises with an Assurant Home Warranty, backed by a partner that supports you through every step of homeownership. Explore Plans.
© 2023 - 2026 ERA Franchise Systems LLC. All rights reserved. ERA Franchise Systems LLC fully supports the principles of the Fair Housing Act and the Equal Opportunity Act. ERA, ERA Real Estate powered, and their respective logos are registered service marks of ERA Franchise Systems LLC. Each office is independently owned and operated.