
4505 Brookshire Circle, Fort Wayne, IN 46835
Local realty services provided by:ERA First Advantage Realty, Inc.
Listed by: mindy szczepanski, mindy szczepanski
Office: wyatt group realtors
MLS#:202633521
Source:Indiana Regional MLS
Price summary
- Price:$179,900
- Price per sq. ft.:$155.62
- Monthly HOA dues:$68.75
About this home
Welcome to affordable, move-in-ready living in Arlington Park! Whether you’re ready to stop renting or searching for a smart investment opportunity, this beautifully updated 2-bedroom, 1.5-bath condo delivers exceptional value in one of Fort Wayne’s most desirable communities. The bright, inviting interior features luxury vinyl plank flooring, brand-new carpet, newer windows, a new roof, and a recently serviced HVAC system—giving you added comfort and peace of mind from day one. The functional kitchen includes all appliances, while the open living space is perfect for relaxing or entertaining. Upstairs, you’ll find two generously sized bedrooms with ample closet space, a full bathroom, and the convenience of a newer washer and dryer. With its super-low price, stylish updates, and low-maintenance lifestyle, this condo may be more affordable than renting. Move right in, make it your own, or add a promising property to your investment portfolio!
Contact an agent
Home facts
- Year built:1979
- Subdivision & Development:Arlington Park
- Listing ID #:202633521
- Added:1 day(s) ago
- Updated:August 18, 2026 at 04:52 AM
Rooms and interior
- Bedrooms:2
- Total bathrooms:2
- Full bathrooms:1
- Rooms Total:5
- Flooring:Carpet, Laminate
- Dining Description:Main Level
- Kitchen Description:Dishwasher, Kitchen Exhaust Hood, On Main Level, Range-Electric, Range/Oven Hookup, Refrigerator
- Basement Description:Slab
- Living area:1,156 sq. ft.
Heating and cooling
- Cooling:Central Air
- Heating:Forced Air, Gas
Structure and exterior
- Roof:Asphalt, Shingle
- Year built:1979
- Building area:1,156 sq. ft.
- Lot Features:Level
- Architectural Style:Traditional, Two Story
- Construction Materials:Wood
- Exterior Features:Patio Open
- Levels:2 Stories
Schools
- High school:Northrop
- Middle school:Jefferson
- Elementary school:Arlington
Utilities
- Water:City
- Sewer:City
Finances and disclosures
- Price:$179,900
- Price per sq. ft.:$155.62
- Tax amount:$1,754
Features and amenities
- Laundry features:Dryer Hook Up Electric, On Upper Level
- Amenities:Attic Pull Down Stairs, Attic Storage, Cable Ready, Ceiling Fan(s), Closet(s) Walk-in, Clubhouse, Countertops-Laminate, Detector-Smoke, Garage Door Opener, Golf Course, Playground, Putting Green, Security, Sidewalks, Swing Set, Tennis Courts
Parking
- Parking description:Attached
- Garage spaces:1
New listings near 4505 Brookshire Circle
- New
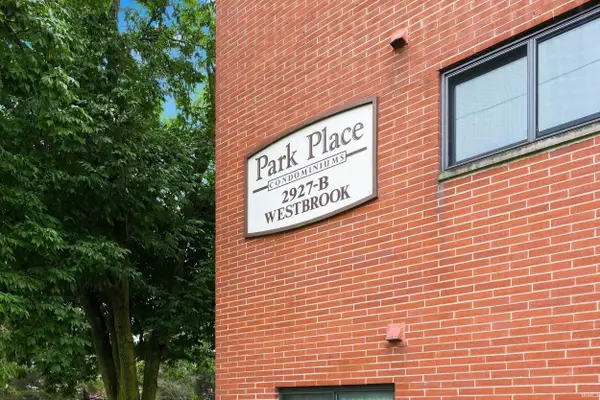 $64,900Active1 beds 1 baths535 sq. ft.
2927 Westbrook Drive #B-315, Fort Wayne, IN 46805
MLS# 202633586Listed by: MIKE THOMAS ASSOC., INC - New
 $263,900Active3 beds 2 baths1,298 sq. ft.
6817 King Lear Boulevard, Fort Wayne, IN 46818
MLS# 202633587Listed by: CORNERSTONE REALTY GROUP - New
 $189,900Active3 beds 1 baths1,110 sq. ft.
6708 S Calhoun Street, Fort Wayne, IN 46807
MLS# 202633583Listed by: COLDWELL BANKER REAL ESTATE GR - Open Sun, 1 to 3pmNew
 $374,900Active4 beds 3 baths1,946 sq. ft.
12865 Towcester Court, Fort Wayne, IN 46818
MLS# 202633542Listed by: CENTURY 21 BRADLEY REALTY, INC - Open Sun, 2 to 4pmNew
 $849,900Active3 beds 4 baths3,493 sq. ft.
12440 Blue Jay Trail, Fort Wayne, IN 46814
MLS# 202633506Listed by: REGAN & FERGUSON GROUP - New
 $0Active3 beds 2 baths1,152 sq. ft.
2109 Chochtimar Trail, Fort Wayne, IN 46808
MLS# 202633480Listed by: SCHRADER RE AND AUCTION/FORT W - New
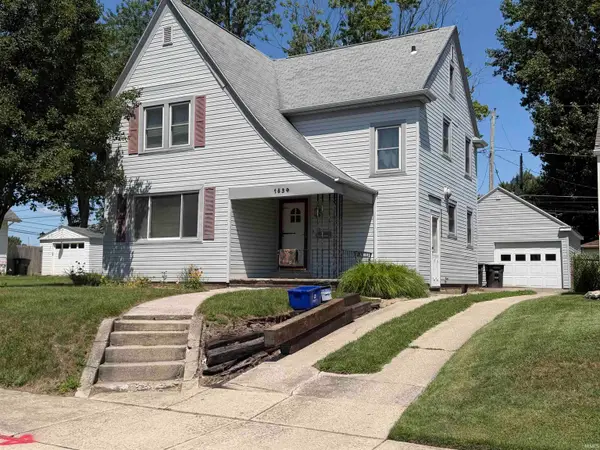 $0Active3 beds 1 baths1,760 sq. ft.
1834 Clover Lane, Fort Wayne, IN 46808
MLS# 202633484Listed by: SCHRADER RE AND AUCTION/FORT W - New
 $0Active3 beds 1 baths1,872 sq. ft.
1837 Ida Avenue, Fort Wayne, IN 46808
MLS# 202633490Listed by: SCHRADER RE AND AUCTION/FORT W - New
 $189,900Active3 beds 2 baths1,340 sq. ft.
1609 Columbia Avenue, Fort Wayne, IN 46805
MLS# 202633494Listed by: UPTOWN REALTY GROUP


Protect your home and budget from life's surprises with an Assurant Home Warranty, backed by a partner that supports you through every step of homeownership. Explore Plans.
© 2023 - 2026 ERA Franchise Systems LLC. All rights reserved. ERA Franchise Systems LLC fully supports the principles of the Fair Housing Act and the Equal Opportunity Act. ERA, ERA Real Estate powered, and their respective logos are registered service marks of ERA Franchise Systems LLC. Each office is independently owned and operated.