
13309 Della Furba Court, Fort Wayne, IN 46845
Local realty services provided by:Schuler Bauer Real Estate ERA Powered
13309 Della Furba Court,Fort Wayne, IN 46845
$515,000
- 6 Beds
- 4 Baths
- 3,800 sq. ft.
- Single family
- Active
Listed by: noah kirsch
Office: 1 percent lists indiana real estate
MLS#:22129147
Source:IN_MIBOR | Licensed in Indiana
Price summary
- Price:$515,000
- Price per sq. ft.:$135.53
About this home
Discover comfort, convenience, and thoughtful upgrades at 13309 Della Furba Ct! Set on nearly half an acre-the second-largest lot in the subdivision-this home offers generous outdoor space with a wooded backdrop along part of the property, just minutes from I-69 and Parkview Hospital. Recent improvements include a new geothermal system in 2025, a 2025 kitchen refresh featuring quartz countertops and an updated backsplash, and a remodeled main-floor bathroom. A walk-in pantry, walk-in closets in all above-grade bedrooms, multiple storage closets, and two attics-including floored storage above the garage-provide exceptional storage. Built for entertaining, the great room and basement each feature five-speaker surround sound, with additional speakers in the kitchen/nook, garage, and outdoor areas. Permanent, app-controlled Govee lighting is installed in tracks for a clean, finished look. CAT 5 wiring throughout, an installed security system ready for activation, and an EV hookup in the garage add everyday convenience. Enjoy a backyard complete with a gazebo with screen and wind-block coverings, a fire pit, basketball hoop, swing set, and planted berry varieties. A garage door opener replaced in 2024 adds to the updates. Two refrigerators and three wall-mounted TVs remain, and a Speed Queen washer and dryer may be negotiable. Space to entertain, room to unwind, and substantial recent upgrades make this property a standout!...
Contact an agent
Home facts
- Year built:2009
- Subdivision & Development:No Subdivision
- Listing ID #:22129147
- Added:1 day(s) ago
- Updated:October 03, 2026 at 01:43 AM
Rooms and interior
- Bedrooms:6
- Total bathrooms:4
- Full bathrooms:3
- Half bathrooms:1
- Dining Description:Dining Combo/Kitchen
- Kitchen Description:Dishwasher, Electric Cooktop
- Basement:Yes
- Basement Description:Basement
- Living area:3,800 sq. ft.
Heating and cooling
- Cooling:Geothermal
- Heating:Geothermal, Heat Pump
Structure and exterior
- Year built:2009
- Building area:3,800 sq. ft.
- Lot area:0.35 Acres
- Architectural Style:Craftsman
- Construction Materials:Vinyl Siding
- Foundation Description:Concrete Perimeter
Schools
- High school:Carroll Senior High School
- Middle school:Carroll Junior High School
- Elementary school:Carroll Elementary School
Utilities
- Water:Public Water
Finances and disclosures
- Price:$515,000
- Price per sq. ft.:$135.53
Parking
- Garage:Yes
- Garage spaces:3
New listings near 13309 Della Furba Court
- Coming Soon
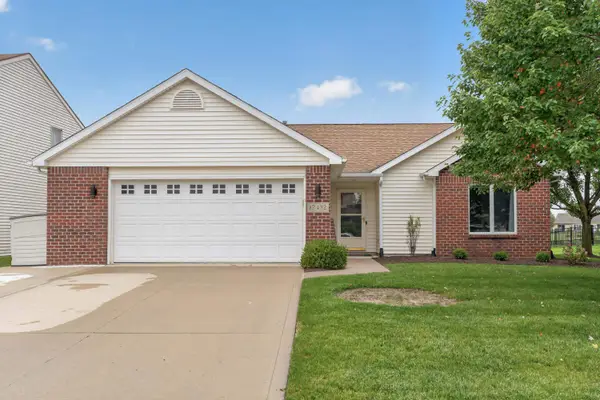 $283,999Coming Soon3 beds 2 baths1,401 sq. ft.
12432 Wandering Way, Fort Wayne, IN 46818
MLS# 202640929Listed by: COLDWELL BANKER REAL ESTATE GR - Coming Soon
 $279,900Coming Soon3 beds 2 baths1,473 sq. ft.
1202 Providence Drive, Fort Wayne, IN 46815
MLS# 202640606Listed by: RE/MAX RESULTS - Coming Soon
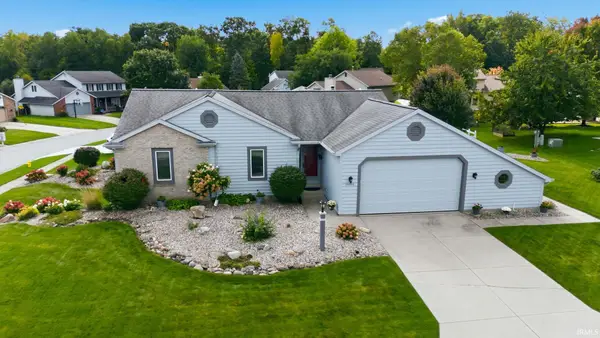 $324,900Coming Soon3 beds 2 baths2,174 sq. ft.
10301 Copper Tree Place, Fort Wayne, IN 46804
MLS# 202640567Listed by: ESTATE ADVISORS LLC - Coming Soon
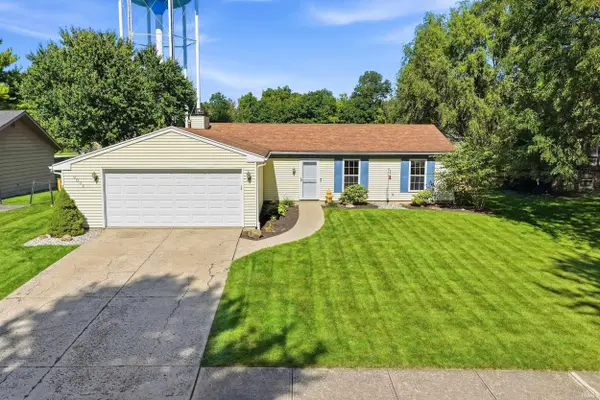 $242,000Coming Soon3 beds 2 baths1,092 sq. ft.
9804 Tiffany Drive, Fort Wayne, IN 46804
MLS# 202640561Listed by: AMERICAN DREAM TEAM REAL ESTATE BROKERS - Coming Soon
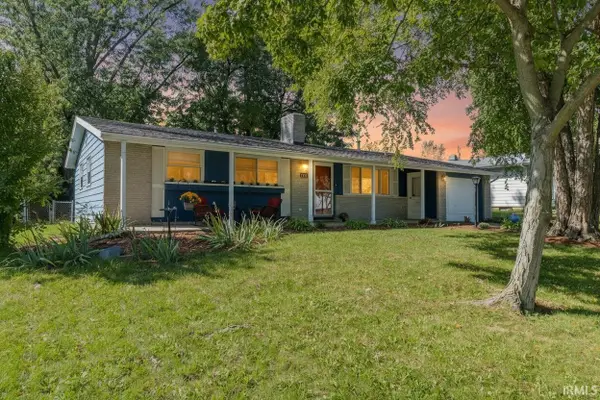 $215,000Coming Soon3 beds 2 baths1,380 sq. ft.
2811 Bosworth Drive, Fort Wayne, IN 46805
MLS# 202640563Listed by: WEICHERT REALTORS - HOOSIER HEARTLAND - Coming Soon
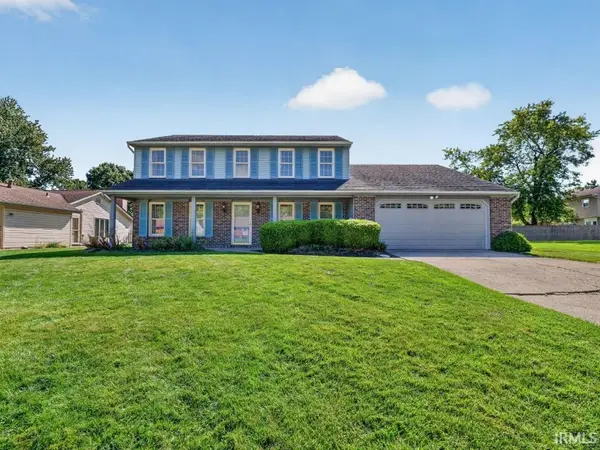 $315,000Coming Soon5 beds 3 baths2,710 sq. ft.
6610 Laurelwood Cove, Fort Wayne, IN 46835
MLS# 202640429Listed by: NORTH EASTERN GROUP REALTY - Coming Soon
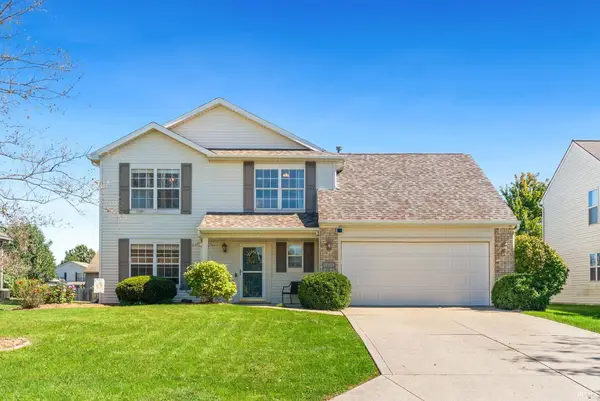 $285,000Coming Soon4 beds 3 baths1,879 sq. ft.
11604 Maywin Drive, Fort Wayne, IN 46818
MLS# 202640316Listed by: UNITED COUNTRY REAL ESTATE/ANCHOR REALTY - Coming Soon
 $360,000Coming Soon3 beds 2 baths1,900 sq. ft.
5321 San Georgio Cove, Fort Wayne, IN 46845
MLS# 202639211Listed by: CENTURY 21 BRADLEY REALTY, INC - Coming Soon
 $279,900Coming Soon3 beds 2 baths1,952 sq. ft.
3909 Saint Joe Center Road, Fort Wayne, IN 46835
MLS# 202638964Listed by: CENTURY 21 BRADLEY REALTY, INC - Coming Soon
 $335,000Coming Soon3 beds 2 baths1,805 sq. ft.
9524 Trellis Cove, Fort Wayne, IN 46835
MLS# 202638675Listed by: CENTURY 21 BRADLEY REALTY, INC


Protect your home and budget from life's surprises with an Assurant Home Warranty, backed by a partner that supports you through every step of homeownership. Explore Plans.
© 2023 - 2026 ERA Franchise Systems LLC. All rights reserved. ERA Franchise Systems LLC fully supports the principles of the Fair Housing Act and the Equal Opportunity Act. ERA, ERA Real Estate powered, and their respective logos are registered service marks of ERA Franchise Systems LLC. Each office is independently owned and operated.