
13693 Stone Table Boulevard, Fort Wayne, IN 46845
Local realty services provided by:ERA First Advantage Realty, Inc.
13693 Stone Table Boulevard,Fort Wayne, IN 46845
$455,000
- 4 Beds
- 3 Baths
- - sq. ft.
- Single family
- Sold
Listed by: jessica arnold, jessica arnoldHome: 260-460-7590
Office: north eastern group realty
MLS#:202630367
Source:Indiana Regional MLS
Sorry, we are unable to map this address
Price summary
- Price:$455,000
- Monthly HOA dues:$50
About this home
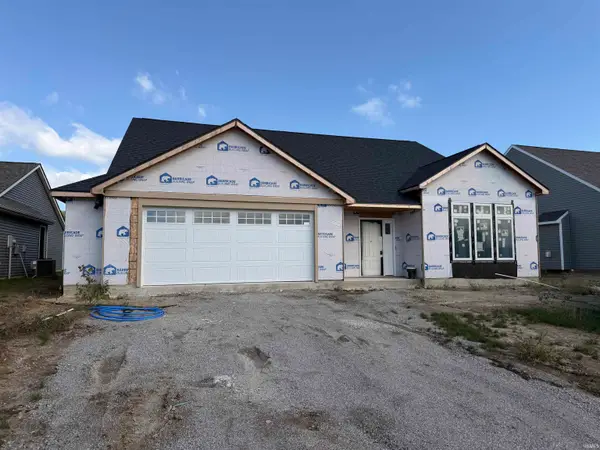
Open House 8/30 Canceled property is pending. Better than new and impeccably maintained by its original owner, this custom Majestic Homes ranch combines timeless craftsmanship, energy-efficient construction, and luxury finishes in the highly sought-after Copper Creek community within Northwest Allen County Schools. The thoughtfully designed open-concept split-bedroom floor plan features a stunning chef's kitchen with quartz countertops, staggered custom D&B cabinetry with crown molding, tiled backsplash, spacious walk-in pantry, breakfast bar, and upgraded stainless steel appliances that remain. The inviting great room showcases soaring vaulted ceilings, a gas fireplace with custom shiplap surround, and beautiful views of the water beyond. Retreat to the private primary suite featuring expansive pond views, a generous walk-in closet, and a spa-inspired tiled walk-in shower. Bedrooms two and three are connected by a convenient Jack and Jill bath, with abundant storage thoughtfully incorporated throughout the home. Built for lasting quality and efficiency with engineered open-web floor trusses, Simonton Low-E windows, Thermatru doors, spray foam insulation, return air vents in every room, a 95% efficient HVAC system, E3 water softener, irrigation system, and invisible pet fence with two collars. Outdoor living truly shines with a covered stamped concrete patio, pergola-covered entertaining space, an additional patio with a built-in gas fire table, plus a newer hot tub that stays with the home. Enjoy breathtaking pond views, incredible landcaping, invisible pet fenced backyard, and professionally maintained lawn. Welcoming neighbors, close to Parkview North, Restaurants & Shopping! Every detail of this home has been exceptionally cared for!...
Contact an agent
Home facts
- Year built:2020
- Subdivision & Development:The Highlands at Copper Creek
- Listing ID #:202630367
- Added:59 day(s) ago
- Updated:September 26, 2026 at 07:08 AM
Rooms and interior
- Bedrooms:4
- Total bathrooms:3
- Full bathrooms:2
- Rooms Total:8
- Flooring:Carpet, Ceramic Tile, Laminate
- Dining Description:Main Level
- Kitchen Description:Breakfast Bar, Cooktop-Gas, Dishwasher, Eat-In Kitchen, Kitchen Island, Microwave, On Main Level, Oven-Gas, Range-Gas, Range/Oven Hookup, Refrigerator
- Basement Description:Slab
Heating and cooling
- Cooling:Central Air
- Heating:Forced Air, Gas
Structure and exterior
- Roof:Shingle
- Year built:2020
- Lot Features:Level
- Architectural Style:One Story, Ranch, Traditional
- Construction Materials:Stone, Vinyl
- Exterior Features:Landscaped, Near Walking Trail, Patio Covered, Patio Open, Porch Covered
- Levels:1 Story
Schools
- High school:Carroll
- Middle school:Carroll
- Elementary school:Huntertown
Utilities
- Water:City
- Sewer:City
Finances and disclosures
- Price:$455,000
- Tax amount:$2,900
Features and amenities
- Laundry features:Dryer Hook Up Electric, Main Floor Laundry, Washer Hook-Up
- Amenities:Attic Pull Down Stairs, Attic Storage, Ceiling Fan(s), Ceiling-9+, Ceiling-Tray, Ceilings-Vaulted, Closet(s) Walk-in, Countertops-Stone, Crown Molding, Custom Cabinetry, Detector-Smoke, Garage Door Opener, Great Room, Home Warranty Included, Irrigation System, Pocket Doors, Sidewalks
Parking
- Parking description:Attached, Concrete Driveway, Off Street Parking
- Garage spaces:3
New listings near 13693 Stone Table Boulevard
- Coming Soon
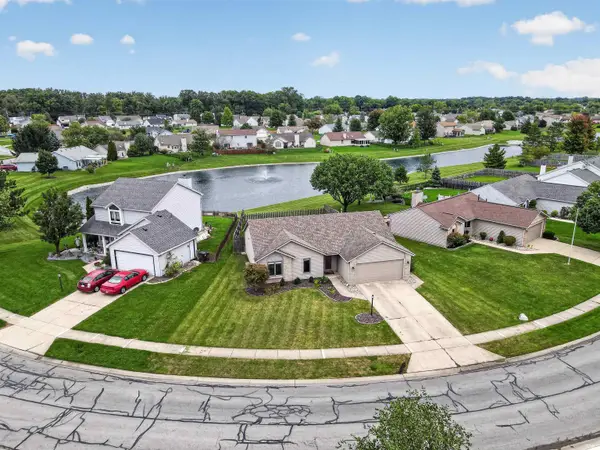 $255,000Coming Soon3 beds 2 baths1,232 sq. ft.
1328 Oak Bay Run, Fort Wayne, IN 46825
MLS# 202639741Listed by: NORTH EASTERN GROUP REALTY - Coming Soon
 $699,900Coming Soon4 beds 4 baths4,132 sq. ft.
11334 Saint Joe Road, Fort Wayne, IN 46835
MLS# 202639717Listed by: COLDWELL BANKER REAL ESTATE GR - Coming Soon
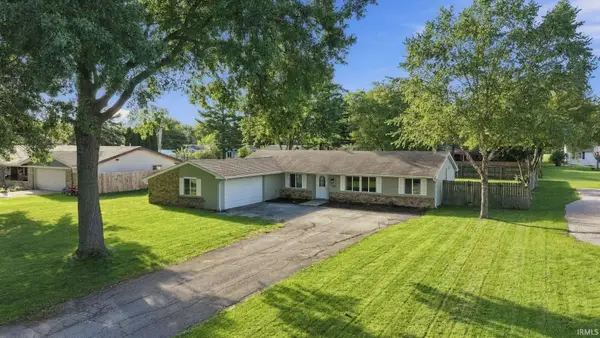 $279,000Coming Soon4 beds 3 baths1,682 sq. ft.
1303 Ludwig Park Drive, Fort Wayne, IN 46825
MLS# 202639374Listed by: COLDWELL BANKER REAL ESTATE GR - Coming Soon
 $360,000Coming Soon3 beds 2 baths1,900 sq. ft.
5321 San Georgio Cove, Fort Wayne, IN 46845
MLS# 202639211Listed by: CENTURY 21 BRADLEY REALTY, INC - Coming Soon
 $319,900Coming Soon4 beds 3 baths2,326 sq. ft.
8325 Deer Brook Place, Fort Wayne, IN 46825
MLS# 202639138Listed by: COLDWELL BANKER REAL ESTATE GR - Coming Soon
 $279,900Coming Soon3 beds 2 baths1,952 sq. ft.
3909 Saint Joe Center Road, Fort Wayne, IN 46835
MLS# 202638964Listed by: CENTURY 21 BRADLEY REALTY, INC - Coming Soon
 $335,000Coming Soon3 beds 2 baths1,805 sq. ft.
9524 Trellis Cove, Fort Wayne, IN 46835
MLS# 202638675Listed by: CENTURY 21 BRADLEY REALTY, INC - New
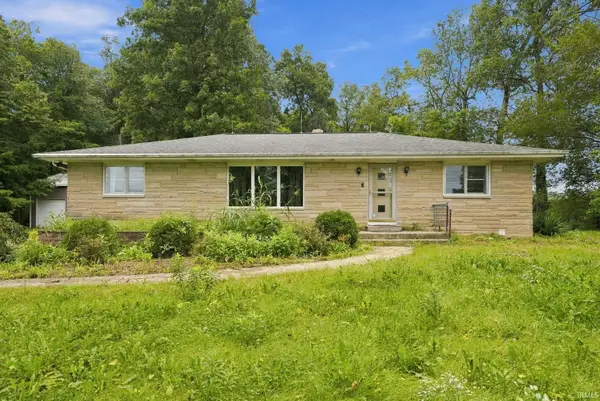 $329,900Active4 beds 2 baths2,129 sq. ft.
10335 Wayne Trace, Fort Wayne, IN 46816
MLS# 202639959Listed by: UPTOWN REALTY GROUP - New
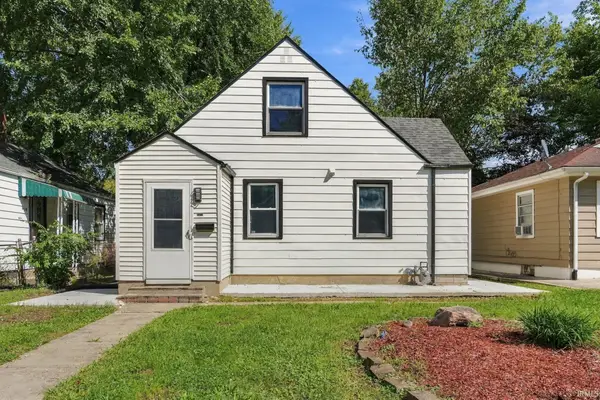 $149,900Active3 beds 1 baths1,488 sq. ft.
4023 Lillie Street, Fort Wayne, IN 46806
MLS# 202639960Listed by: UPTOWN REALTY GROUP - New
 $395,000Active4 beds 3 baths2,185 sq. ft.
4814 Whittlebury Drive, Fort Wayne, IN 46818
MLS# 202639948Listed by: UPTOWN REALTY GROUP


Protect your home and budget from life's surprises with an Assurant Home Warranty, backed by a partner that supports you through every step of homeownership. Explore Plans.
© 2023 - 2026 ERA Franchise Systems LLC. All rights reserved. ERA Franchise Systems LLC fully supports the principles of the Fair Housing Act and the Equal Opportunity Act. ERA, ERA Real Estate powered, and their respective logos are registered service marks of ERA Franchise Systems LLC. Each office is independently owned and operated.