
14809 Sandstone Drive, Fort Wayne, IN 46814
Local realty services provided by:ERA Crossroads
Upcoming open houses
- Thu, Oct 0104:00 pm - 06:00 pm
Listed by: bradley noll, melissa little, bradley noll
Office: noll team real estate
MLS#:202640383
Source:Indiana Regional MLS
Price summary
- Price:$509,900
- Price per sq. ft.:$157.52
- Monthly HOA dues:$41.67
About this home
OPEN HOUSE | THURSDAY | OCTOBER 1, 2026 | 4-6 PM ** This stunning Craftsman-style ranch is situated on a full daylight basement and features distinctive wood-beam accents in the entryway. The well-appointed kitchen offers a large granite breakfast bar, a casual dining area, and stainless steel appliances. A thoughtfully designed split floor plan provides privacy and functionality. The primary suite includes a spacious walk-in closet and a spa-inspired bathroom featuring a beautifully tiled shower with dual showerheads and double vanities. The main level also includes a laundry room with a washer and dryer, along with two additional bedrooms that share a second full bathroom. The daylight basement offers a fourth bedroom, a third full bathroom, and additional living space. Outdoors, enjoy tranquil pond views from the private patio with pergola. A three-car garage provides ample parking and storage. This Bridgewater neighborhood is close to schools, restaurants, dining, trails and has easy access to I69. Don’t wait, schedule your private tour today....
Contact an agent
Home facts
- Year built:2011
- Subdivision & Development:Bridgewater
- Listing ID #:202640383
- Added:1 day(s) ago
- Updated:October 01, 2026 at 09:48 PM
Rooms and interior
- Bedrooms:4
- Total bathrooms:3
- Full bathrooms:3
- Rooms Total:10
- Flooring:Carpet, Hardwood Floors
- Kitchen Description:Dishwasher, Microwave, On Main Level, Refrigerator
- Basement Description:Full Basement
- Living area:3,037 sq. ft.
Heating and cooling
- Cooling:Central Air
- Heating:Forced Air, Gas
Structure and exterior
- Roof:Shingle
- Year built:2011
- Building area:3,037 sq. ft.
- Lot area:0.29 Acres
- Lot Features:Slope
- Architectural Style:One Story, Ranch
- Construction Materials:Vinyl
- Exterior Features:Deck on Waterfront, Landscaped, Patio Covered
- Levels:1 Story
Schools
- High school:Homestead
- Middle school:Woodside
- Elementary school:Covington
Utilities
- Water:Public
- Sewer:Public
Finances and disclosures
- Price:$509,900
- Price per sq. ft.:$157.52
- Tax amount:$3,240
Features and amenities
- Laundry features:Dryer Hook Up Gas
- Amenities:Alarm System-Security, Attic Pull Down Stairs, Attic Storage, Built-In Speaker System, Cable TV Antenna, Ceiling-9+, Ceilings-Beamed, Ceilings-Vaulted, Closet(s) Walk-in, Countertops-Solid Surf, Crown Molding, Garage Door Opener, Pocket Doors, Sump Pump
Parking
- Parking description:Attached, Concrete Driveway
- Garage spaces:3
New listings near 14809 Sandstone Drive
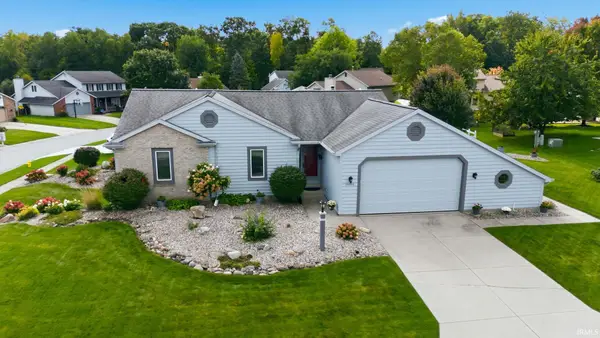
- Coming Soon
 $279,900Coming Soon3 beds 2 baths1,473 sq. ft.
1202 Providence Drive, Fort Wayne, IN 46815
MLS# 202640606Listed by: RE/MAX RESULTS - Coming Soon
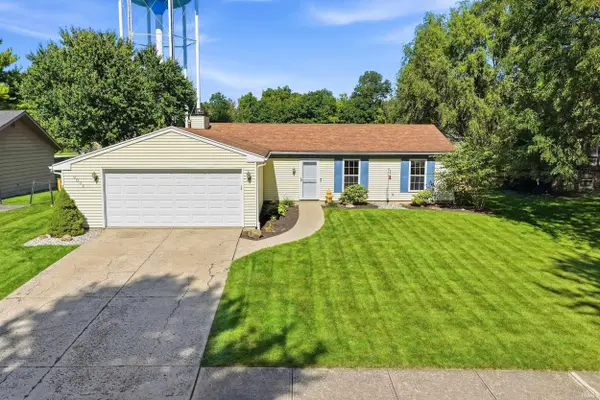
 $324,900Coming Soon3 beds 2 baths2,174 sq. ft.
10301 Copper Tree Place, Fort Wayne, IN 46804
MLS# 202640567Listed by: ESTATE ADVISORS LLC - Coming Soon
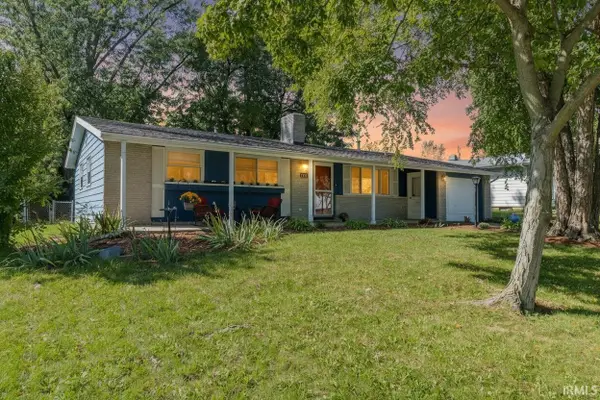
 $242,000Coming Soon3 beds 2 baths1,092 sq. ft.
9804 Tiffany Drive, Fort Wayne, IN 46804
MLS# 202640561Listed by: ADT REALTY - Coming Soon
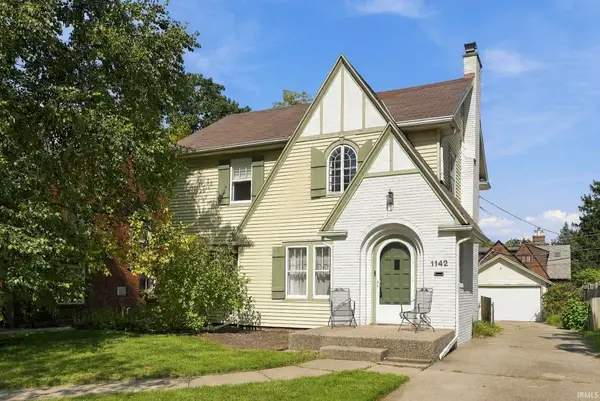
 $215,000Coming Soon3 beds 2 baths1,380 sq. ft.
2811 Bosworth Drive, Fort Wayne, IN 46805
MLS# 202640563Listed by: WEICHERT REALTORS - HOOSIER HEARTLAND - Coming Soon
 $289,900Coming Soon4 beds 3 baths2,456 sq. ft.
1142 W Foster Parkway, Fort Wayne, IN 46807
MLS# 202640512Listed by: RE/MAX RESULTS - Coming Soon
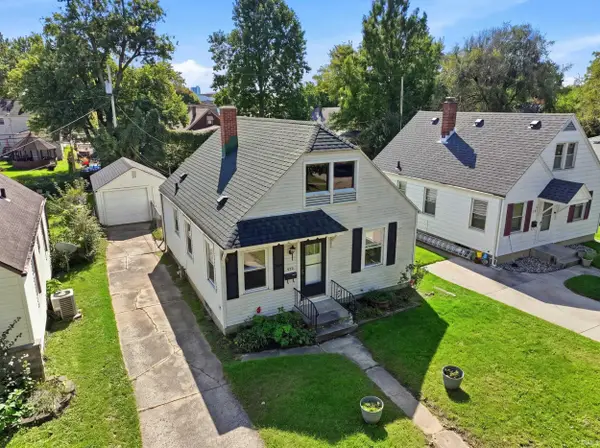 $219,900Coming Soon3 beds 2 baths1,320 sq. ft.
522 Curdes Avenue, Fort Wayne, IN 46805
MLS# 202640454Listed by: THE LT GROUP REAL ESTATE - Coming Soon
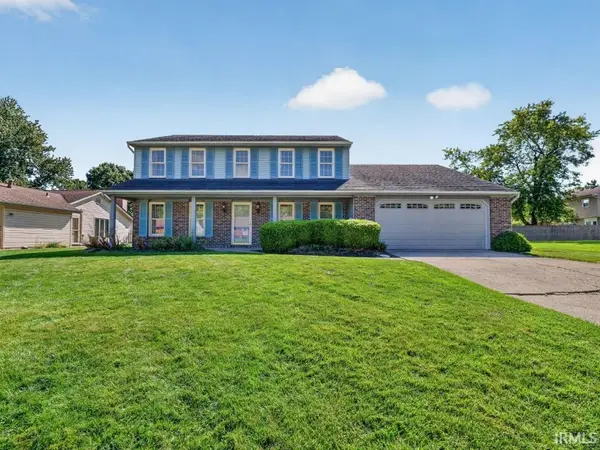 $315,000Coming Soon5 beds 3 baths2,710 sq. ft.
6610 Laurelwood Cove, Fort Wayne, IN 46835
MLS# 202640429Listed by: NORTH EASTERN GROUP REALTY - Coming Soon
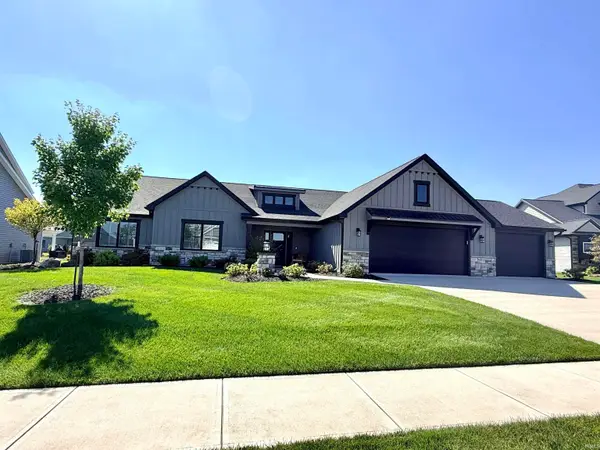 $559,900Coming Soon4 beds 3 baths2,348 sq. ft.
12953 Passerine Boulevard, Fort Wayne, IN 46845
MLS# 202640389Listed by: COLDWELL BANKER REAL ESTATE GR - Coming Soon
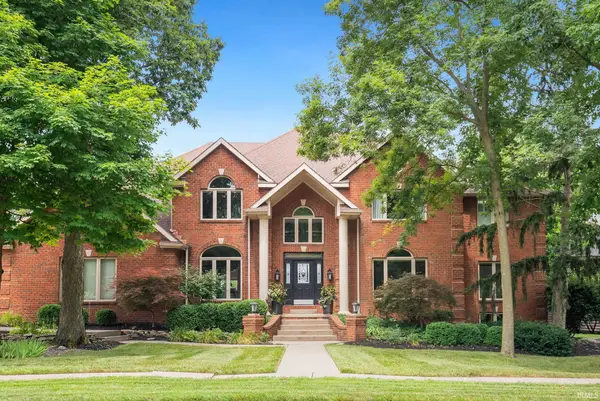 $925,000Coming Soon6 beds 6 baths7,014 sq. ft.
2609 Baywood Trail, Fort Wayne, IN 46845
MLS# 202640333Listed by: NOLL TEAM REAL ESTATE - Coming Soon
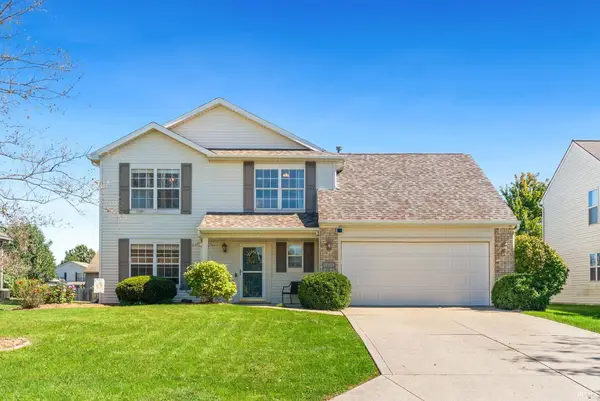 $285,000Coming Soon4 beds 3 baths1,879 sq. ft.
11604 Maywin Drive, Fort Wayne, IN 46818
MLS# 202640316Listed by: UNITED COUNTRY REAL ESTATE/ANCHOR REALTY


Protect your home and budget from life's surprises with an Assurant Home Warranty, backed by a partner that supports you through every step of homeownership. Explore Plans.
© 2023 - 2026 ERA Franchise Systems LLC. All rights reserved. ERA Franchise Systems LLC fully supports the principles of the Fair Housing Act and the Equal Opportunity Act. ERA, ERA Real Estate powered, and their respective logos are registered service marks of ERA Franchise Systems LLC. Each office is independently owned and operated.