
1507 Tara Bella Lane, Fort Wayne, IN 46845
Local realty services provided by:ERA First Advantage Realty, Inc.
Listed by: kira mckinley, kira mckinley
Office: redfin corporation
MLS#:202620368
Source:Indiana Regional MLS
Price summary
- Price:$322,500
- Price per sq. ft.:$171.82
- Monthly HOA dues:$12.5
About this home
Welcome home to this beautiful 3-bedroom, 2.5-bathroom NACS district now offering a $3,000 seller credit to help buyer's buy down their rate, cover closing costs, or use for personal upgrades! Step inside to a light-filled main level featuring a cozy fireplace and a spacious eat-in kitchen. Upstairs, a versatile loft offers flexible space for an office or lounge, while the primary suite boasts a relaxing soaking tub. Enjoy modern efficiency with a tankless water heater, an oversized 2-car garage, and a large fully fenced backyard. Located just steps from neighborhood trails and a scenic pond, this home offers the perfect balance of comfort, style, and outdoor living.
Contact an agent
Home facts
- Year built:2009
- Subdivision & Development:Ravenswood
- Listing ID #:202620368
- Added:87 day(s) ago
- Updated:August 24, 2026 at 03:42 PM
Rooms and interior
- Bedrooms:3
- Total bathrooms:3
- Full bathrooms:2
- Rooms Total:7
- Flooring:Carpet, Laminate
- Dining Description:Main Level
- Kitchen Description:Breakfast Bar, Dishwasher, Eat-In Kitchen, Microwave, On Main Level, Range-Gas, Range/Oven Hookup, Refrigerator
- Basement Description:Slab
- Living area:1,877 sq. ft.
Heating and cooling
- Cooling:Attic Fan, Central Air
- Heating:Forced Air, Gas
Structure and exterior
- Roof:Shingle
- Year built:2009
- Building area:1,877 sq. ft.
- Lot area:0.26 Acres
- Lot Features:Corner, Planned Unit Development
- Architectural Style:Traditional, Two Story
- Construction Materials:Brick, Vinyl
- Exterior Features:Deck Open, Landscaped, Near Walking Trail, Porch Covered
- Levels:2 Stories
Schools
- High school:Carroll
- Middle school:Carroll
- Elementary school:Eel River
Utilities
- Water:City
- Sewer:City
Finances and disclosures
- Price:$322,500
- Price per sq. ft.:$171.82
- Tax amount:$2,271
Features and amenities
- Laundry features:Dryer Hook Up Gas, Main Floor Laundry, Washer Hook-Up
- Amenities:Ceiling Fan(s), Ceiling-9+, Ceiling-Cathedral, Closet(s) Walk-in, Countertops-Solid Surf, Detector-Carbon Monoxide, Detector-Smoke, Great Room, Six Panel Doors
Parking
- Parking description:Attached, Concrete Driveway, Off Street Parking
- Garage spaces:2
New listings near 1507 Tara Bella Lane
- Coming Soon
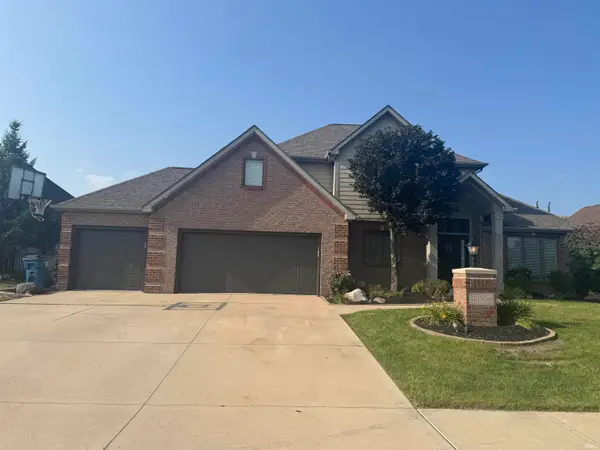 $589,900Coming Soon4 beds 4 baths3,356 sq. ft.
12004 Fairway Winds Court, Fort Wayne, IN 46814
MLS# 202634541Listed by: CENTURY 21 BRADLEY REALTY, INC - Coming Soon
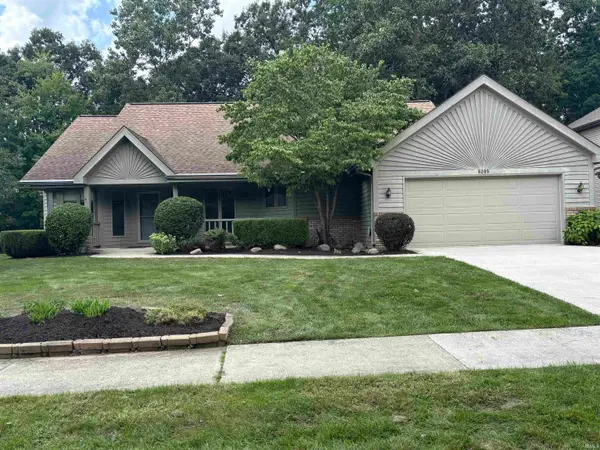 $339,900Coming Soon3 beds 3 baths3,335 sq. ft.
8209 Summerset Place, Fort Wayne, IN 46825
MLS# 202634466Listed by: #1 ADVANTAGE, REALTORS - Coming Soon
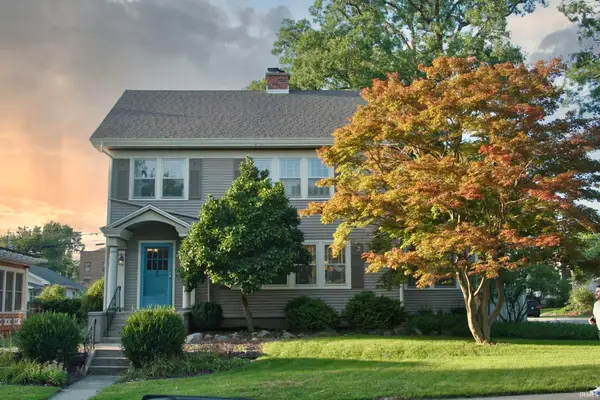 $275,000Coming Soon3 beds 2 baths1,970 sq. ft.
704 W Oakdale Drive, Fort Wayne, IN 46807
MLS# 202634178Listed by: CENTURY 21 BRADLEY REALTY, INC - Coming Soon
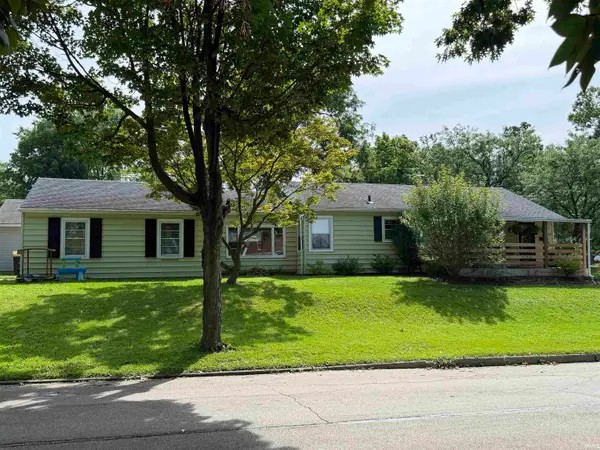 $194,900Coming Soon3 beds 1 baths1,152 sq. ft.
2702 Leroy Avenue, Fort Wayne, IN 46805
MLS# 202633709Listed by: NORTH EASTERN GROUP REALTY - Coming Soon
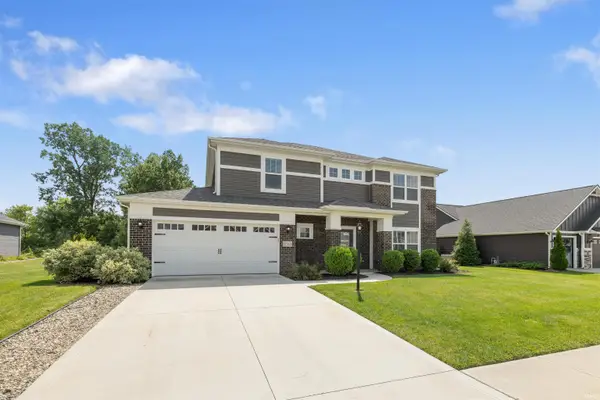 $440,000Coming Soon4 beds 3 baths2,728 sq. ft.
12563 Speranza Drive, Fort Wayne, IN 46818
MLS# 202633429Listed by: CENTURY 21 BRADLEY REALTY, INC - New
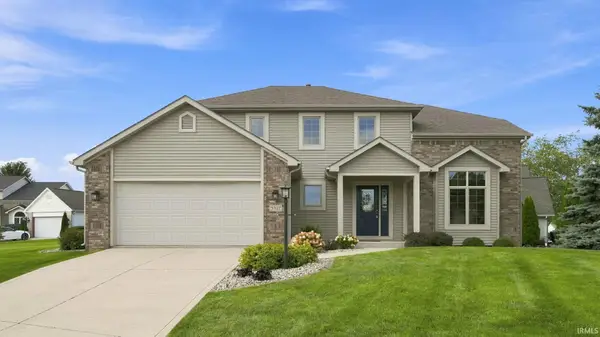 $419,900Active4 beds 4 baths2,954 sq. ft.
9327 Sugar Hill Drive, Fort Wayne, IN 46835
MLS# 202634583Listed by: PRODIGY REALTORS, INC. - New
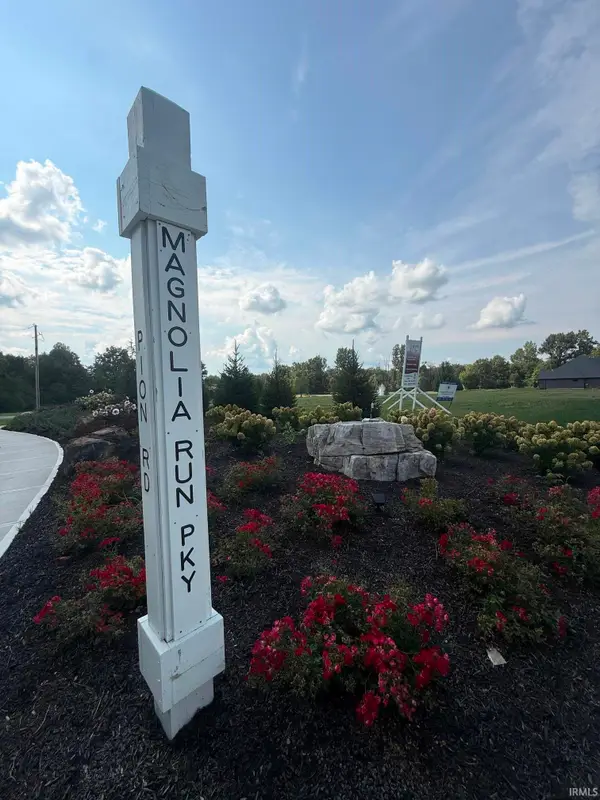 $259,900Active0.79 Acres
945 Sweetbay Street, Fort Wayne, IN 46845
MLS# 202634591Listed by: CENTURY 21 BRADLEY REALTY, INC - New
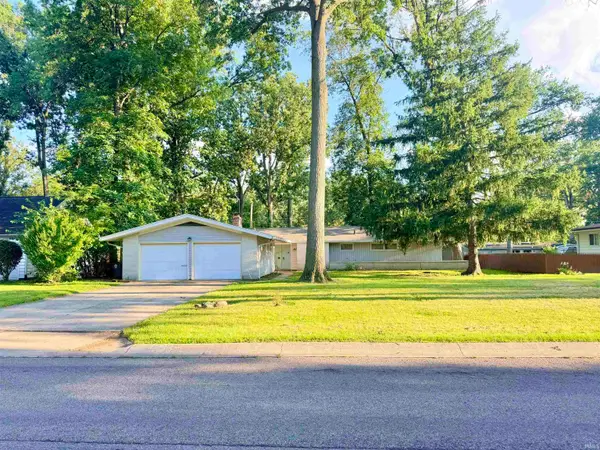 $125,000Active3 beds 3 baths1,596 sq. ft.
4210 Victoria Drive, Fort Wayne, IN 46815
MLS# 202634609Listed by: SCHEERER MCCULLOCH REAL ESTATE - New
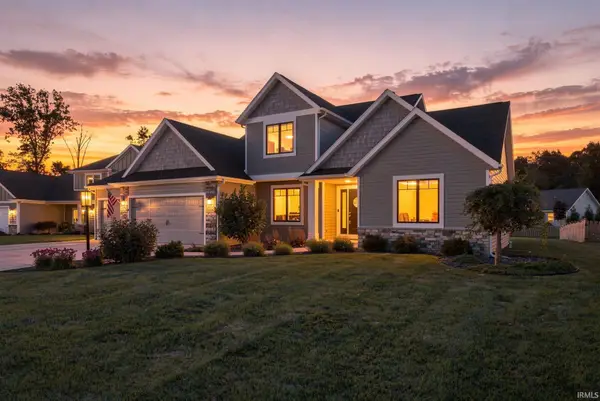 $499,900Active4 beds 4 baths3,166 sq. ft.
7474 Claypool Crossing, Fort Wayne, IN 46835
MLS# 202634563Listed by: ENCORE SOTHEBY'S INTERNATIONAL REALTY - New
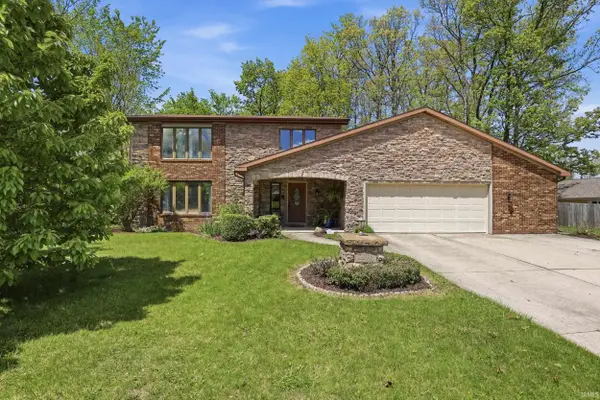 $299,900Active3 beds 4 baths3,344 sq. ft.
2208 Hearthstone Drive, Fort Wayne, IN 46804
MLS# 202634548Listed by: CENTURY 21 BRADLEY REALTY, INC


Protect your home and budget from life's surprises with an Assurant Home Warranty, backed by a partner that supports you through every step of homeownership. Explore Plans.
© 2023 - 2026 ERA Franchise Systems LLC. All rights reserved. ERA Franchise Systems LLC fully supports the principles of the Fair Housing Act and the Equal Opportunity Act. ERA, ERA Real Estate powered, and their respective logos are registered service marks of ERA Franchise Systems LLC. Each office is independently owned and operated.