
1802 Hathaway Road, Fort Wayne, IN 46845
Local realty services provided by:ERA First Advantage Realty, Inc.
Listed by: nanette minnick, nanette minnickCell: 260-438-6662
Office: re/max results
MLS#:202640732
Source:Indiana Regional MLS
Price summary
- Price:$699,900
- Price per sq. ft.:$167.56
About this home
Tucked away on 2 private acres in popular NW Allen County, this beautifully maintained home offers the peaceful setting you’ve been looking for. Surrounded by mature trees with pond views from many rooms, it feels like a private retreat while remaining close to amenities. Fresh paint throughout, one-year-old carpet, a roof just four years old, and a new HVAC system and water heater installed within the last eight months make this home truly move-in ready. Spacious kitchen features abundant cabinetry and counter space, stainless appliances that stay, and an easy flow into the dining or family room, perfect for everyday living and entertaining. A large laundry, mudroom and half bath add main-level convenience. Upstairs, the cozy primary suite features two walk in closets, private bath with soaking tub, and separate shower with access to the deck. Additional bedrooms up offer generous space and natural light. The finished walkout lower level provides a large recreation area, wet bar, full bath, additional bedroom, and bonus or craft room. Step into the three-season room for morning coffee, entertaining, or simply relaxing while enjoying the changing seasons. The oversized heated garage offers plenty of space, including a separate living area and workshop. Outside, you'll also find a 16x14 storage shed and a large stamped-concrete patio perfect for outdoor gatherings. Come see what makes this property so special!...
Contact an agent
Home facts
- Year built:1989
- Subdivision & Development:None
- Listing ID #:202640732
- Added:1 day(s) ago
- Updated:October 02, 2026 at 10:57 AM
Rooms and interior
- Bedrooms:4
- Total bathrooms:4
- Full bathrooms:3
- Rooms Total:13
- Dining Description:Main Level
- Kitchen Description:Dishwasher, Microwave, On Main Level, Range/Oven Hookup, Refrigerator
- Basement Description:Finished, Full Basement, Walk-Out Basement
- Living area:4,027 sq. ft.
Heating and cooling
- Cooling:Central Air
- Heating:Forced Air, Propane, Propane Tank Rented
Structure and exterior
- Year built:1989
- Building area:4,027 sq. ft.
- Lot area:2 Acres
- Lot Features:Partially Wooded, Rolling
- Architectural Style:Two Story
- Construction Materials:Vinyl
- Exterior Features:Deck Open, Deck on Waterfront
- Levels:2 Stories
Schools
- High school:Carroll
- Middle school:Carroll
- Elementary school:Aspen Meadows
Utilities
- Water:City
- Sewer:Private
Finances and disclosures
- Price:$699,900
- Price per sq. ft.:$167.56
- Tax amount:$4,764
Features and amenities
- Laundry features:Dryer Hook Up Gas/Electric
- Amenities:Ceiling Fan(s), Garage-Heated, Skylight(s)
Parking
- Parking description:Attached
- Garage spaces:3
New listings near 1802 Hathaway Road
- Coming Soon
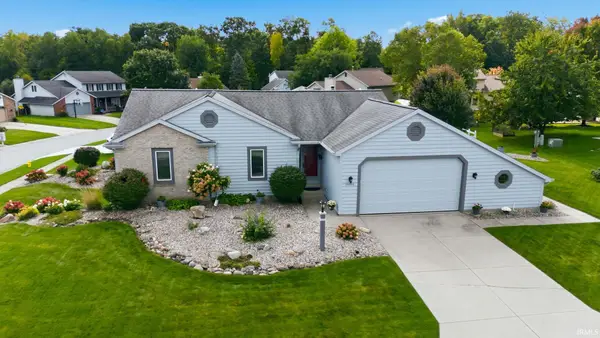
 $279,900Coming Soon3 beds 2 baths1,473 sq. ft.
1202 Providence Drive, Fort Wayne, IN 46815
MLS# 202640606Listed by: RE/MAX RESULTS - Coming Soon
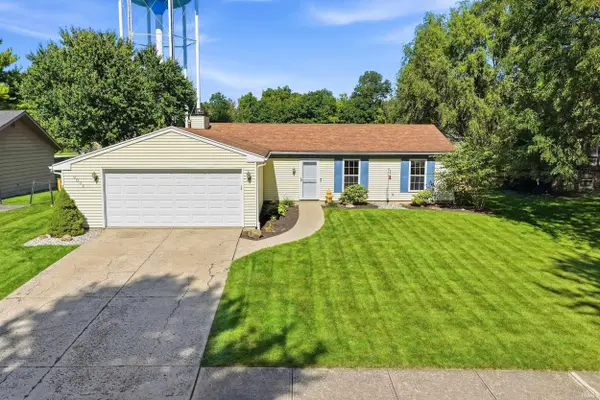
 $324,900Coming Soon3 beds 2 baths2,174 sq. ft.
10301 Copper Tree Place, Fort Wayne, IN 46804
MLS# 202640567Listed by: ESTATE ADVISORS LLC - Coming Soon
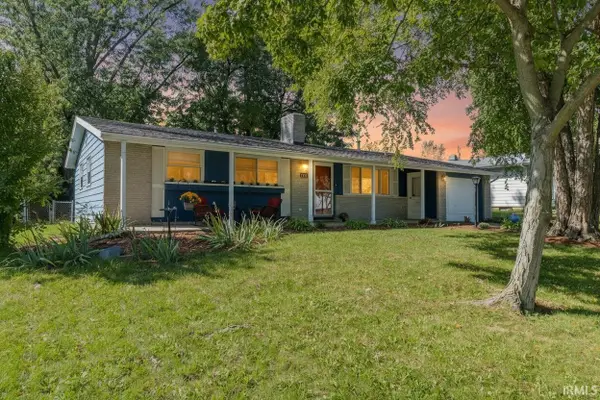
 $242,000Coming Soon3 beds 2 baths1,092 sq. ft.
9804 Tiffany Drive, Fort Wayne, IN 46804
MLS# 202640561Listed by: ADT REALTY - Coming Soon
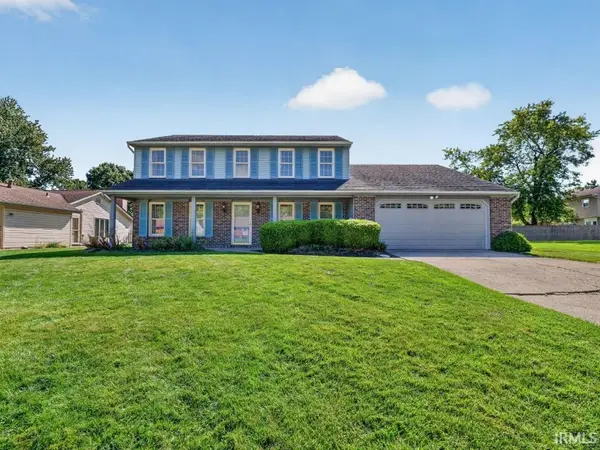
 $215,000Coming Soon3 beds 2 baths1,380 sq. ft.
2811 Bosworth Drive, Fort Wayne, IN 46805
MLS# 202640563Listed by: WEICHERT REALTORS - HOOSIER HEARTLAND - Coming Soon
 $315,000Coming Soon5 beds 3 baths2,710 sq. ft.
6610 Laurelwood Cove, Fort Wayne, IN 46835
MLS# 202640429Listed by: NORTH EASTERN GROUP REALTY - Coming Soon
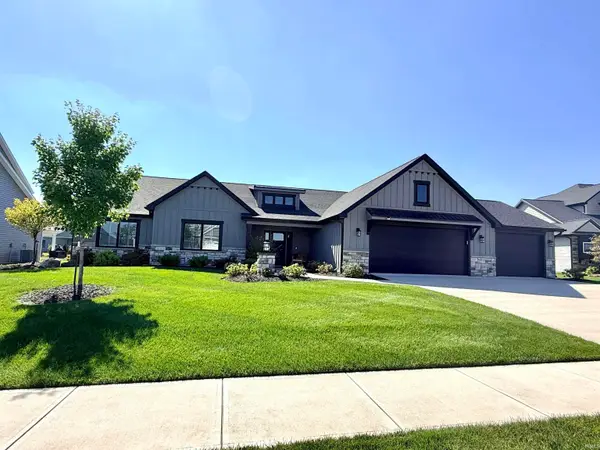 $559,900Coming Soon4 beds 3 baths2,348 sq. ft.
12953 Passerine Boulevard, Fort Wayne, IN 46845
MLS# 202640389Listed by: COLDWELL BANKER REAL ESTATE GR - Coming Soon
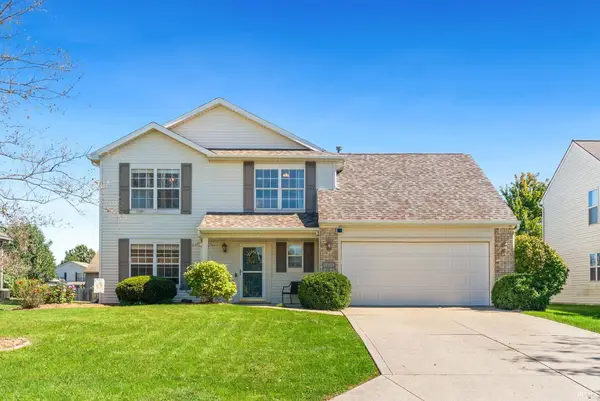 $285,000Coming Soon4 beds 3 baths1,879 sq. ft.
11604 Maywin Drive, Fort Wayne, IN 46818
MLS# 202640316Listed by: UNITED COUNTRY REAL ESTATE/ANCHOR REALTY - Coming Soon
 $360,000Coming Soon3 beds 2 baths1,900 sq. ft.
5321 San Georgio Cove, Fort Wayne, IN 46845
MLS# 202639211Listed by: CENTURY 21 BRADLEY REALTY, INC - Coming Soon
 $279,900Coming Soon3 beds 2 baths1,952 sq. ft.
3909 Saint Joe Center Road, Fort Wayne, IN 46835
MLS# 202638964Listed by: CENTURY 21 BRADLEY REALTY, INC - Coming Soon
 $335,000Coming Soon3 beds 2 baths1,805 sq. ft.
9524 Trellis Cove, Fort Wayne, IN 46835
MLS# 202638675Listed by: CENTURY 21 BRADLEY REALTY, INC


Protect your home and budget from life's surprises with an Assurant Home Warranty, backed by a partner that supports you through every step of homeownership. Explore Plans.
© 2023 - 2026 ERA Franchise Systems LLC. All rights reserved. ERA Franchise Systems LLC fully supports the principles of the Fair Housing Act and the Equal Opportunity Act. ERA, ERA Real Estate powered, and their respective logos are registered service marks of ERA Franchise Systems LLC. Each office is independently owned and operated.