
1823 Saint Marys Avenue, Fort Wayne, IN 46808
Local realty services provided by:ERA Crossroads
Listed by: timothy mcculloch, timothy mcculloch
Office: scheerer mcculloch real estate
MLS#:202630929
Source:Indiana Regional MLS
Price summary
- Price:$90,000
- Price per sq. ft.:$33.48
About this home
PUBLIC AUCTION: WEDNESDAY, AUGUST 26TH, 6:00 PM EASTERN | OPEN HOUSES: MONDAY, AUGUST 17TH & MONDAY, AUGUST 24TH, 5:00 - 6:30 PM EASTERN | The price stated on this property is a guideline value | This property may sell for more or less than the guideline value, depending on the outcome of the auction bidding. | Winning bidder shall owe $7,500.00 night of the auction | For all terms, please visit our website. | This spacious 3-bedroom property offers an incredible value-add opportunity, featuring original hardwood floors ready to shine, a massive 21×27 walk-up attic perfect for expansion, and a prime location near Franklin Park and Hamilton Park. The main floor boasts a welcoming foyer, a massive 12×29 open-concept living and dining area with covered deck access, a functional kitchen with a breakfast bar, a dedicated laundry room, and a half bath. Upstairs, you will find three generously sized bedrooms with hidden hardwoods, a full bath, and access to the bonus attic space. Complete with central A/C, a partial sub-floor layout ready for your choice of finishes, a massive basement workshop/utility area, and a fenced yard with alley parking, this property is the ultimate blank canvas for your next fix-and-flip or custom remodel project....
Contact an agent
Home facts
- Year built:1916
- Subdivision & Development:Archer(s)
- Listing ID #:202630929
- Added:57 day(s) ago
- Updated:September 26, 2026 at 07:48 AM
Rooms and interior
- Bedrooms:3
- Total bathrooms:3
- Full bathrooms:1
- Rooms Total:3
- Flooring:Hardwood Floors, Laminate
- Kitchen Description:Breakfast Bar, On Main Level
- Basement Description:Full Basement, Unfinished
- Living area:1,368 sq. ft.
Heating and cooling
- Cooling:Central Air
- Heating:Gas
Structure and exterior
- Year built:1916
- Building area:1,368 sq. ft.
- Lot area:0.18 Acres
- Architectural Style:Two Story
- Construction Materials:Aluminum
- Exterior Features:Deck Covered, Porch Covered
- Levels:2 Stories
Schools
- High school:North Side
- Middle school:Northwood
- Elementary school:Franke Park
Utilities
- Water:City
- Sewer:City
Finances and disclosures
- Price:$90,000
- Price per sq. ft.:$33.48
- Tax amount:$990
Features and amenities
- Laundry features:Main Floor Laundry
- Amenities:Attic-Walk-up, Ceiling Fan(s), Workshop
Parking
- Parking description:Off Street Parking
New listings near 1823 Saint Marys Avenue
- Coming Soon
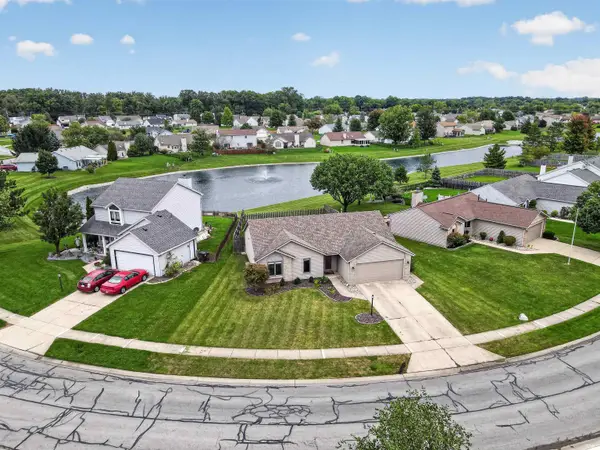 $255,000Coming Soon3 beds 2 baths1,232 sq. ft.
1328 Oak Bay Run, Fort Wayne, IN 46825
MLS# 202639741Listed by: NORTH EASTERN GROUP REALTY - Coming Soon
 $699,900Coming Soon4 beds 4 baths4,132 sq. ft.
11334 Saint Joe Road, Fort Wayne, IN 46835
MLS# 202639717Listed by: COLDWELL BANKER REAL ESTATE GR - Coming Soon
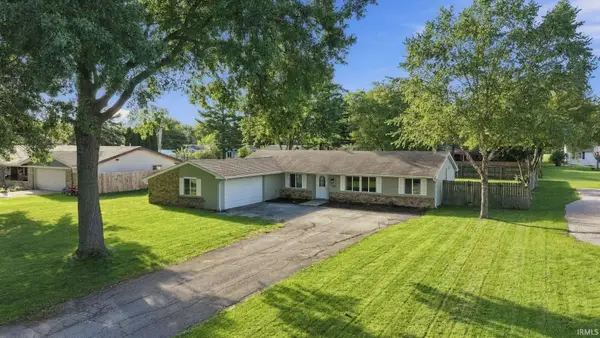 $279,000Coming Soon4 beds 3 baths1,682 sq. ft.
1303 Ludwig Park Drive, Fort Wayne, IN 46825
MLS# 202639374Listed by: COLDWELL BANKER REAL ESTATE GR - Coming Soon
 $360,000Coming Soon3 beds 2 baths1,900 sq. ft.
5321 San Georgio Cove, Fort Wayne, IN 46845
MLS# 202639211Listed by: CENTURY 21 BRADLEY REALTY, INC - Coming Soon
 $319,900Coming Soon4 beds 3 baths2,326 sq. ft.
8325 Deer Brook Place, Fort Wayne, IN 46825
MLS# 202639138Listed by: COLDWELL BANKER REAL ESTATE GR - Coming Soon
 $279,900Coming Soon3 beds 2 baths1,952 sq. ft.
3909 Saint Joe Center Road, Fort Wayne, IN 46835
MLS# 202638964Listed by: CENTURY 21 BRADLEY REALTY, INC - Coming Soon
 $335,000Coming Soon3 beds 2 baths1,805 sq. ft.
9524 Trellis Cove, Fort Wayne, IN 46835
MLS# 202638675Listed by: CENTURY 21 BRADLEY REALTY, INC - New
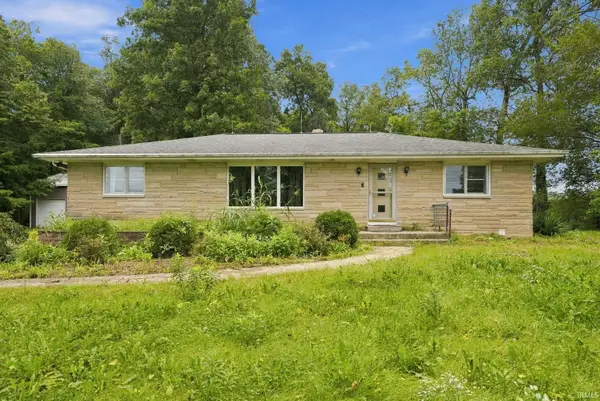 $329,900Active4 beds 2 baths2,129 sq. ft.
10335 Wayne Trace, Fort Wayne, IN 46816
MLS# 202639959Listed by: UPTOWN REALTY GROUP - New
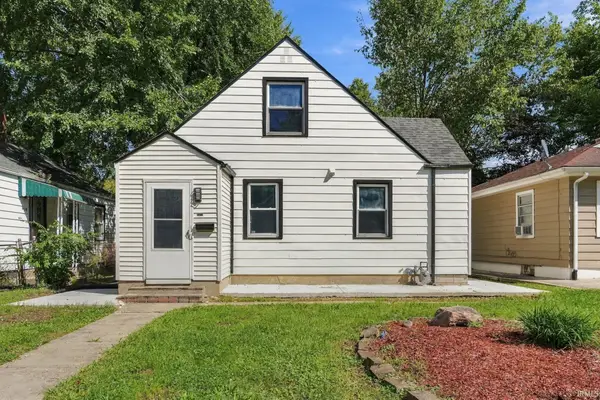 $149,900Active3 beds 1 baths1,488 sq. ft.
4023 Lillie Street, Fort Wayne, IN 46806
MLS# 202639960Listed by: UPTOWN REALTY GROUP - New
 $395,000Active4 beds 3 baths2,185 sq. ft.
4814 Whittlebury Drive, Fort Wayne, IN 46818
MLS# 202639948Listed by: UPTOWN REALTY GROUP


Protect your home and budget from life's surprises with an Assurant Home Warranty, backed by a partner that supports you through every step of homeownership. Explore Plans.
© 2023 - 2026 ERA Franchise Systems LLC. All rights reserved. ERA Franchise Systems LLC fully supports the principles of the Fair Housing Act and the Equal Opportunity Act. ERA, ERA Real Estate powered, and their respective logos are registered service marks of ERA Franchise Systems LLC. Each office is independently owned and operated.