
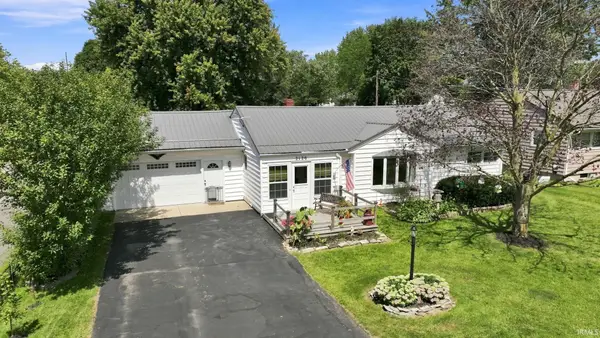
2015 Forest Valley Drive, Fort Wayne, IN 46815
Local realty services provided by:ERA Crossroads
Listed by: jennifer hinen, jennifer hinenjajohnson@kw.com
Office: keller williams realty group
MLS#:202628944
Source:Indiana Regional MLS
Price summary
- Price:$260,000
- Price per sq. ft.:$145.5
About this home
**OPEN HOUSE - SUNDAY AUGUST 9TH FROM 1-3PM** Welcome home to this spacious 4-bedroom, 2.5-bath property offering the perfect blend of classic charm and thoughtful updates. With major improvements already completed, you can move in with confidence knowing the home features a new 100-amp electrical service, fresh paint throughout, newer windows, an approximately 10-year-old roof, appliances that are all less than 10 years old, and a brand-new garage door opener and seal. Inside, you'll find beautiful original hardwood floors upstairs, an updated primary bathroom, and generous sized bedrooms. On the primary level, you will find two living spaces designed for everyday comfort, a woodturning fireplace and an updated kitchen with plenty of storage. The oversized two-car attached garage provides plenty of room for vehicles, storage, or a workshop. Situated on a spacious 0.38-acre lot, the fully fenced backyard is perfect for entertaining, gardening, or relaxing outdoors. Enjoy evenings on the large patio, and take advantage of the additional storage shed for lawn equipment, tools, or seasonal items. With its combination of space, valuable updates, and a large outdoor living area, this home is ready for its next owners to move in and make it their own....
Contact an agent
Home facts
- Year built:1965
- Subdivision & Development:Lake Forest
- Listing ID #:202628944
- Added:47 day(s) ago
- Updated:September 04, 2026 at 08:08 AM
Rooms and interior
- Bedrooms:4
- Total bathrooms:3
- Full bathrooms:2
- Rooms Total:8
- Flooring:Carpet, Hardwood Floors, Laminate, Vinyl
- Dining Description:Main Level
- Kitchen Description:Dishwasher, Microwave, On Main Level, Range-Electric, Range/Oven Hookup, Refrigerator
- Basement Description:Slab
- Living area:1,787 sq. ft.
Heating and cooling
- Heating:Gas, Hot Water
Structure and exterior
- Roof:Shingle
- Year built:1965
- Building area:1,787 sq. ft.
- Lot area:0.38 Acres
- Lot Features:Level
- Architectural Style:Traditional, Two Story
- Construction Materials:Aluminum, Brick
- Levels:2 Stories
Schools
- High school:Snider
- Middle school:Blackhawk
- Elementary school:Haley
Utilities
- Water:City
- Sewer:City
Finances and disclosures
- Price:$260,000
- Price per sq. ft.:$145.5
- Tax amount:$2,306
Features and amenities
- Laundry features:Dryer Hook Up Gas/Electric, Main Floor Laundry, Washer Hook-Up
- Amenities:Attic Pull Down Stairs, Attic Storage, Ceiling Fan(s), Countertops-Laminate, Garage Door Opener
Parking
- Parking description:Attached, Concrete Driveway, Off Street Parking
- Garage spaces:2
New listings near 2015 Forest Valley Drive
- Coming Soon
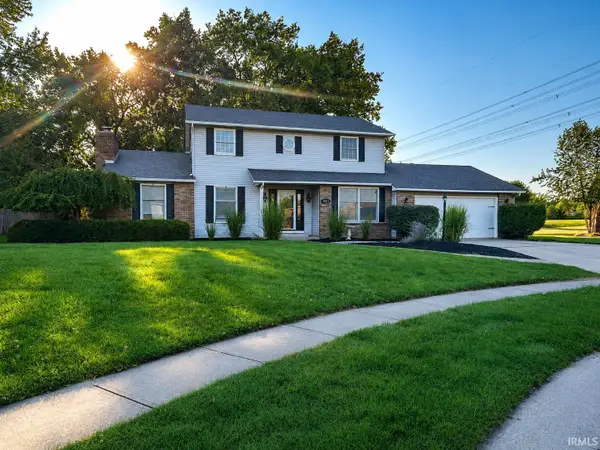 $379,900Coming Soon4 beds 2 baths3,315 sq. ft.
9313 Wallen Court, Fort Wayne, IN 46714
MLS# 202636511Listed by: PINNACLE GROUP REAL ESTATE SERVICES - Coming Soon
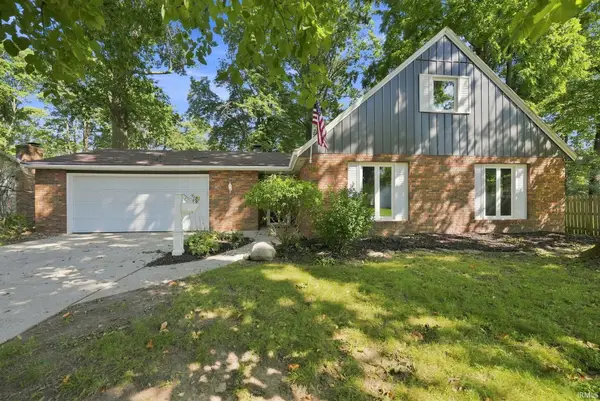 $249,900Coming Soon3 beds 2 baths1,538 sq. ft.
7721 Valley Meadows Drive, Fort Wayne, IN 46815
MLS# 202636455Listed by: EXP REALTY, LLC - Coming Soon
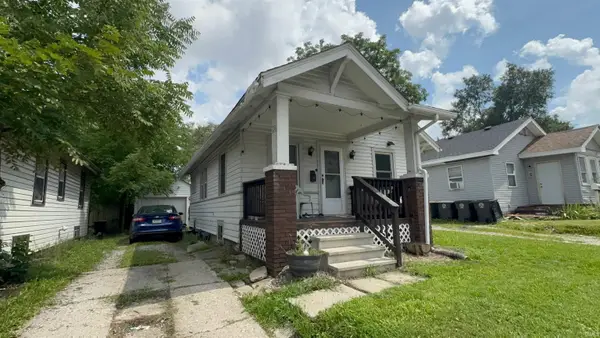 $79,900Coming Soon2 beds 1 baths768 sq. ft.
3935 S Clinton Street, Fort Wayne, IN 46806
MLS# 202636436Listed by: EXP REALTY, LLC - Coming Soon
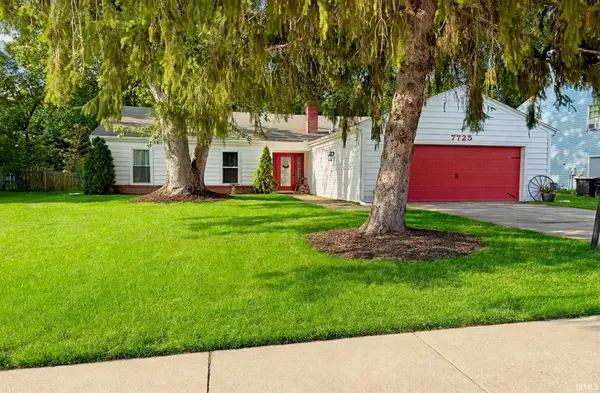 $245,000Coming Soon3 beds 2 baths1,632 sq. ft.
7725 Glenoak Parkway, Fort Wayne, IN 46815
MLS# 202636363Listed by: FATHOM REALTY - Coming Soon
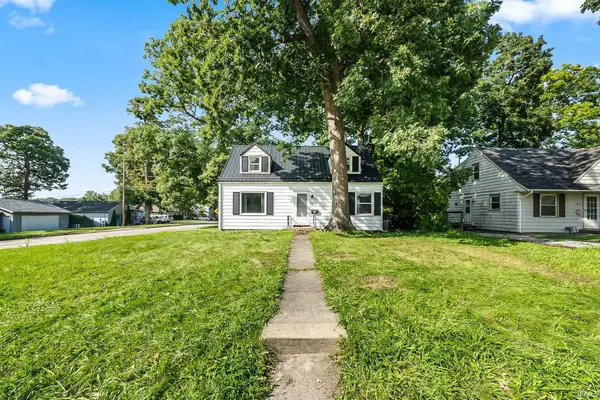 $190,000Coming Soon4 beds 2 baths1,200 sq. ft.
1820 Trinity Boulevard, Fort Wayne, IN 46808
MLS# 202636282Listed by: ADT REALTY - Coming Soon
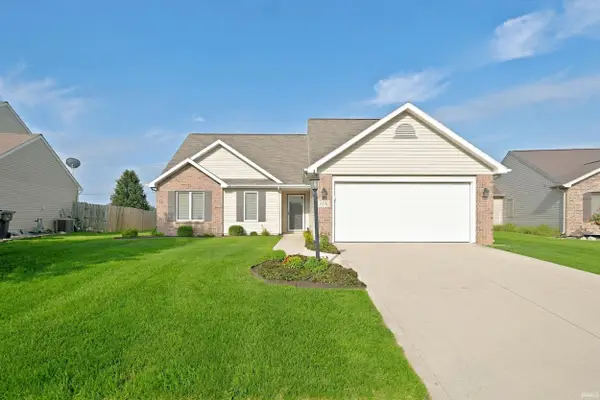 $289,900Coming Soon3 beds 2 baths1,469 sq. ft.
608 River Rock Pass, Fort Wayne, IN 46814
MLS# 202635977Listed by: MIKE THOMAS ASSOC., INC - Coming Soon
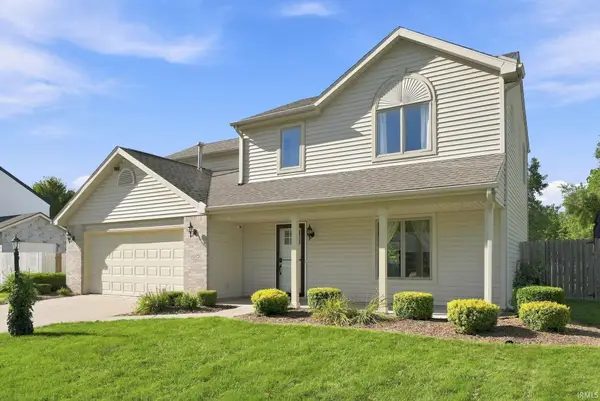 $279,900Coming Soon4 beds 3 baths1,672 sq. ft.
4018 Three Oaks Drive, Fort Wayne, IN 46809
MLS# 202635884Listed by: PINNACLE GROUP REAL ESTATE SERVICES - Coming Soon
 $185,000Coming Soon3 beds 1 baths1,100 sq. ft.
2726 Parnell Avenue, Fort Wayne, IN 46805
MLS# 202635739Listed by: RE/MAX RESULTS - Coming Soon
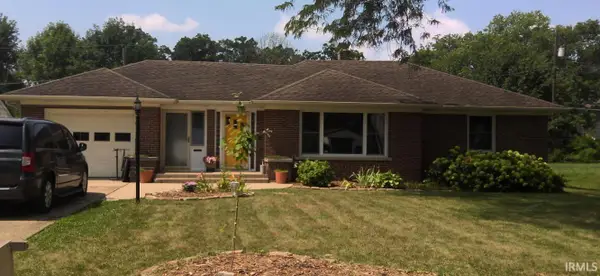 $259,900Coming Soon3 beds 2 baths3,056 sq. ft.
3429 Rolston Street, Fort Wayne, IN 46805
MLS# 202635716Listed by: KELLER WILLIAMS REALTY GROUP - Coming Soon
 $219,900Coming Soon3 beds 1 baths1,100 sq. ft.
2120 Broadmoor Avenue, Fort Wayne, IN 46818
MLS# 202635612Listed by: PINNACLE GROUP REAL ESTATE SERVICES


Protect your home and budget from life's surprises with an Assurant Home Warranty, backed by a partner that supports you through every step of homeownership. Explore Plans.
© 2023 - 2026 ERA Franchise Systems LLC. All rights reserved. ERA Franchise Systems LLC fully supports the principles of the Fair Housing Act and the Equal Opportunity Act. ERA, ERA Real Estate powered, and their respective logos are registered service marks of ERA Franchise Systems LLC. Each office is independently owned and operated.