
2216 California Avenue, Fort Wayne, IN 46805
Local realty services provided by:ERA First Advantage Realty, Inc.
2216 California Avenue,Fort Wayne, IN 46805
$140,000
- 4 Beds
- 2 Baths
- 1,620 sq. ft.
- Single family
- Active
Listed by: jacob slater, jacob slaterCell: 260-435-9126
Office: coldwell banker real estate gr
MLS#:202634019
Source:Indiana Regional MLS
Price summary
- Price:$140,000
- Price per sq. ft.:$57.42
About this home
**Open House this Saturday, August 22nd from 2-4PM** Check out this incredible opportunity for a first-time home buyer or investor! 2216 California Ave in the '05 offers hardwood floors, decadent built in cabinetry and woodwork, 9' ceilings throughout the main floor, a cover front porch, expansive back deck area, and a convenient location close to local restaurants & shopping, schools, city parks, trails, bike paths and is only minutes from downtown Fort Wayne! Major updates have already been completed over the past few years including a new roof in 2023, plumbing and bathroom remodels in 2020, a new furnace in 2019, and a water heater in 2017. Priced at $140,000, this home offers a wonderful opportunity to build equity or add to your investment portfolio. Home is being sold As Is. Schedule your showing TODAY!
Contact an agent
Home facts
- Year built:1920
- Subdivision & Development:Forest Park
- Listing ID #:202634019
- Added:1 day(s) ago
- Updated:August 21, 2026 at 04:44 AM
Rooms and interior
- Bedrooms:4
- Total bathrooms:2
- Full bathrooms:2
- Rooms Total:7
- Flooring:Hardwood Floors
- Dining Description:Main Level
- Kitchen Description:Microwave, Range/Oven Hookup, Refrigerator
- Basement Description:Full Basement
- Living area:1,620 sq. ft.
Heating and cooling
- Cooling:Central Air
- Heating:Forced Air
Structure and exterior
- Roof:Asphalt
- Year built:1920
- Building area:1,620 sq. ft.
- Lot area:0.15 Acres
- Lot Features:Level
- Architectural Style:Foursquare, Two Story
- Construction Materials:Vinyl
- Exterior Features:Deck Open, Porch Covered
- Levels:2 Stories
Schools
- High school:North Side
- Middle school:Lakeside
- Elementary school:Forest Park
Utilities
- Water:City
- Sewer:City
Finances and disclosures
- Price:$140,000
- Price per sq. ft.:$57.42
- Tax amount:$2,280
Features and amenities
- Laundry features:Dryer Hook Up Gas, In Basement
- Amenities:Built-In Bookcase, Ceiling-9+, Countertops-Laminate
Parking
- Parking description:Off Street Parking
New listings near 2216 California Avenue
- Coming Soon
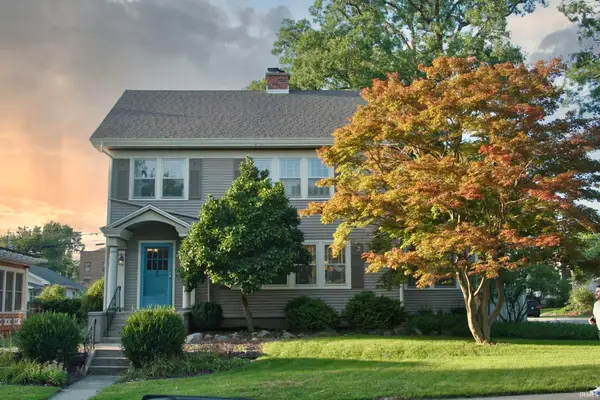 $275,000Coming Soon3 beds 2 baths1,970 sq. ft.
704 W Oakdale Drive, Fort Wayne, IN 46807
MLS# 202634178Listed by: CENTURY 21 BRADLEY REALTY, INC - Coming Soon
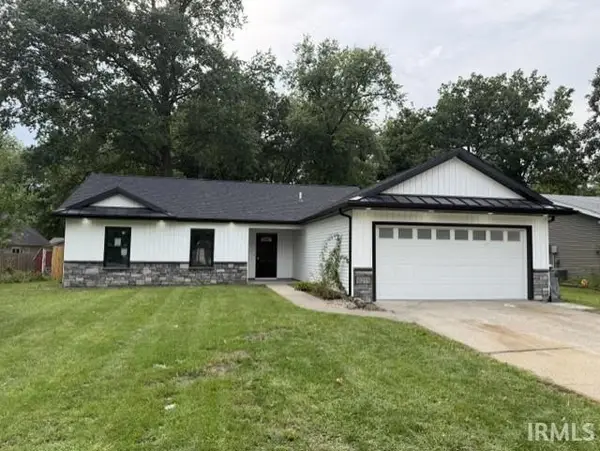 $264,900Coming Soon3 beds 2 baths1,196 sq. ft.
6211 Brandonwood Lane, Fort Wayne, IN 46835
MLS# 202634109Listed by: CENTURY 21 BRADLEY REALTY, INC - Coming Soon
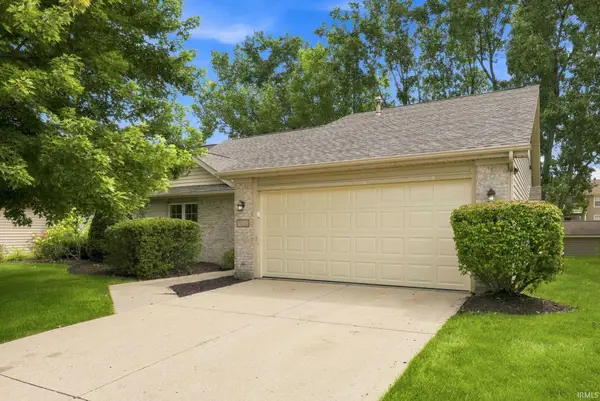 $239,900Coming Soon2 beds 2 baths1,349 sq. ft.
7405 Montclair Drive, Fort Wayne, IN 46804
MLS# 202634057Listed by: EXP REALTY, LLC - Coming Soon
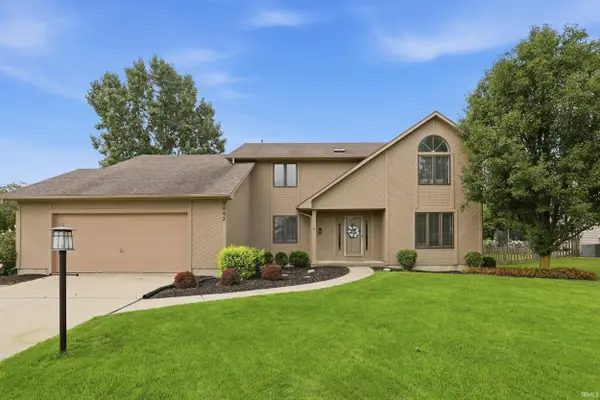 $364,900Coming Soon5 beds 3 baths2,832 sq. ft.
2002 Traders Crossing, Fort Wayne, IN 46845
MLS# 202633826Listed by: CENTURY 21 BRADLEY REALTY, INC - Coming Soon
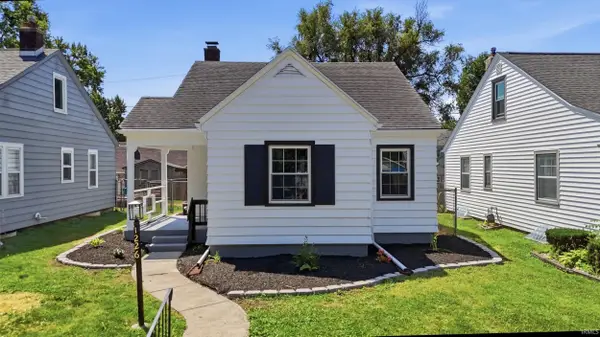 $189,000Coming Soon3 beds 1 baths1,214 sq. ft.
1226 Clara Avenue, Fort Wayne, IN 46805
MLS# 202633827Listed by: CENTURY 21 BRADLEY REALTY, INC - Coming Soon
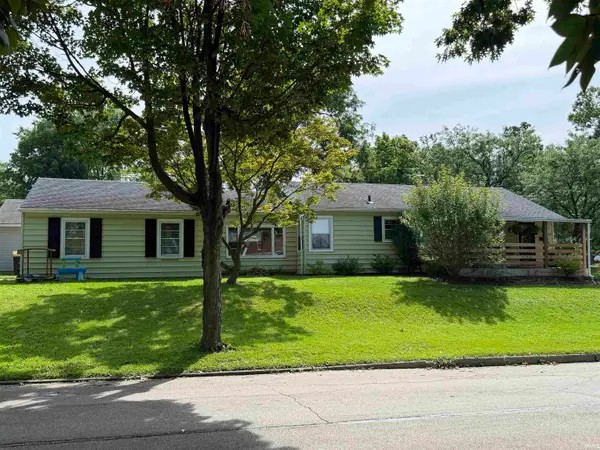 $194,900Coming Soon3 beds 1 baths1,152 sq. ft.
2702 Leroy Avenue, Fort Wayne, IN 46805
MLS# 202633709Listed by: NORTH EASTERN GROUP REALTY - New
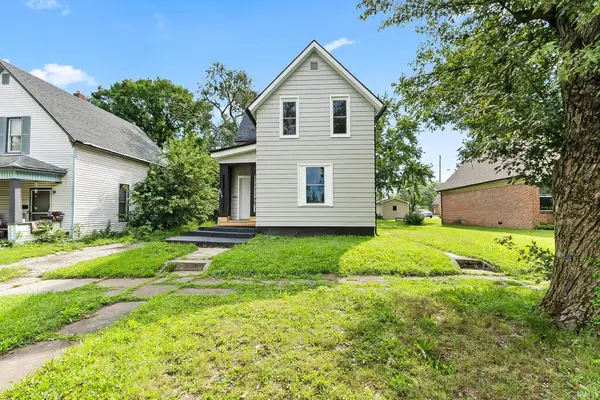 $199,000Active5 beds 2 baths2,272 sq. ft.
2817 John Street, Fort Wayne, IN 46806
MLS# 202634186Listed by: CENTURY 21 BRADLEY REALTY, INC - New
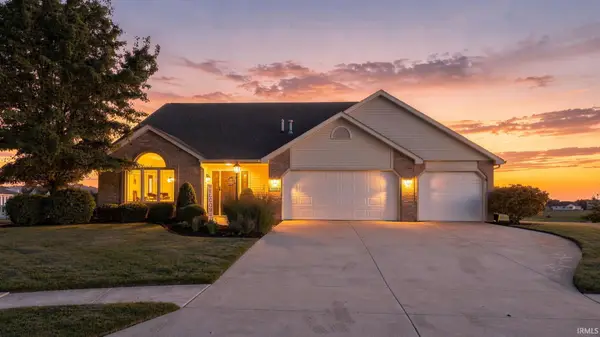 $340,000Active3 beds 3 baths1,871 sq. ft.
12303 Cliff View Court, Fort Wayne, IN 46818
MLS# 202634191Listed by: CENTURY 21 BRADLEY REALTY, INC - New
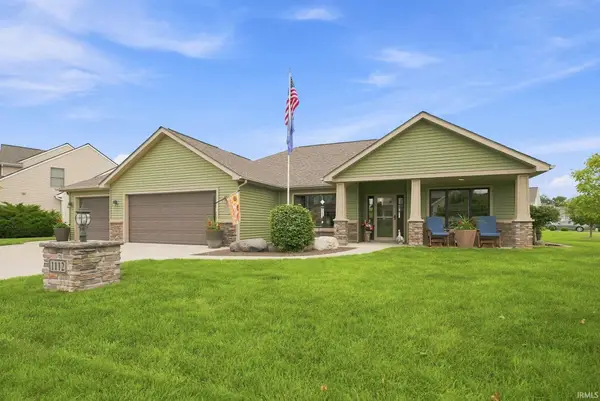 $360,000Active3 beds 3 baths1,820 sq. ft.
1112 Woodland Pass, Fort Wayne, IN 46818
MLS# 202634192Listed by: DUANE MILLER REAL ESTATE - New
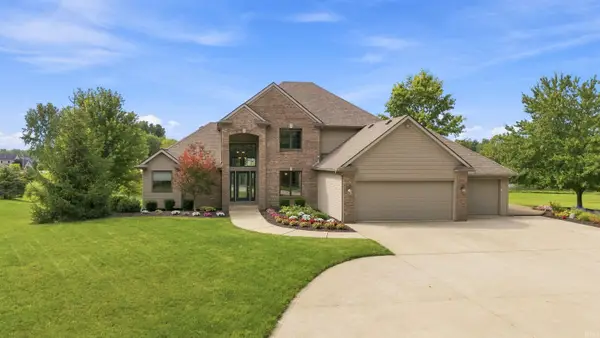 $897,000Active5 beds 4 baths3,426 sq. ft.
6510 Union Chapel Road, Fort Wayne, IN 46845
MLS# 202634169Listed by: CENTURY 21 BRADLEY REALTY, INC


Protect your home and budget from life's surprises with an Assurant Home Warranty, backed by a partner that supports you through every step of homeownership. Explore Plans.
© 2023 - 2026 ERA Franchise Systems LLC. All rights reserved. ERA Franchise Systems LLC fully supports the principles of the Fair Housing Act and the Equal Opportunity Act. ERA, ERA Real Estate powered, and their respective logos are registered service marks of ERA Franchise Systems LLC. Each office is independently owned and operated.