
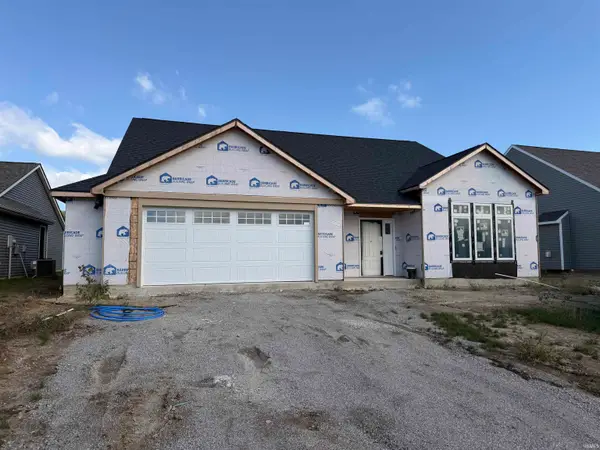
2977 Casaluna Court, Fort Wayne, IN 46818
Local realty services provided by:ERA Crossroads
2977 Casaluna Court,Fort Wayne, IN 46818
$454,900
- 3 Beds
- 2 Baths
- - sq. ft.
- Single family
- Sold
Listed by: jessica arnold, jessica arnoldHome: 260-460-7590
Office: north eastern group realty
MLS#:202631027
Source:Indiana Regional MLS
Sorry, we are unable to map this address
Price summary
- Price:$454,900
- Monthly HOA dues:$39.58
About this home
One of the Last Pond View Opportunities in Buckner's Crossing! Welcome home to this beautifully designed modified Saint Francis floorplan by Majestic Homes, offering 3 bedrooms and 2 full bathrooms in one of Fort Wayne's most desirable communities. Perfectly positioned on a premium pond lot, this elegant open-concept ranch showcases peaceful water views and thoughtful design throughout. The spacious great room flows seamlessly into a stunning kitchen featuring quartz countertops, soft-close custom cabinetry, dovetail drawers, tile backsplash, Frigidaire Gallery stainless steel appliances, under-cabinet lighting, and a large island ideal for gathering. The private primary suite offers a luxurious tiled walk-in shower, dual vanity, and generous walk-in closet. Enjoy 9-foot ceilings, quality craftsmanship, energy-efficient construction, Carrier high-efficiency HVAC, spray foam insulation, finished garage, WiFi-compatible garage door opener, premium landscaping, and many of Majestic's signature standard features. Step outside to enjoy tranquil pond views or explore the neighborhood trails leading directly to Buckner Park for walking, biking, and outdoor recreation. Don't miss your chance to own one of the final available homesites in Buckner's Crossing, combining exceptional quality, scenic surroundings, and an unbeatable location....
Contact an agent
Home facts
- Year built:2026
- Subdivision & Development:Buckners Crossing
- Listing ID #:202631027
- Added:56 day(s) ago
- Updated:September 26, 2026 at 07:08 AM
Rooms and interior
- Bedrooms:3
- Total bathrooms:2
- Full bathrooms:2
- Rooms Total:6
- Flooring:Carpet, Vinyl
- Dining Description:Main Level
- Kitchen Description:Breakfast Bar, Dishwasher, Eat-In Kitchen, Kitchen Island, Microwave, On Main Level, Oven-Gas, Range-Gas, Range/Oven Hookup, Refrigerator
- Basement Description:Slab
Heating and cooling
- Cooling:Central Air
- Heating:Forced Air, Gas
Structure and exterior
- Roof:Shingle
- Year built:2026
- Lot Features:Corner, Level
- Architectural Style:One Story, Ranch, Traditional
- Construction Materials:Stone, Vinyl
- Exterior Features:Landscaped, Near Walking Trail, Patio Covered, Porch Covered
- Levels:1 Story
Schools
- High school:Northrop
- Middle school:Northwood
- Elementary school:Price
Utilities
- Water:City
- Sewer:City
Finances and disclosures
- Price:$454,900
- Tax amount:$78
Features and amenities
- Laundry features:Dryer Hook Up Electric, Main Floor Laundry, Washer Hook-Up
- Amenities:Attic Pull Down Stairs, Attic Storage, Cable Available, Ceiling Fan(s), Ceiling-9+, Ceiling-Tray, Closet(s) Walk-in, Countertops-Stone, Custom Cabinetry, Detector-Smoke, Energy Star Doors, Energy Star Windows, Garage Door Opener, Great Room, Irrigation System, Pocket Doors, Sidewalks
Parking
- Parking description:Attached, Concrete Driveway, Off Street Parking
- Garage spaces:3
New listings near 2977 Casaluna Court
- Coming Soon
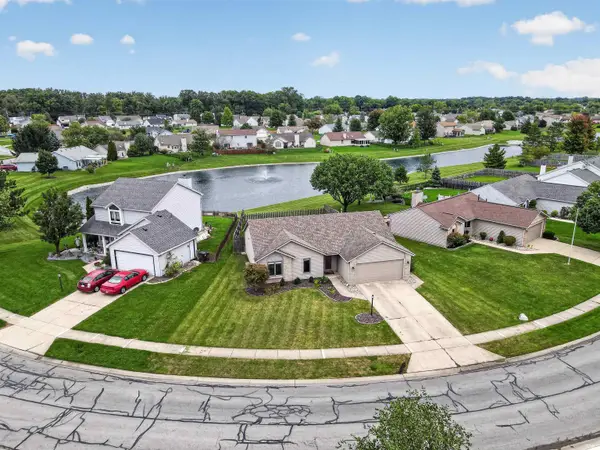 $255,000Coming Soon3 beds 2 baths1,232 sq. ft.
1328 Oak Bay Run, Fort Wayne, IN 46825
MLS# 202639741Listed by: NORTH EASTERN GROUP REALTY - Coming Soon
 $699,900Coming Soon4 beds 4 baths4,132 sq. ft.
11334 Saint Joe Road, Fort Wayne, IN 46835
MLS# 202639717Listed by: COLDWELL BANKER REAL ESTATE GR - Coming Soon
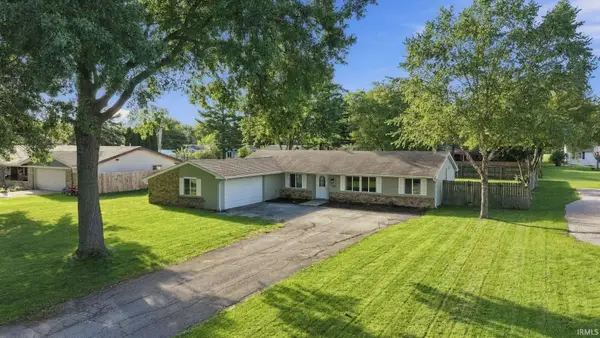 $279,000Coming Soon4 beds 3 baths1,682 sq. ft.
1303 Ludwig Park Drive, Fort Wayne, IN 46825
MLS# 202639374Listed by: COLDWELL BANKER REAL ESTATE GR - Coming Soon
 $360,000Coming Soon3 beds 2 baths1,900 sq. ft.
5321 San Georgio Cove, Fort Wayne, IN 46845
MLS# 202639211Listed by: CENTURY 21 BRADLEY REALTY, INC - Coming Soon
 $319,900Coming Soon4 beds 3 baths2,326 sq. ft.
8325 Deer Brook Place, Fort Wayne, IN 46825
MLS# 202639138Listed by: COLDWELL BANKER REAL ESTATE GR - Coming Soon
 $279,900Coming Soon3 beds 2 baths1,952 sq. ft.
3909 Saint Joe Center Road, Fort Wayne, IN 46835
MLS# 202638964Listed by: CENTURY 21 BRADLEY REALTY, INC - Coming Soon
 $335,000Coming Soon3 beds 2 baths1,805 sq. ft.
9524 Trellis Cove, Fort Wayne, IN 46835
MLS# 202638675Listed by: CENTURY 21 BRADLEY REALTY, INC - New
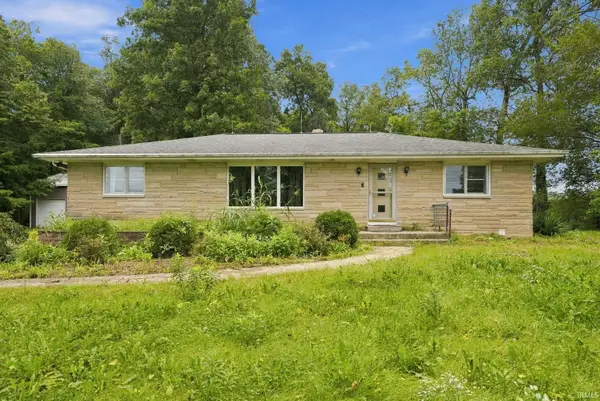 $329,900Active4 beds 2 baths2,129 sq. ft.
10335 Wayne Trace, Fort Wayne, IN 46816
MLS# 202639959Listed by: UPTOWN REALTY GROUP - New
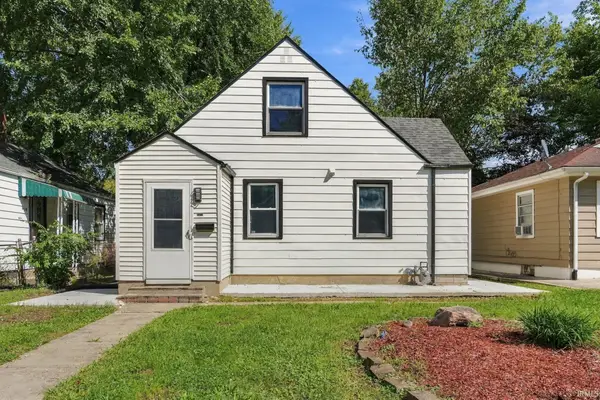 $149,900Active3 beds 1 baths1,488 sq. ft.
4023 Lillie Street, Fort Wayne, IN 46806
MLS# 202639960Listed by: UPTOWN REALTY GROUP - New
 $395,000Active4 beds 3 baths2,185 sq. ft.
4814 Whittlebury Drive, Fort Wayne, IN 46818
MLS# 202639948Listed by: UPTOWN REALTY GROUP


Protect your home and budget from life's surprises with an Assurant Home Warranty, backed by a partner that supports you through every step of homeownership. Explore Plans.
© 2023 - 2026 ERA Franchise Systems LLC. All rights reserved. ERA Franchise Systems LLC fully supports the principles of the Fair Housing Act and the Equal Opportunity Act. ERA, ERA Real Estate powered, and their respective logos are registered service marks of ERA Franchise Systems LLC. Each office is independently owned and operated.