
3006 Weatherstone Court, Fort Wayne, IN 46814
Local realty services provided by:ERA Crossroads
3006 Weatherstone Court,Fort Wayne, IN 46814
$345,000
- 4 Beds
- 3 Baths
- 1,905 sq. ft.
- Single family
- Active
Listed by: kira mckinley, kira mckinley
Office: redfin corporation
MLS#:202641877
Source:Indiana Regional MLS
Price summary
- Price:$345,000
- Price per sq. ft.:$181.1
- Monthly HOA dues:$30.42
About this home
Welcome home to this impeccably maintained, turn-key retreat situated on a quiet cul-de-sac lot in the highly desirable Southwest Allen County School District! Offering the perfect blend of peaceful rural ambiance near local farmland with fast access to city amenities, this property delivers ideal location, exceptional space, and rare financial value with an assumable VA loan. Step inside to experience a bright, airy open floor plan designed for effortless living and entertaining. A dedicated home office on the main level provides the perfect quiet setup for remote work or study. Upstairs features four generously sized bedrooms, including a spacious primary suite complete with two private walk-in closets. Massive, oversized closet space continues throughout all bedrooms, ensuring storage is never an issue. With 4 bedrooms, 2.5 bathrooms, and abundant natural light, every inch of this home is crafted for comfort. Out back, relax or host seamlessly in your fully fenced yard—a safe haven for pets, play, or outdoor dining. Car enthusiasts, hobbyists, or those needing storage will love the 3-car garage, offering incredible space for vehicles, workshop setups, and gear. You don't want to miss out on this one!...
Contact an agent
Home facts
- Year built:2005
- Subdivision & Development:Walnut Springs
- Listing ID #:202641877
- Added:1 day(s) ago
- Updated:October 08, 2026 at 11:43 PM
Rooms and interior
- Bedrooms:4
- Total bathrooms:3
- Full bathrooms:2
- Rooms Total:9
- Flooring:Carpet, Laminate
- Dining Description:Main Level
- Kitchen Description:Breakfast Bar, Dishwasher, Eat-In Kitchen, Microwave, On Main Level, Range-Electric, Range/Oven Hookup, Refrigerator
- Basement Description:Slab
- Living area:1,905 sq. ft.
Heating and cooling
- Cooling:Central Air
- Heating:Forced Air, Gas
Structure and exterior
- Roof:Shingle
- Year built:2005
- Building area:1,905 sq. ft.
- Lot area:0.31 Acres
- Lot Features:Corner, Cul-De-Sac
- Architectural Style:Traditional, Two Story
- Construction Materials:Brick, Vinyl
- Exterior Features:Landscaped
- Levels:2 Stories
Schools
- High school:Homestead
- Middle school:Woodside
- Elementary school:Covington
Utilities
- Water:City
- Sewer:City
Finances and disclosures
- Price:$345,000
- Price per sq. ft.:$181.1
- Tax amount:$2,288
Features and amenities
- Laundry features:Dryer Hook Up Electric, Main Floor Laundry, Washer Hook-Up
- Amenities:Attic Pull Down Stairs, Attic Storage, Closet(s) Walk-in, Countertops-Solid Surf, Detector-Carbon Monoxide, Detector-Smoke, Garage Door Opener, Pocket Doors, Six Panel Doors
Parking
- Parking description:Attached, Concrete Driveway, Off Street Parking
- Garage spaces:3
New listings near 3006 Weatherstone Court
- Coming Soon
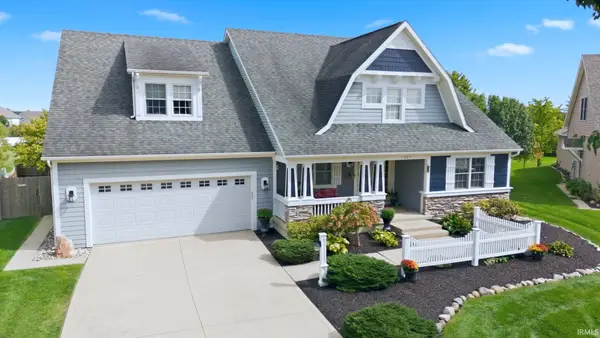 $539,900Coming Soon5 beds 5 baths4,575 sq. ft.
1927 Klehm Court, Fort Wayne, IN 46814
MLS# 202641808Listed by: ESTATE ADVISORS LLC - Coming Soon
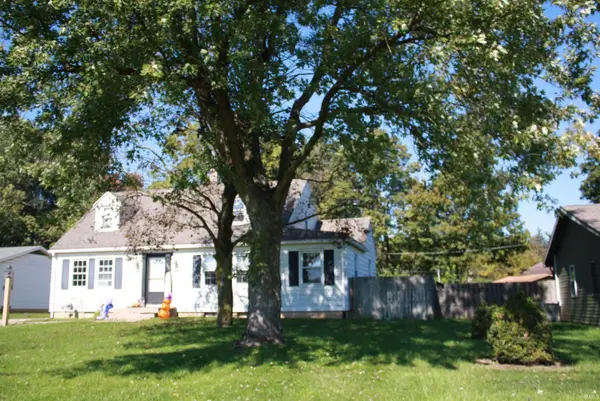 $289,000Coming Soon4 beds 2 baths2,898 sq. ft.
3640 Bass Road, Fort Wayne, IN 46808
MLS# 202641734Listed by: CENTURY 21 BRADLEY REALTY, INC - Coming Soon
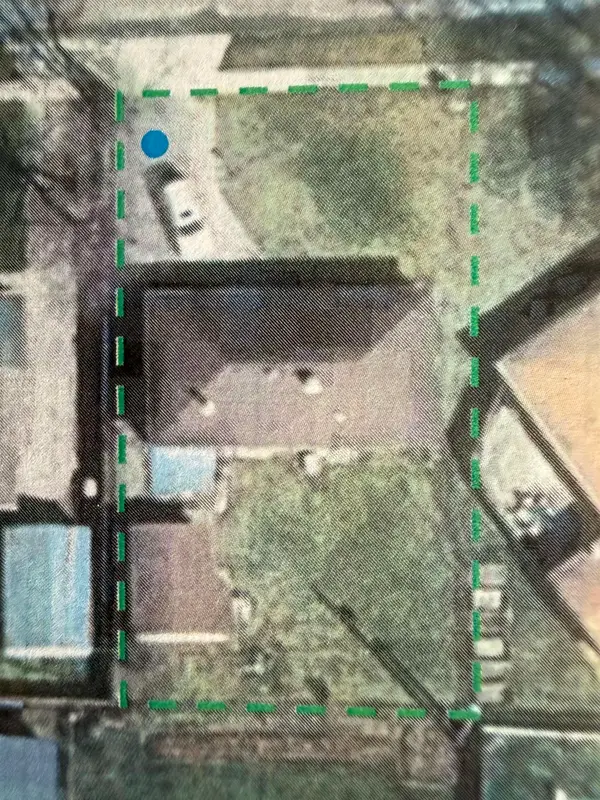 $140,000Coming Soon3 beds 1 baths1,300 sq. ft.
820 Buckingham Drive, Fort Wayne, IN 46825
MLS# 202641668Listed by: COLDWELL BANKER REAL ESTATE GROUP - Coming Soon
 $399,000Coming Soon4 beds 3 baths2,738 sq. ft.
7229 Haven Boulevard, Fort Wayne, IN 46804
MLS# 202641588Listed by: CENTURY 21 BRADLEY REALTY, INC - Coming Soon
 $164,900Coming Soon3 beds 2 baths1,362 sq. ft.
1138 Saint Joe Boulevard, Fort Wayne, IN 46805
MLS# 202641505Listed by: UPTOWN REALTY GROUP - Coming Soon
 $239,900Coming Soon3 beds 2 baths1,711 sq. ft.
3423 Kirkwood Drive, Fort Wayne, IN 46805
MLS# 202641303Listed by: CENTURY 21 BRADLEY REALTY, INC - Coming Soon
 $182,500Coming Soon3 beds 2 baths1,525 sq. ft.
311 Field Street, Fort Wayne, IN 46805
MLS# 202641274Listed by: RE/MAX RESULTS - Coming Soon
 $425,000Coming Soon3 beds 4 baths3,474 sq. ft.
8224 Sunny Hill Cove, Fort Wayne, IN 46804
MLS# 202641121Listed by: RE/MAX RESULTS - Coming Soon
 $360,000Coming Soon3 beds 2 baths1,900 sq. ft.
5321 San Georgio Cove, Fort Wayne, IN 46845
MLS# 202639211Listed by: CENTURY 21 BRADLEY REALTY, INC


Protect your home and budget from life's surprises with an Assurant Home Warranty, backed by a partner that supports you through every step of homeownership. Explore Plans.
© 2023 - 2026 ERA Franchise Systems LLC. All rights reserved. ERA Franchise Systems LLC fully supports the principles of the Fair Housing Act and the Equal Opportunity Act. ERA, ERA Real Estate powered, and their respective logos are registered service marks of ERA Franchise Systems LLC. Each office is independently owned and operated.