
8224 Sunny Hill Cove, Fort Wayne, IN 46804
Local realty services provided by:ERA First Advantage Realty, Inc.
8224 Sunny Hill Cove,Fort Wayne, IN 46804
$425,000
- 3 Beds
- 4 Baths
- 3,474 sq. ft.
- Single family
- Coming Soon
Listed by: becky mcardle, becky mcardleCell: 260-440-1899
Office: re/max results
MLS#:202641121
Source:Indiana Regional MLS
Price summary
- Price:$425,000
- Price per sq. ft.:$122.34
- Monthly HOA dues:$32.92
About this home
Start Showing Date: 10/9/2026 This meticulously maintained 3-bedroom, 4-bathroom home at Falls of Beaver Creek offers the floor plan so many buyers are searching for: a primary suite on the main level. Upstairs, two additional bedrooms share a versatile loft, a perfect spot for a home office, reading nook, playroom, or media space. Plus, there's a three-season room offering even more space for relaxation and entertainment. The real surprise is downstairs. The finished daylight basement brings in natural light and features two bonus rooms ready for a home gym, hobby room, guest space, or craft studio, plus plumbing already in place for a wet bar. More pictures to come soon! Clear your calendar and get your showing scheduled early!
Contact an agent
Home facts
- Year built:2003
- Subdivision & Development:Falls of Beaver Creek
- Listing ID #:202641121
- Updated:October 05, 2026 at 03:47 AM
Rooms and interior
- Bedrooms:3
- Total bathrooms:4
- Full bathrooms:3
- Rooms Total:6
- Flooring:Carpet, Vinyl
- Dining Description:Main Level
- Kitchen Description:Cooktop-Electric, Dishwasher, Microwave, On Main Level, Oven-Gas, Refrigerator
- Basement Description:Daylight, Finished, Full Basement
- Living area:3,474 sq. ft.
Heating and cooling
- Cooling:Central Air
- Heating:Forced Air, Gas
Structure and exterior
- Year built:2003
- Building area:3,474 sq. ft.
- Lot area:0.33 Acres
- Lot Features:Cul-De-Sac, Level
- Architectural Style:Traditional, Two Story
- Construction Materials:Brick, Vinyl
- Exterior Features:Deck Open, Landscaped
- Levels:2 Stories
Schools
- High school:Homestead
- Middle school:Woodside
- Elementary school:Whispering Meadows
Utilities
- Water:City
Finances and disclosures
- Price:$425,000
- Price per sq. ft.:$122.34
- Tax amount:$3,162
Features and amenities
- Laundry features:Dryer Hook Up Electric, Main Floor Laundry, Washer Hook-Up
- Amenities:Attic Storage, Ceiling-9+, Ceiling-Tray, Ceilings-Vaulted, Garage Door Opener, Generator Ready, Sump Pump
Parking
- Parking description:Attached, Concrete Driveway
- Garage spaces:2
New listings near 8224 Sunny Hill Cove
- Coming Soon
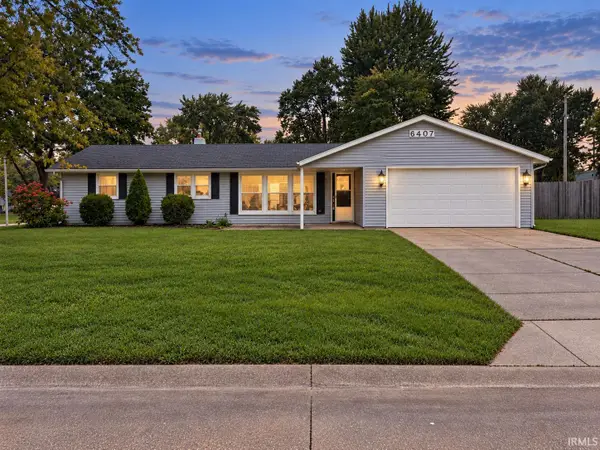 $224,900Coming Soon3 beds 2 baths1,327 sq. ft.
6407 Sunland Drive, Fort Wayne, IN 46815
MLS# 202641113Listed by: RE/MAX RESULTS - Coming Soon
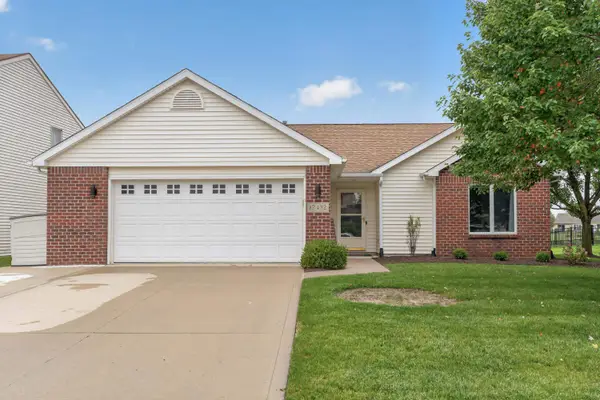 $283,999Coming Soon3 beds 2 baths1,401 sq. ft.
12432 Wandering Way, Fort Wayne, IN 46818
MLS# 202640929Listed by: COLDWELL BANKER REAL ESTATE GR - Coming Soon
 $279,900Coming Soon3 beds 2 baths1,473 sq. ft.
1202 Providence Drive, Fort Wayne, IN 46815
MLS# 202640606Listed by: RE/MAX RESULTS - Coming Soon
 $360,000Coming Soon3 beds 2 baths1,900 sq. ft.
5321 San Georgio Cove, Fort Wayne, IN 46845
MLS# 202639211Listed by: CENTURY 21 BRADLEY REALTY, INC - Coming Soon
 $279,900Coming Soon3 beds 2 baths1,952 sq. ft.
3909 Saint Joe Center Road, Fort Wayne, IN 46835
MLS# 202638964Listed by: CENTURY 21 BRADLEY REALTY, INC - Coming Soon
 $335,000Coming Soon3 beds 2 baths1,805 sq. ft.
9524 Trellis Cove, Fort Wayne, IN 46835
MLS# 202638675Listed by: CENTURY 21 BRADLEY REALTY, INC - New
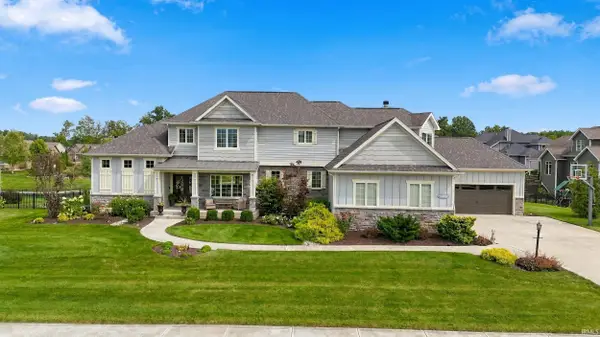 $925,000Active5 beds 5 baths4,508 sq. ft.
14920 Whisper Rock Boulevard, Fort Wayne, IN 46845
MLS# 202641115Listed by: MIKE THOMAS ASSOC., INC - New
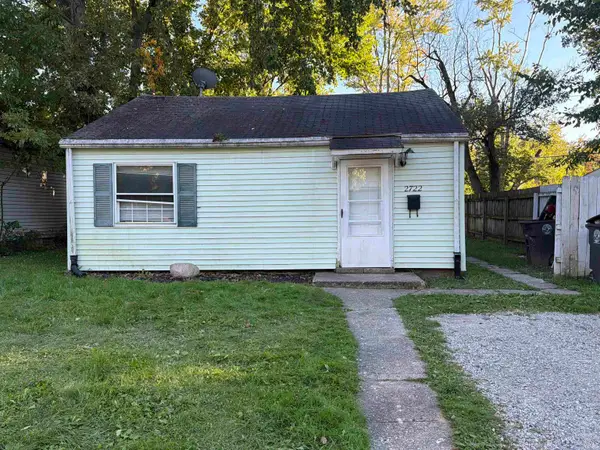 $64,900Active2 beds 2 baths712 sq. ft.
2722 Manford Street, Fort Wayne, IN 46806
MLS# 202641100Listed by: CENTURY 21 BRADLEY REALTY, INC - New
 $160,000Active2 beds 1 baths1,064 sq. ft.
6426 Maywood Circle, Fort Wayne, IN 46819
MLS# 202641091Listed by: COLDWELL BANKER REAL ESTATE GR


Protect your home and budget from life's surprises with an Assurant Home Warranty, backed by a partner that supports you through every step of homeownership. Explore Plans.
© 2023 - 2026 ERA Franchise Systems LLC. All rights reserved. ERA Franchise Systems LLC fully supports the principles of the Fair Housing Act and the Equal Opportunity Act. ERA, ERA Real Estate powered, and their respective logos are registered service marks of ERA Franchise Systems LLC. Each office is independently owned and operated.