
3102 Mcarthur Drive, Fort Wayne, IN 46809
Local realty services provided by:ERA First Advantage Realty, Inc.
Listed by: ian maxwell, ian maxwellCell: 260-804-4448
Office: century 21 bradley realty, inc
MLS#:202641642
Source:Indiana Regional MLS
Price summary
- Price:$109,900
- Price per sq. ft.:$32.55
About this home
Looking for a sweet deal on a huge home and the opportunity to make it your very own? Bring your vision and your toolbox to this spacious 4-bedroom, 2 full-bath home offering over 2700 square feet of living space plus a basement. This property is a true renovation opportunity and is ready for a complete transformation. There is plenty of room to create the home you've been looking for. Whether you're an owner-occupant looking to customize a home from the ground up or an investor looking for your next project, this property offers tremendous potential. Renovation loan options are available, making it possible for qualified buyers to explore financing the purchase and renovations together. This is a full rehab and will require significant renovation. Property is being sold as-is. Don't miss the opportunity to turn this large home into something spectacular!
Contact an agent
Home facts
- Year built:1970
- Subdivision & Development:Elzey(s)
- Listing ID #:202641642
- Added:2 day(s) ago
- Updated:October 10, 2026 at 07:53 AM
Rooms and interior
- Bedrooms:4
- Total bathrooms:2
- Full bathrooms:2
- Rooms Total:11
- Basement Description:Crawl, Partial Basement
- Living area:2,782 sq. ft.
Heating and cooling
- Heating:Forced Air
Structure and exterior
- Year built:1970
- Building area:2,782 sq. ft.
- Lot area:0.16 Acres
- Lot Features:Corner
- Architectural Style:Two Story
- Construction Materials:Vinyl
- Levels:2 Stories
Schools
- High school:Wayne
- Middle school:Portage
- Elementary school:Waynedale
Utilities
- Water:City
- Sewer:City
Finances and disclosures
- Price:$109,900
- Price per sq. ft.:$32.55
- Tax amount:$680
Features and amenities
- Laundry features:In Basement
New listings near 3102 Mcarthur Drive
- Coming Soon
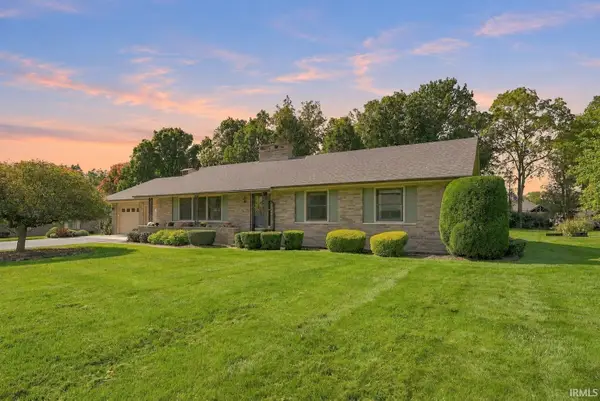 $357,500Coming Soon3 beds 3 baths2,427 sq. ft.
6312 W Hills Road, Fort Wayne, IN 46804
MLS# 202642030Listed by: COLDWELL BANKER REAL ESTATE GR - Coming Soon
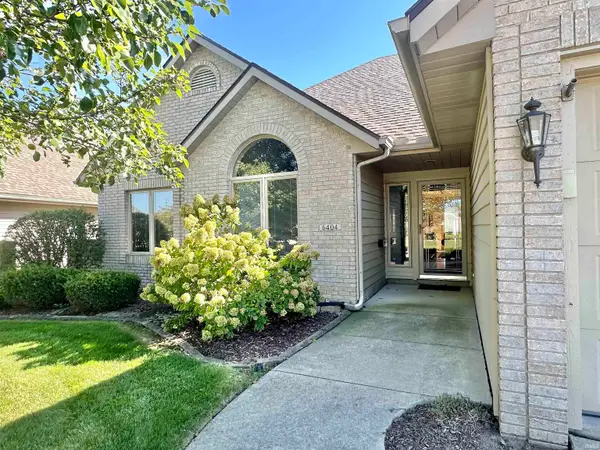 $325,000Coming Soon3 beds 3 baths1,877 sq. ft.
6404 Talbot Court, Fort Wayne, IN 46815
MLS# 202641929Listed by: RE/MAX RESULTS - Coming Soon
 $140,000Coming Soon3 beds 1 baths1,300 sq. ft.
820 Buckingham Drive, Fort Wayne, IN 46825
MLS# 202641668Listed by: COLDWELL BANKER REAL ESTATE GROUP - Coming Soon
 $399,000Coming Soon4 beds 3 baths2,738 sq. ft.
7229 Haven Boulevard, Fort Wayne, IN 46804
MLS# 202641588Listed by: CENTURY 21 BRADLEY REALTY, INC - Coming Soon
 $360,000Coming Soon3 beds 2 baths1,900 sq. ft.
5321 San Georgio Cove, Fort Wayne, IN 46845
MLS# 202639211Listed by: CENTURY 21 BRADLEY REALTY, INC - New
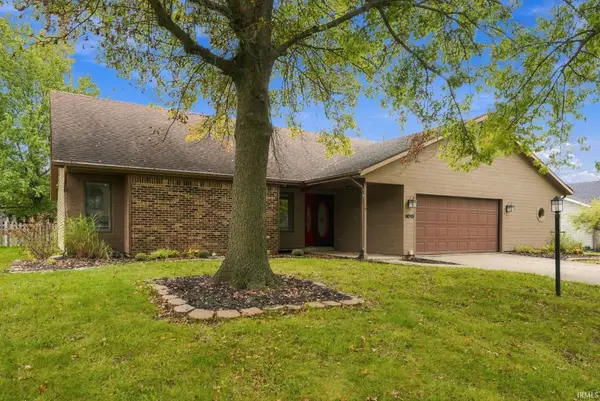 $309,000Active4 beds 2 baths2,643 sq. ft.
6019 Tomahawk Trail, Fort Wayne, IN 46804
MLS# 202642113Listed by: COLDWELL BANKER REAL ESTATE GR - New
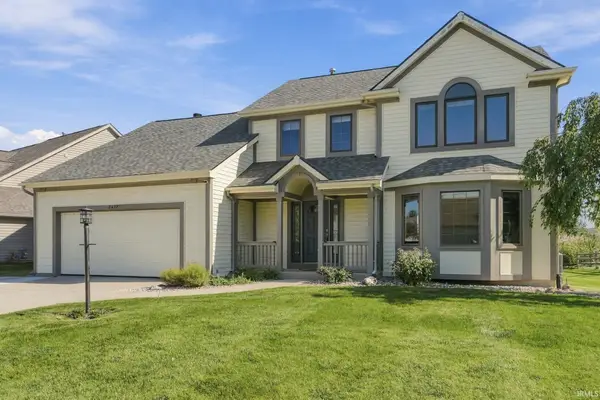 $399,000Active4 beds 3 baths2,995 sq. ft.
2417 W Harbourside Drive, Fort Wayne, IN 46814
MLS# 202642087Listed by: THE LT GROUP REAL ESTATE - Open Sun, 12 to 2pmNew
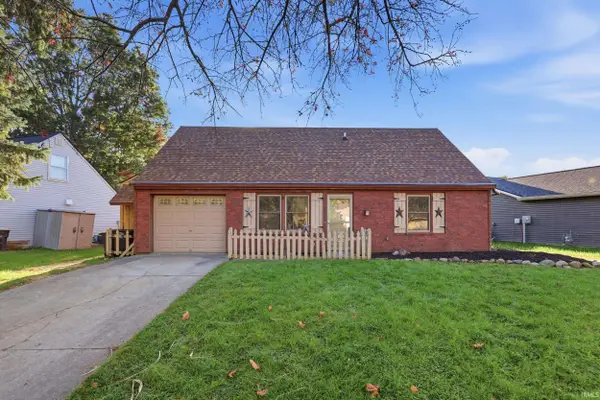 $257,500Active4 beds 2 baths1,728 sq. ft.
3424 Country Park Lane, Fort Wayne, IN 46815
MLS# 202642092Listed by: LIMITLESS GROUP - New
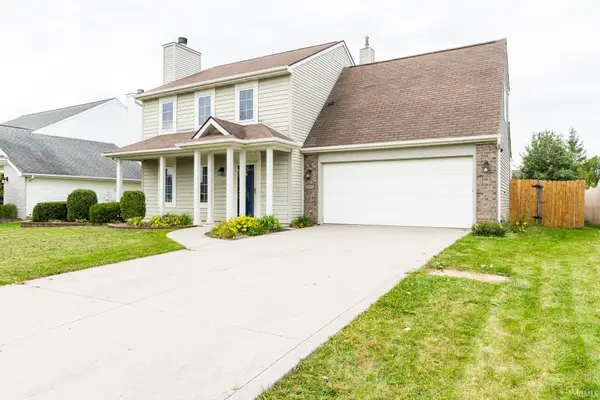 $274,900Active4 beds 3 baths1,538 sq. ft.
10437 Kentfield Place, Fort Wayne, IN 46818
MLS# 202642022Listed by: KELLER WILLIAMS REALTY GROUP - New
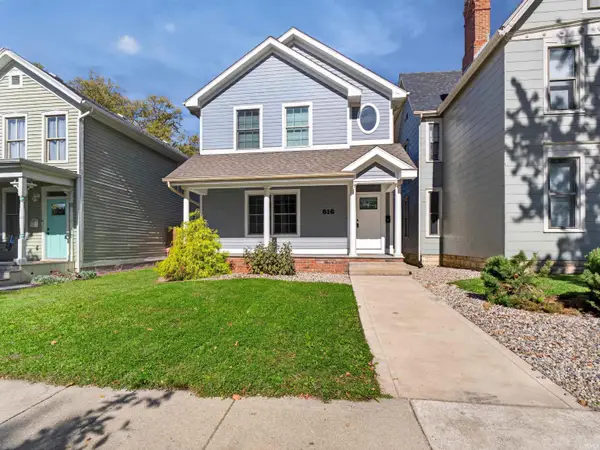 $499,000Active4 beds 3 baths2,616 sq. ft.
816 W Jefferson Boulevard, Fort Wayne, IN 46802
MLS# 202642024Listed by: PAGO PROPERTY MANAGEMENT AND REAL ESTATE


Protect your home and budget from life's surprises with an Assurant Home Warranty, backed by a partner that supports you through every step of homeownership. Explore Plans.
© 2023 - 2026 ERA Franchise Systems LLC. All rights reserved. ERA Franchise Systems LLC fully supports the principles of the Fair Housing Act and the Equal Opportunity Act. ERA, ERA Real Estate powered, and their respective logos are registered service marks of ERA Franchise Systems LLC. Each office is independently owned and operated.