
6019 Tomahawk Trail, Fort Wayne, IN 46804
Local realty services provided by:ERA Crossroads
Upcoming open houses
- Sat, Oct 1001:00 pm - 03:00 pm
Listed by: stacey krantz, stacey krantzCell: 260-452-5633
Office: coldwell banker real estate gr
MLS#:202642113
Source:Indiana Regional MLS
Price summary
- Price:$309,000
- Price per sq. ft.:$116.91
- Monthly HOA dues:$15
About this home
**OPEN HOUSE Saturday, 10/10 1-3pm** Welcome home to the Glens of Liberty Mills! This inviting 4-bedroom, 2-full-bath home offers more than 2,600 square feet of warm, freshly updated living space. The lofted great room is the heart of the home, with soaring ceilings and plenty of room to gather, unwind, and settle in. The primary suite is conveniently located on the main level, giving you a comfortable retreat just steps away at the end of the day. In the custom kitchen, thoughtfully designed storage keeps everything tucked neatly in its place, so you can focus on slow Sunday breakfasts and simmering fall soups. A large laundry room right off the garage makes coming and going easy, and fresh flooring and paint throughout mean you can simply unpack and make it yours. Out in the garage, a nice-sized workshop is ready for the woodworker, the weekend tinkerer, or anyone with a project in mind. Out back, the roomy fenced yard is calling for cozy fire pit nights, warm drinks, and crisp autumn air. Nestled within award-winning Southwest Allen County Schools and just minutes from the Jorgensen YMCA and Coventry shopping, this one feels like home the moment you walk in....
Contact an agent
Home facts
- Year built:1988
- Subdivision & Development:Glens of Liberty Mills
- Listing ID #:202642113
- Added:1 day(s) ago
- Updated:October 10, 2026 at 10:52 PM
Rooms and interior
- Bedrooms:4
- Total bathrooms:2
- Full bathrooms:2
- Rooms Total:7
- Flooring:Carpet, Vinyl
- Kitchen Description:Dishwasher, Eat-In Kitchen, Kitchen Island, Microwave, On Main Level, Oven-Gas, Refrigerator
- Basement Description:Slab
- Living area:2,643 sq. ft.
Heating and cooling
- Cooling:Central Air
- Heating:Forced Air
Structure and exterior
- Year built:1988
- Building area:2,643 sq. ft.
- Lot area:0.25 Acres
- Lot Features:Level
- Architectural Style:One and Half Story
- Construction Materials:Brick, Cedar, Vinyl
- Exterior Features:Near Walking Trail
- Levels:1 1/2 Stories
Schools
- High school:Homestead
- Middle school:Summit
- Elementary school:Lafayette Meadow
Utilities
- Water:City
- Sewer:City
Finances and disclosures
- Price:$309,000
- Price per sq. ft.:$116.91
- Tax amount:$2,878
Features and amenities
- Laundry features:Main Floor Laundry
- Amenities:Attic Pull Down Stairs, Attic Storage, Ceiling Fan(s), Closet(s) Walk-in, Countertops-Solid Surf, Custom Cabinetry, Garage Door Opener, Garden Tub, Great Room, Sidewalks
Parking
- Parking description:Attached
- Garage spaces:2
New listings near 6019 Tomahawk Trail
- Coming Soon
 $224,900Coming Soon4 beds 2 baths1,776 sq. ft.
814 Runnion Avenue, Fort Wayne, IN 46808
MLS# 202642148Listed by: NORTH EASTERN GROUP REALTY - Coming Soon
 $289,999Coming Soon3 beds 2 baths1,498 sq. ft.
811 Pleasant Hill Place, Fort Wayne, IN 46818
MLS# 202642127Listed by: EXP REALTY, LLC - Coming Soon
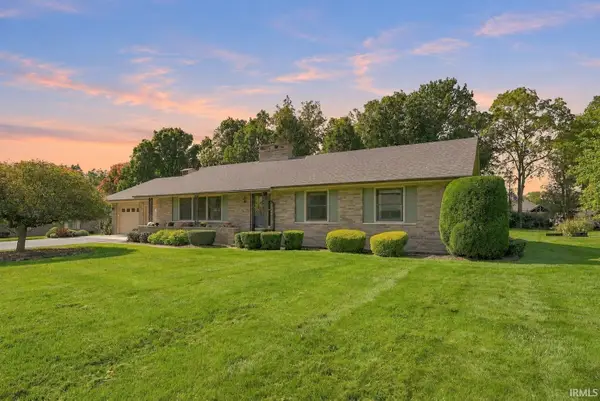 $357,500Coming Soon3 beds 3 baths2,427 sq. ft.
6312 W Hills Road, Fort Wayne, IN 46804
MLS# 202642030Listed by: COLDWELL BANKER REAL ESTATE GR - Coming Soon
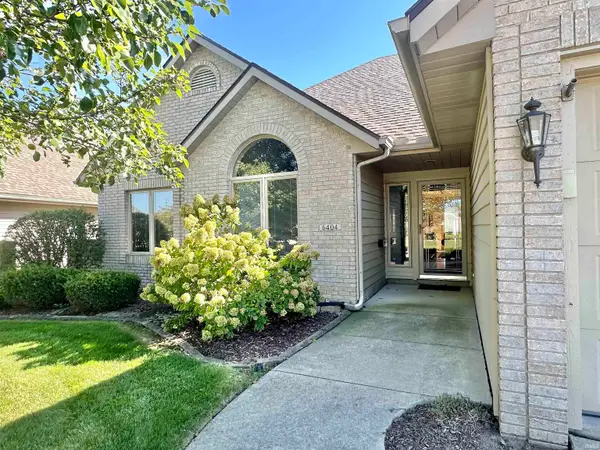 $325,000Coming Soon3 beds 3 baths1,877 sq. ft.
6404 Talbot Court, Fort Wayne, IN 46815
MLS# 202641929Listed by: RE/MAX RESULTS - Coming Soon
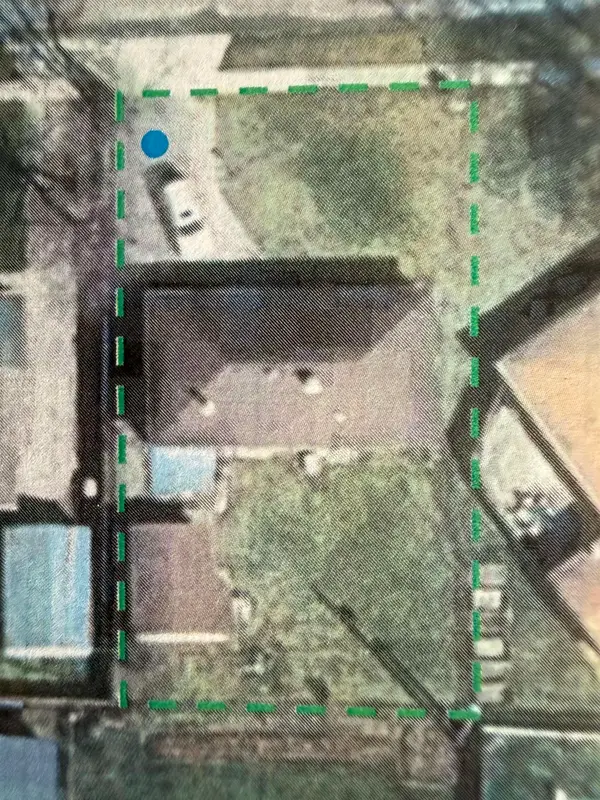 $140,000Coming Soon3 beds 1 baths1,300 sq. ft.
820 Buckingham Drive, Fort Wayne, IN 46825
MLS# 202641668Listed by: COLDWELL BANKER REAL ESTATE GROUP - Coming Soon
 $399,000Coming Soon4 beds 3 baths2,738 sq. ft.
7229 Haven Boulevard, Fort Wayne, IN 46804
MLS# 202641588Listed by: CENTURY 21 BRADLEY REALTY, INC - Coming Soon
 $360,000Coming Soon3 beds 2 baths1,900 sq. ft.
5321 San Georgio Cove, Fort Wayne, IN 46845
MLS# 202639211Listed by: CENTURY 21 BRADLEY REALTY, INC - New
 $328,300Active3 beds 2 baths1,509 sq. ft.
4470 Shadowood Lakes Trail, Fort Wayne, IN 46818
MLS# 202642168Listed by: NORTH EASTERN GROUP REALTY - New
 $13,900Active0.31 Acres
2131 Maumee Avenue, Fort Wayne, IN 46803
MLS# 202642157Listed by: THE TOBEY GROUP, PC - New
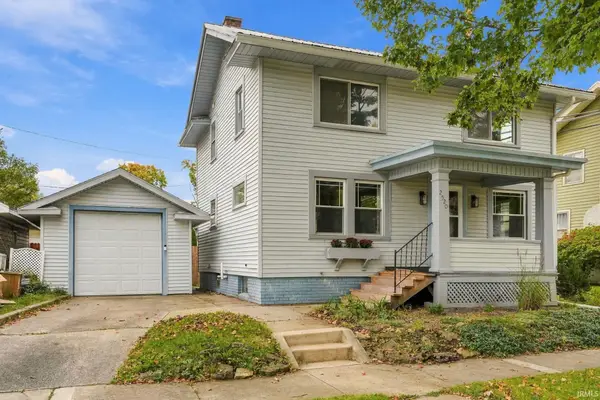 $189,900Active3 beds 2 baths1,263 sq. ft.
2520 Woodward Avenue, Fort Wayne, IN 46805
MLS# 202642164Listed by: WIELAND REAL ESTATE


Protect your home and budget from life's surprises with an Assurant Home Warranty, backed by a partner that supports you through every step of homeownership. Explore Plans.
© 2023 - 2026 ERA Franchise Systems LLC. All rights reserved. ERA Franchise Systems LLC fully supports the principles of the Fair Housing Act and the Equal Opportunity Act. ERA, ERA Real Estate powered, and their respective logos are registered service marks of ERA Franchise Systems LLC. Each office is independently owned and operated.