
3215 Eastbrook Drive, Fort Wayne, IN 46805
Local realty services provided by:ERA Crossroads
Upcoming open houses
- Sun, Nov 2201:00 pm - 03:00 pm
Listed by: edie bloom, edie bloomCell: 260-409-7735
Office: mike thomas assoc., inc
MLS#:202647269
Source:Indiana Regional MLS
Price summary
- Price:$314,900
- Price per sq. ft.:$72.76
- Monthly HOA dues:$1.67
About this home
Space, character, and classic brick charm in the ’05! This all-brick home offers five bedrooms, including a conveniently located main-floor primary bedroom, plus a basement for additional space and storage. There is fresh paint, brand new carpeting throughout and the original hardwood floors have been returned to their original glory upstairs. A newer boiler system adds to the home’s appeal. Enjoy the oversized deck as it sets the stage for outdoor dining, entertaining, or simply relaxing. The three-car garage, with new roof this month, provides generous room for vehicles, hobbies, and storage. Conveniently located close to downtown Fort Wayne and shopping, this home combines everyday convenience with room to spread out!
Contact an agent
Home facts
- Year built:1950
- Subdivision & Development:Irvington Park
- Listing ID #:202647269
- Added:1 day(s) ago
- Updated:November 19, 2026 at 01:11 PM
Rooms and interior
- Bedrooms:5
- Total bathrooms:3
- Full bathrooms:2
- Rooms Total:8
- Dining Description:Main Level
- Kitchen Description:On Main Level
- Basement Description:Full Basement, Walk-Out Basement
- Living area:3,562 sq. ft.
Heating and cooling
- Cooling:Window
- Heating:Hot Water
Structure and exterior
- Year built:1950
- Building area:3,562 sq. ft.
- Lot area:0.27 Acres
- Lot Features:Slope
- Architectural Style:Two Story
- Construction Materials:Brick
- Levels:2 Stories
Schools
- High school:North Side
- Middle school:Northwood
- Elementary school:Franke Park
Utilities
- Water:City
- Sewer:City
Finances and disclosures
- Price:$314,900
- Price per sq. ft.:$72.76
- Tax amount:$3,107
Features and amenities
- Laundry features:In Basement
Parking
- Parking description:Detached, Off Street Parking
- Garage spaces:3
New listings near 3215 Eastbrook Drive
- Coming Soon
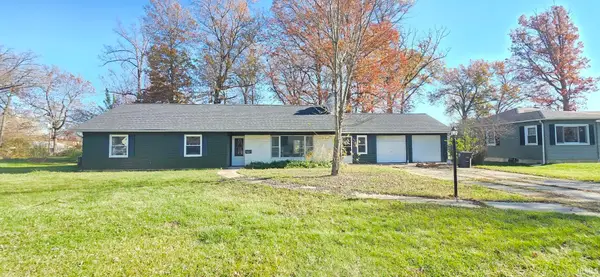 $259,900Coming Soon4 beds 3 baths2,130 sq. ft.
5015 Standish Drive, Fort Wayne, IN 46806
MLS# 202647139Listed by: ALLURE REALTY LLC - Coming Soon
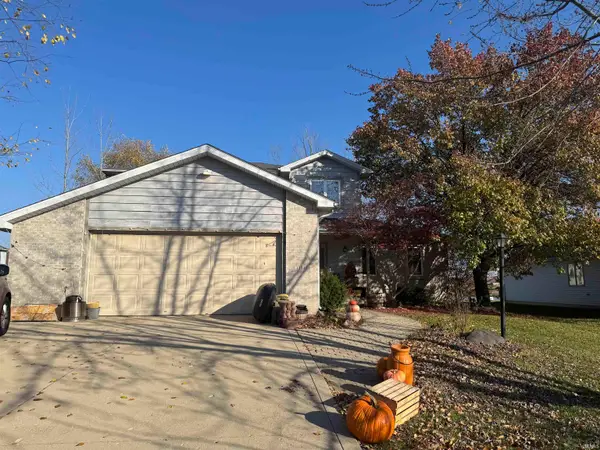 $399,900Coming Soon4 beds 4 baths3,560 sq. ft.
11318 Glenbarr Drive, Fort Wayne, IN 46818
MLS# 202647068Listed by: CENTURY 21 BRADLEY REALTY, INC - Coming Soon
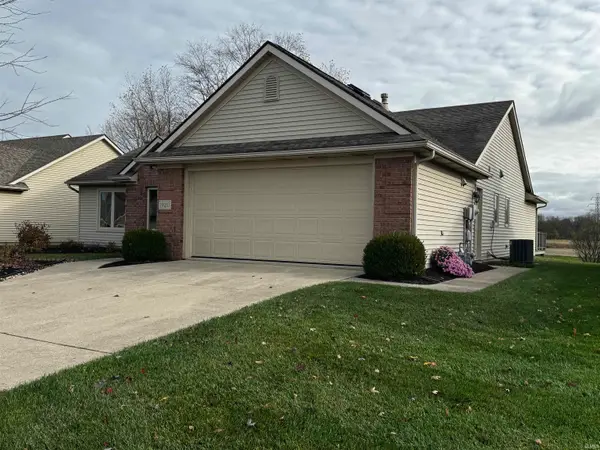 $300,000Coming Soon3 beds 2 baths1,722 sq. ft.
1920 Trotter Court, Fort Wayne, IN 46815
MLS# 202646830Listed by: AMERICAN DREAM TEAM REAL ESTATE BROKERS - Coming Soon
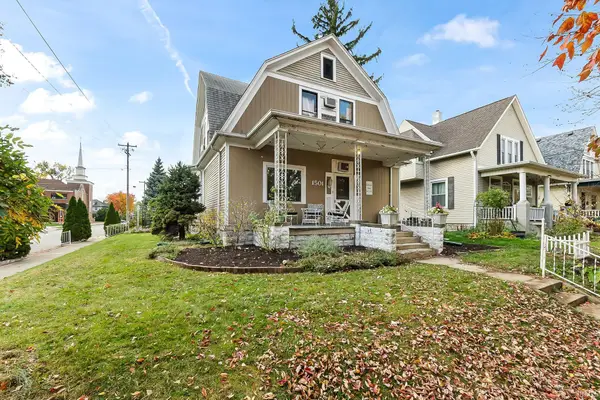 $236,000Coming Soon3 beds 2 baths1,602 sq. ft.
1501 California Avenue, Fort Wayne, IN 46805
MLS# 202646339Listed by: CENTURY 21 BRADLEY REALTY, INC - New
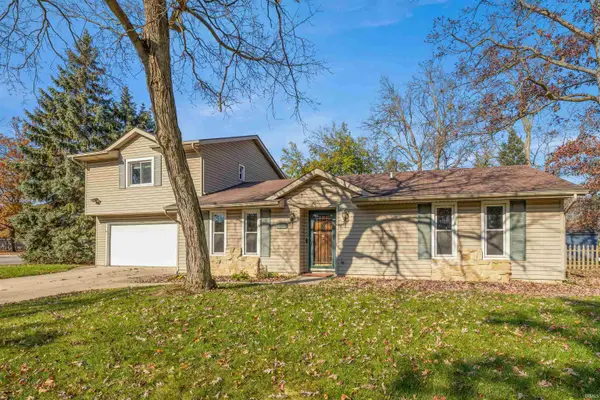 $234,900Active4 beds 3 baths2,076 sq. ft.
6321 Bennington Drive, Fort Wayne, IN 46815
MLS# 202647321Listed by: COLDWELL BANKER REAL ESTATE GR - New
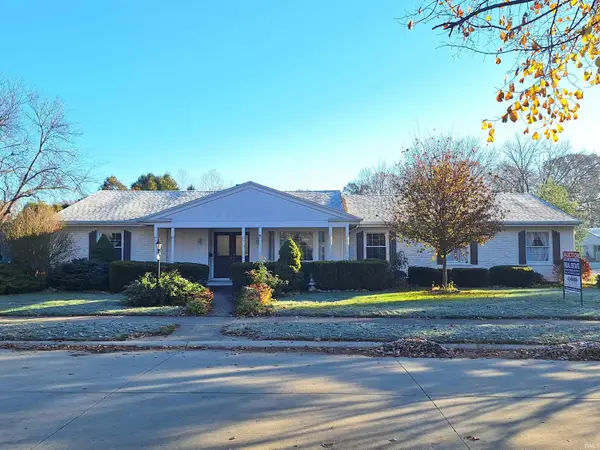 $200,000Active4 beds 3 baths2,101 sq. ft.
7021 Blue Mist Road, Fort Wayne, IN 46819
MLS# 202647323Listed by: SCHEERER MCCULLOCH REAL ESTATE - New
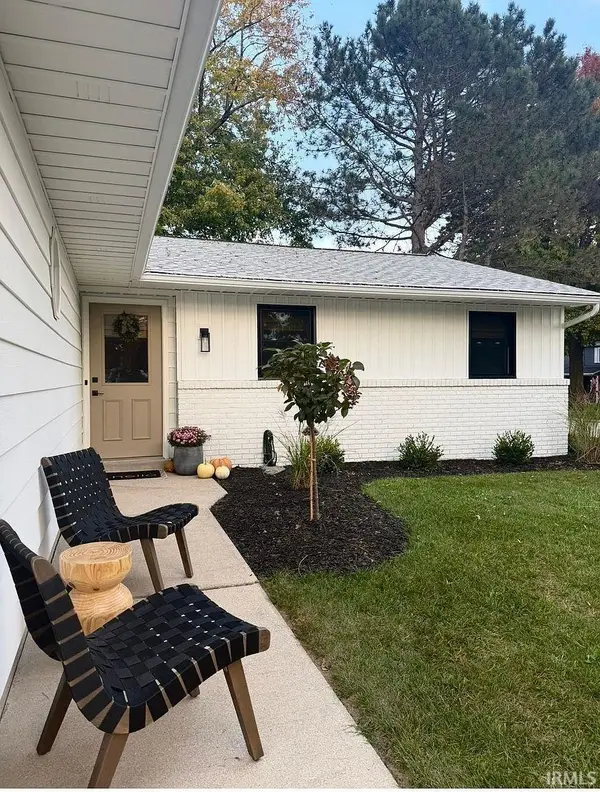 $264,900Active3 beds 2 baths1,144 sq. ft.
3723 Live Oak Boulevard, Fort Wayne, IN 46804
MLS# 202647333Listed by: BRAUN REAL ESTATE - New
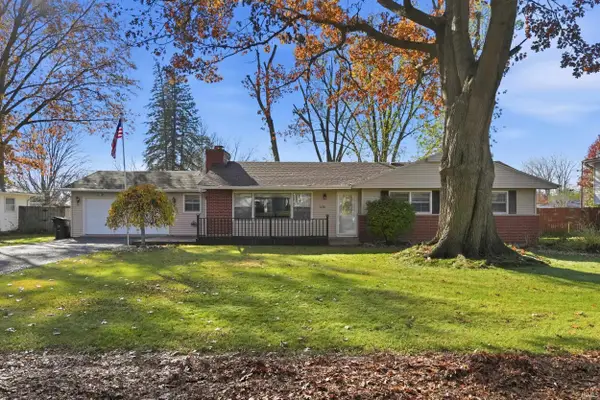 $216,900Active3 beds 2 baths1,380 sq. ft.
5630 Chester Boulevard, Fort Wayne, IN 46819
MLS# 202647340Listed by: MIKE THOMAS ASSOC., INC - New
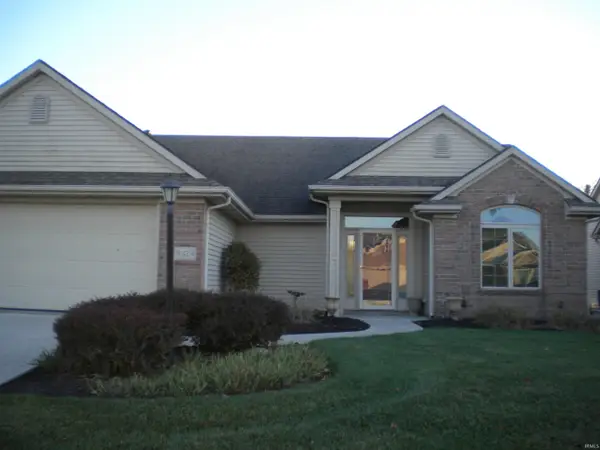 $310,000Active3 beds 2 baths1,954 sq. ft.
8424 Hasta Court, Fort Wayne, IN 46815
MLS# 202647311Listed by: NEEDHAM MOELLER & ASSOCIATES, LLC. - Open Sun, 2 to 4pmNew
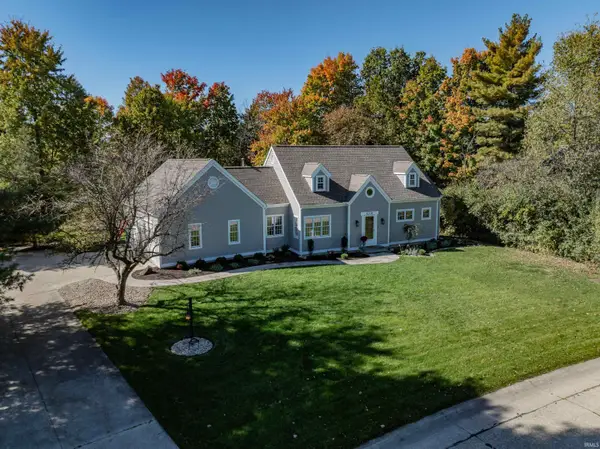 $439,900Active4 beds 3 baths2,234 sq. ft.
6318 Dirwood Court, Fort Wayne, IN 46804
MLS# 202647292Listed by: REGAN & FERGUSON GROUP


Protect your home and budget from life's surprises with an Assurant Home Warranty, backed by a partner that supports you through every step of homeownership. Explore Plans.
© 2023 - 2026 ERA Franchise Systems LLC. All rights reserved. ERA Franchise Systems LLC fully supports the principles of the Fair Housing Act and the Equal Opportunity Act. ERA, ERA Real Estate powered, and their respective logos are registered service marks of ERA Franchise Systems LLC. Each office is independently owned and operated.