
3216 Troutwood Drive, Fort Wayne, IN 46818
Local realty services provided by:ERA First Advantage Realty, Inc.
Listed by: karen wagner, karen wagner
Office: mike thomas assoc., inc
MLS#:202636962
Source:Indiana Regional MLS
Price summary
- Price:$272,900
- Price per sq. ft.:$191.11
- Monthly HOA dues:$26.08
About this home
Welcome home to this beautifully updated 3-bedroom, 2-bath home offering comfortable ranch style living and a fantastic setting overlooking a beautiful pond. Numerous updates make this home truly move-in ready, including newer flooring, roof, furnace, air conditioner, water heater and water softner. The inviting great room features a soaring cathedral ceiling and cozy gas-log fireplace, creating a wonderful space for relaxing or entertaining. The beautiful kitchen offers an abundance of cabinetry, a convenient snack bar, pantry, and plenty of workspace. All kitchen appliances remain with the home, but are included as-is and are not warranted. The spacious primary suite features a ceiling fan, walk-in closet, and private bath complete with a large soaking tub and separate shower. Two additional bedrooms provide flexibility for family, guests, a home office, or other needs. Outside, enjoy the very large patio overlooking the pond — a perfect spot for morning coffee, outdoor dining, or relaxing at the end of the day. The attached 2-car garage provides convenient parking and storage, with pull-down attic access for additional space. Located in the desirable Northwest Allen County Schools district, this well-maintained ranch combines thoughtful updates, functional living spaces, and a beautiful outdoor setting. Don't miss the opportunity to make this inviting home your own!...
Contact an agent
Home facts
- Year built:2003
- Subdivision & Development:Lakes of Carroll Creek
- Listing ID #:202636962
- Added:1 day(s) ago
- Updated:September 08, 2026 at 06:46 PM
Rooms and interior
- Bedrooms:3
- Total bathrooms:2
- Full bathrooms:2
- Rooms Total:6
- Kitchen Description:Breakfast Bar, Dishwasher, Microwave, On Main Level, Range-Gas, Range/Oven Hookup, Refrigerator
- Basement Description:Slab
- Living area:1,428 sq. ft.
Heating and cooling
- Cooling:Central Air
- Heating:Forced Air, Gas
Structure and exterior
- Roof:Asphalt
- Year built:2003
- Building area:1,428 sq. ft.
- Lot area:0.19 Acres
- Lot Features:Level
- Architectural Style:One Story, Ranch
- Construction Materials:Brick, Vinyl
- Exterior Features:Patio Open
- Levels:1 Story
Schools
- High school:Carroll
- Middle school:Carroll
- Elementary school:Eel River
Utilities
- Water:Public
- Sewer:Public
Finances and disclosures
- Price:$272,900
- Price per sq. ft.:$191.11
- Tax amount:$1,675
Features and amenities
- Laundry features:Dryer Hook Up Gas, Main Floor Laundry
- Amenities:Attic Pull Down Stairs, Ceiling-Cathedral, Garage Door Opener
- Pool features:Association
Parking
- Parking description:Attached, Off Street Parking
- Garage spaces:2
New listings near 3216 Troutwood Drive
- Coming Soon
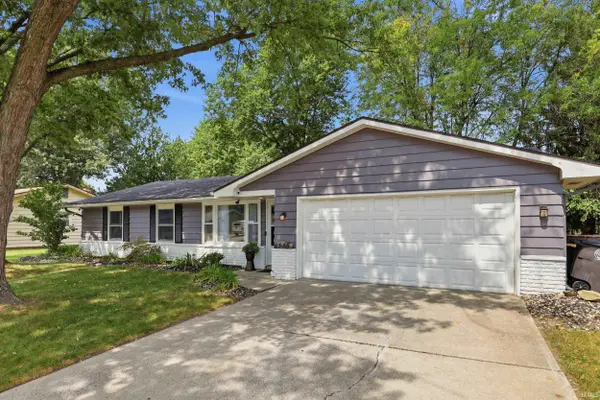 $205,000Coming Soon3 beds 1 baths1,272 sq. ft.
6539 Bellefield Drive, Fort Wayne, IN 46835
MLS# 202637001Listed by: CENTURY 21 BRADLEY REALTY, INC - Coming Soon
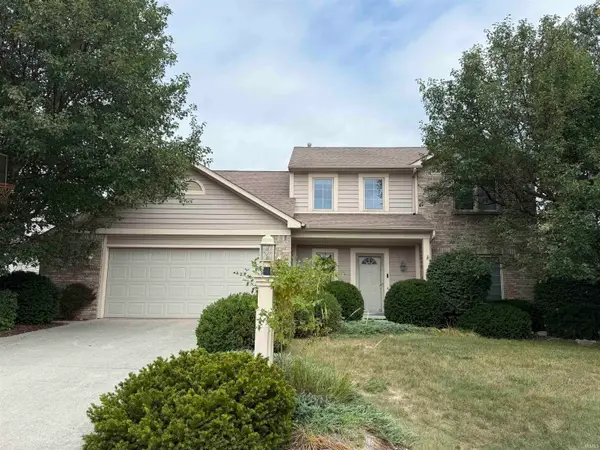 $350,000Coming Soon4 beds 3 baths2,741 sq. ft.
2932 Mariposa Place, Fort Wayne, IN 46818
MLS# 202636749Listed by: COLDWELL BANKER REAL ESTATE GR - Coming Soon
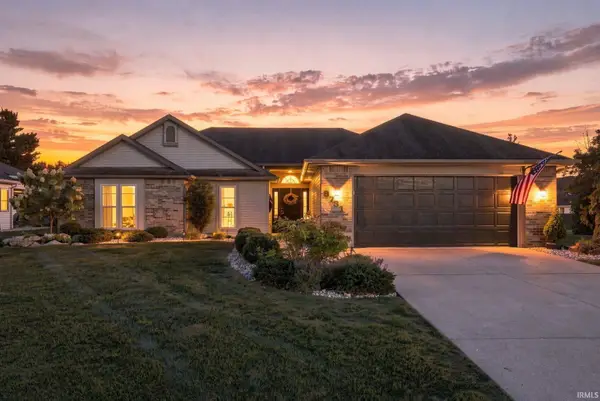 $270,000Coming Soon3 beds 2 baths1,604 sq. ft.
8731 Ash Bourne Drive, Fort Wayne, IN 46804
MLS# 202636603Listed by: COLDWELL BANKER REAL ESTATE GR - Coming Soon
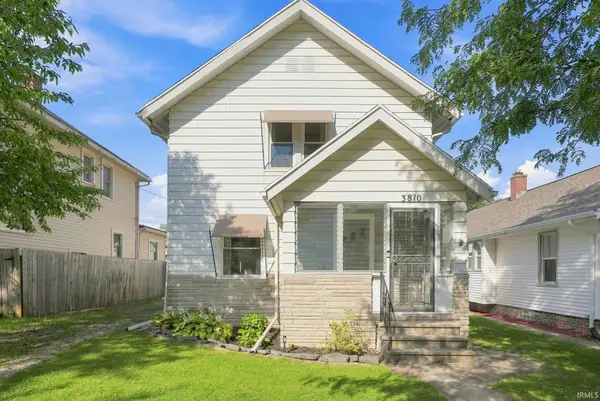 $224,900Coming Soon3 beds 2 baths1,562 sq. ft.
3810 Arlington Avenue, Fort Wayne, IN 46807
MLS# 202636615Listed by: ANTHONY REALTORS - Coming Soon
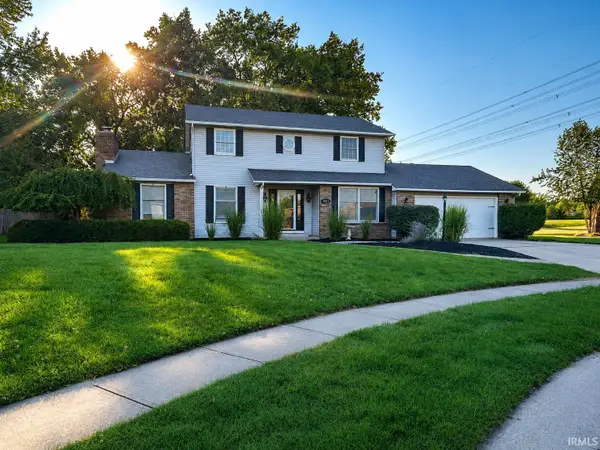 $379,900Coming Soon4 beds 2 baths3,315 sq. ft.
9313 Wallen Court, Fort Wayne, IN 46825
MLS# 202636511Listed by: PINNACLE GROUP REAL ESTATE SERVICES - Coming Soon
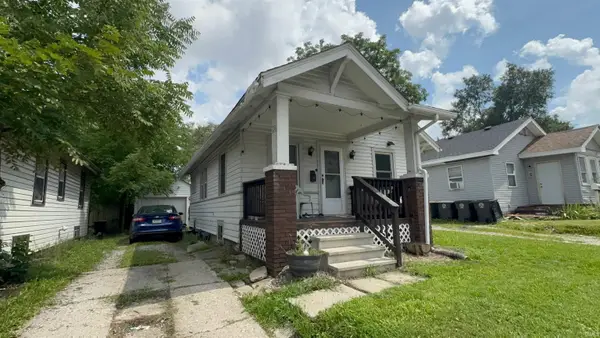 $79,900Coming Soon2 beds 1 baths768 sq. ft.
3935 S Clinton Street, Fort Wayne, IN 46806
MLS# 202636436Listed by: EXP REALTY, LLC - Coming Soon
 $185,000Coming Soon3 beds 1 baths1,100 sq. ft.
2726 Parnell Avenue, Fort Wayne, IN 46805
MLS# 202635739Listed by: RE/MAX RESULTS - New
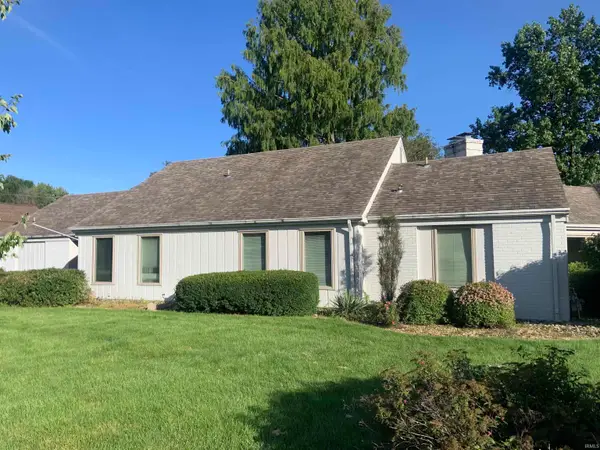 Active3 beds 3 baths2,659 sq. ft.
3824 San Pedro Drive, Fort Wayne, IN 46815
MLS# 202637014Listed by: SCHRADER RE AND AUCTION/FORT W - New
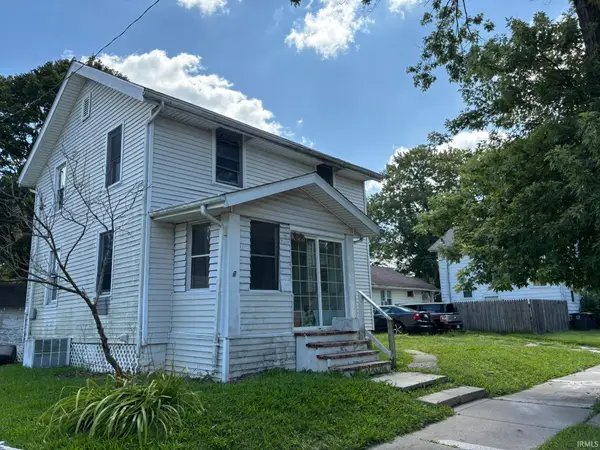 $67,000Active3 beds 1 baths1,050 sq. ft.
3221 Euclid Avenue, Fort Wayne, IN 46806
MLS# 202636988Listed by: FEICHTER, REALTORS - New
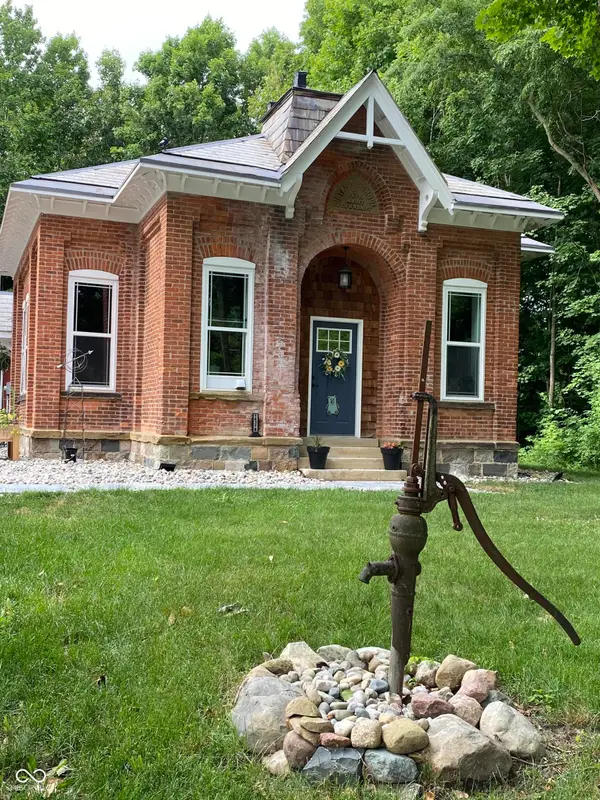 $695,000Active2 beds 2 baths2,998 sq. ft.
14318 Aboite Center Road, Fort Wayne, IN 46814
MLS# 22124850Listed by: BEYCOME BROKERAGE REALTY LLC


Protect your home and budget from life's surprises with an Assurant Home Warranty, backed by a partner that supports you through every step of homeownership. Explore Plans.
© 2023 - 2026 ERA Franchise Systems LLC. All rights reserved. ERA Franchise Systems LLC fully supports the principles of the Fair Housing Act and the Equal Opportunity Act. ERA, ERA Real Estate powered, and their respective logos are registered service marks of ERA Franchise Systems LLC. Each office is independently owned and operated.