
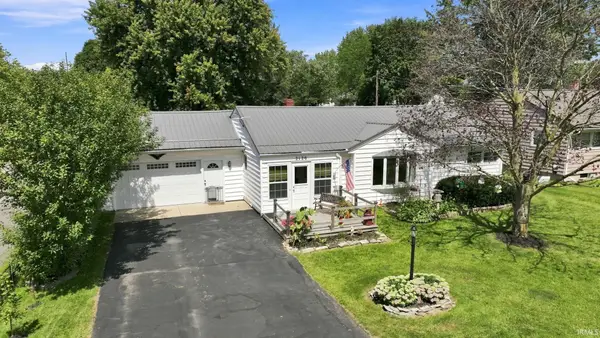
3365 Garland Avenue, Fort Wayne, IN 46805
Local realty services provided by:ERA Crossroads
Listed by: cynthia garrett, cynthia garrettCell: 260-633-0888
Office: century 21 bradley realty, inc
MLS#:202634717
Source:Indiana Regional MLS
Price summary
- Price:$278,900
- Price per sq. ft.:$134.86
- Monthly HOA dues:$2.08
About this home
Vintage charm meets modern comfort in this inviting 4-bedroom, 2-full-bath ranch offering 2,038 square feet of living space, including a finished walkout basement. Tucked away in the heart of historic Irvington Park, this home blends timeless character with comfortable, updated living. Enjoy a convenient central location with an easy walk to Vesey Park, quick access to the Pufferbelly Trail, and just a short trip to downtown. Inside, the main level features attractive vinyl plank flooring installed 3 years ago and a wood-burning fireplace that adds warmth and character. The beautifully remodeled kitchen is a standout, featuring granite countertops, freshly painted cabinetry, an oversized single-bowl sink, gas range, and appliances, just 4 years old. The kitchen opens to a spacious breakfast nook, where an oversized window frames peaceful views of the private backyard. Sliding glass doors lead to the expansive 8 year old double deck, that has recently been refurbished, creating a wonderful extension of the living space for entertaining, dining outdoors, or simply relaxing. The spacious primary suite offers exceptional storage with an impressive 10-foot wall-to-wall closet plus an additional closet. The finished walkout lower level adds even more living space, complete with a cozy gas-log fireplace and a private bedroom‹”perfect for guests, a home office, or additional living quarters. Step outside to the charming courtyard near the basement entrance, with concrete poured approximately two years ago. The walkway leading to the covered front porch was also newly poured at that time. And then there's the garage! A RARE 22x40 detached garage provides room for up to four vehicles and is equipped with electricity, lighting, and a wood-burning stove‹”an incredible find for the car enthusiast, hobbyist, workshop, or anyone needing serious extra space. Major improvements add even more peace of mind, including a furnace and central air system approximately four years old, plus triple-pane windows in half of the home that are only two years old. Character, thoughtful updates, flexible living space, a private backyard, and an exceptional oversized garage all come together in this one-of-a-kind Irvington Park home. Be sure to ask for the complete list of updates and improvements!...
Contact an agent
Home facts
- Year built:1950
- Subdivision & Development:Irvington Park
- Listing ID #:202634717
- Added:9 day(s) ago
- Updated:September 04, 2026 at 08:08 AM
Rooms and interior
- Bedrooms:4
- Total bathrooms:2
- Full bathrooms:2
- Rooms Total:9
- Flooring:Carpet, Vinyl
- Dining Description:Main Level
- Kitchen Description:Dishwasher, On Main Level, Range-Gas, Range/Oven Hookup, Refrigerator
- Basement Description:Daylight, Finished, Walk-Out Basement
- Living area:2,056 sq. ft.
Heating and cooling
- Cooling:Central Air
- Heating:Forced Air, Gas
Structure and exterior
- Year built:1950
- Building area:2,056 sq. ft.
- Lot area:0.25 Acres
- Lot Features:Irregular
- Architectural Style:One Story
- Construction Materials:Vinyl
- Exterior Features:Deck Open, Near Walking Trail, Porch Covered
- Levels:1 Story
Schools
- High school:North Side
- Middle school:Northwood
- Elementary school:Franke Park
Utilities
- Water:City
- Sewer:City
Finances and disclosures
- Price:$278,900
- Price per sq. ft.:$134.86
- Tax amount:$2,069
Features and amenities
- Laundry features:On Lower Level
- Amenities:Attic-Walk-up, Ceiling Fan(s), Countertops-Stone
Parking
- Parking description:Concrete Driveway, Detached
- Garage spaces:4
New listings near 3365 Garland Avenue
- Coming Soon
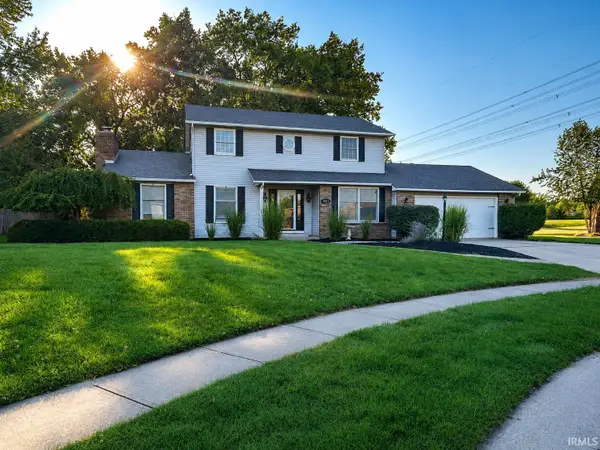 $379,900Coming Soon4 beds 2 baths3,315 sq. ft.
9313 Wallen Court, Fort Wayne, IN 46714
MLS# 202636511Listed by: PINNACLE GROUP REAL ESTATE SERVICES - Coming Soon
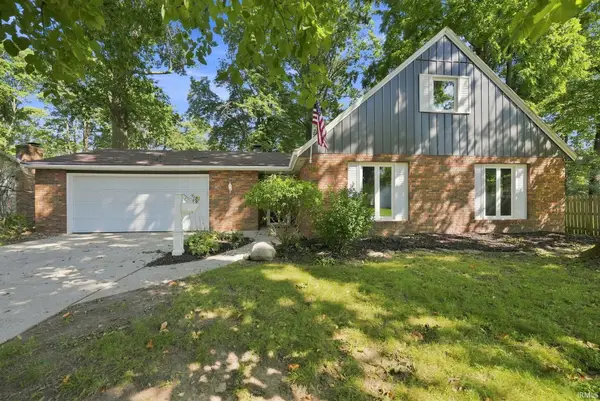 $249,900Coming Soon3 beds 2 baths1,538 sq. ft.
7721 Valley Meadows Drive, Fort Wayne, IN 46815
MLS# 202636455Listed by: EXP REALTY, LLC - Coming Soon
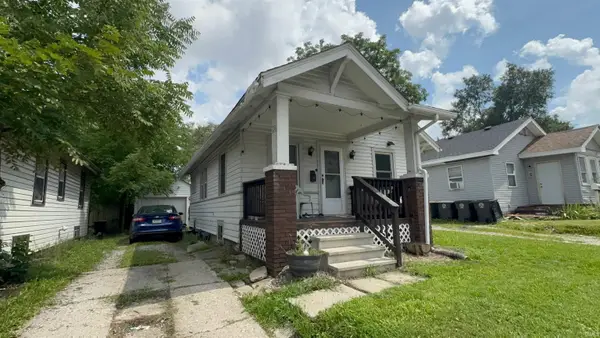 $79,900Coming Soon2 beds 1 baths768 sq. ft.
3935 S Clinton Street, Fort Wayne, IN 46806
MLS# 202636436Listed by: EXP REALTY, LLC - Coming Soon
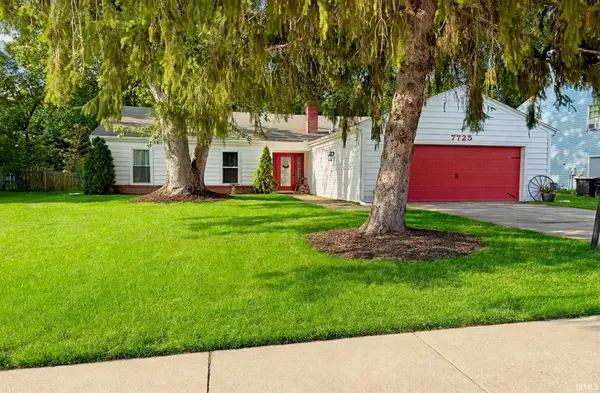 $245,000Coming Soon3 beds 2 baths1,632 sq. ft.
7725 Glenoak Parkway, Fort Wayne, IN 46815
MLS# 202636363Listed by: FATHOM REALTY - Coming Soon
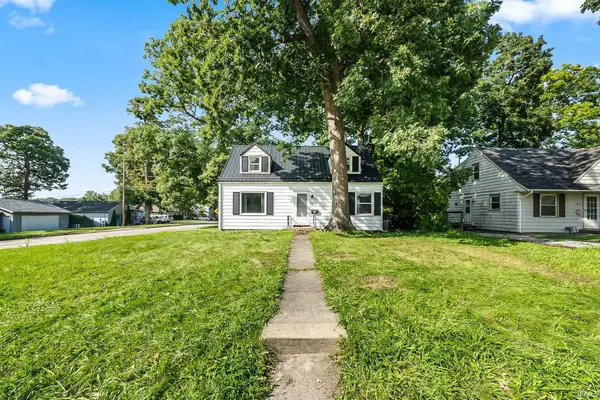 $190,000Coming Soon4 beds 2 baths1,200 sq. ft.
1820 Trinity Boulevard, Fort Wayne, IN 46808
MLS# 202636282Listed by: ADT REALTY - Coming Soon
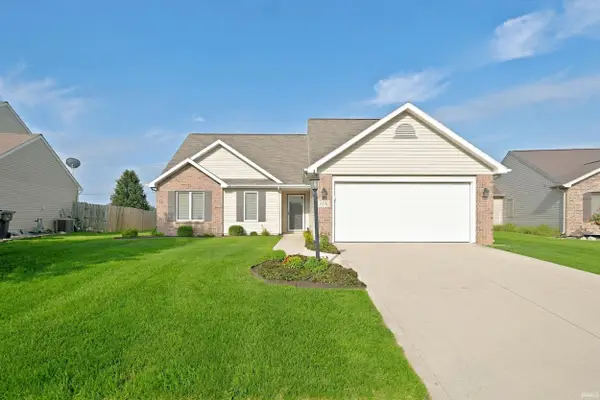 $289,900Coming Soon3 beds 2 baths1,469 sq. ft.
608 River Rock Pass, Fort Wayne, IN 46814
MLS# 202635977Listed by: MIKE THOMAS ASSOC., INC - Coming Soon
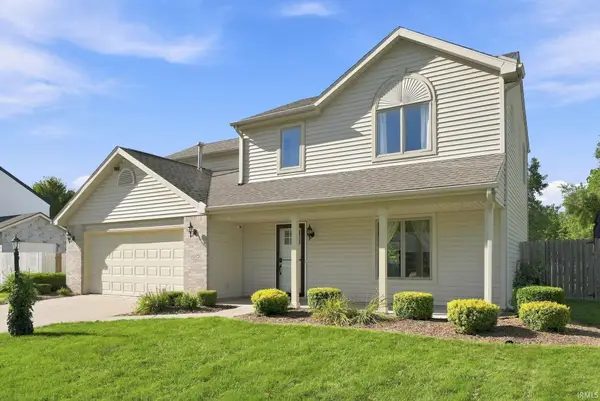 $279,900Coming Soon4 beds 3 baths1,672 sq. ft.
4018 Three Oaks Drive, Fort Wayne, IN 46809
MLS# 202635884Listed by: PINNACLE GROUP REAL ESTATE SERVICES - Coming Soon
 $185,000Coming Soon3 beds 1 baths1,100 sq. ft.
2726 Parnell Avenue, Fort Wayne, IN 46805
MLS# 202635739Listed by: RE/MAX RESULTS - Coming Soon
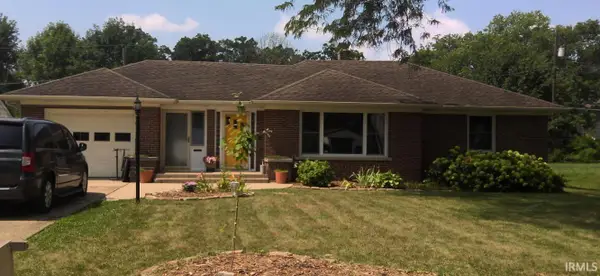 $259,900Coming Soon3 beds 2 baths3,056 sq. ft.
3429 Rolston Street, Fort Wayne, IN 46805
MLS# 202635716Listed by: KELLER WILLIAMS REALTY GROUP - Coming Soon
 $219,900Coming Soon3 beds 1 baths1,100 sq. ft.
2120 Broadmoor Avenue, Fort Wayne, IN 46818
MLS# 202635612Listed by: PINNACLE GROUP REAL ESTATE SERVICES


Protect your home and budget from life's surprises with an Assurant Home Warranty, backed by a partner that supports you through every step of homeownership. Explore Plans.
© 2023 - 2026 ERA Franchise Systems LLC. All rights reserved. ERA Franchise Systems LLC fully supports the principles of the Fair Housing Act and the Equal Opportunity Act. ERA, ERA Real Estate powered, and their respective logos are registered service marks of ERA Franchise Systems LLC. Each office is independently owned and operated.