
3601 Mulberry Road, Fort Wayne, IN 46802
Local realty services provided by:ERA First Advantage Realty, Inc.
Listed by: beth walker, beth walkerCell: 260-437-3942
Office: fairfield group realtors, inc.
MLS#:202630863
Source:Indiana Regional MLS
Price summary
- Price:$352,400
- Price per sq. ft.:$92.3
- Monthly HOA dues:$13.33
About this home
SELLER NOW OFFERING A $5,000 CONCESSION - BUYERS: USE THIS TO BUY YOUR INTEREST RATE DOWN OR TO PAY CLOSING COSTS!! Price improvement as well! Rare opportunity to make this Ranch style home in the historic Wildwood Park Neighborhood your new home! With almost 2000 square feet above ground, this mostly brick 1950's Ranch includes much of the character you are looking for and is ready for you to add your personal touch to the interior. Hardwood Floors, a large bay window in the oversized Living Room, two sided stone fireplace between the Living Room and oversized Dining Room plus another stone fireplace in the Basement. Kitchen includes an eating area and all appliances are included in the sale. There is a Primary Bedroom with en suite Full Bath w/tiled shower, two more roomy Bedrooms plus a large Hall Bath with double sink vanity. Main Level includes a Half Bath and large Laundry Room - plus a built in storage room just inside the TALL 2 car Attached Garage. You won't believe the space in the Basement! With newer carpet throughout the finished area plus a built in bar, this space will quickly become one of your favorite places to relax! Lots more storage in the unfinished sections! This 1/3 acre corner lot includes great yard space to the front and side with the side yard overlooking a natural parkway with a creek running through it! Rear of the house includes a multilevel deck for dining and entertaining. And talk about convenience! You are merely minutes from Downtown, Jefferson Pointe shopping and Trails access! Wildwood Park is one of urban Fort Wayne's historic neighborhoods on the National Register. Don't miss your chance to enjoy all this home and Wildwood Park have to offer!...
Contact an agent
Home facts
- Year built:1955
- Subdivision & Development:Wildwood Park
- Listing ID #:202630863
- Added:57 day(s) ago
- Updated:September 26, 2026 at 03:27 PM
Rooms and interior
- Bedrooms:3
- Total bathrooms:3
- Full bathrooms:2
- Rooms Total:11
- Flooring:Hardwood Floors
- Dining Description:Main Level
- Kitchen Description:Dishwasher, Microwave, On Main Level, Range-Gas, Range/Oven Hookup, Refrigerator
- Basement Description:Full Basement, Partially Finished, Slab
- Living area:3,457 sq. ft.
Heating and cooling
- Cooling:Central Air
- Heating:Forced Air, Gas
Structure and exterior
- Year built:1955
- Building area:3,457 sq. ft.
- Lot area:0.38 Acres
- Lot Features:Corner, Level, Rolling
- Architectural Style:One Story, Ranch
- Construction Materials:Brick, Vinyl
- Exterior Features:Deck Open, Porch Open
- Levels:1 Story
Schools
- High school:Wayne
- Middle school:Portage
- Elementary school:Lindley
Utilities
- Water:City
- Sewer:City
Finances and disclosures
- Price:$352,400
- Price per sq. ft.:$92.3
- Tax amount:$4,219
Features and amenities
- Laundry features:Dryer Hook Up Electric, Main Floor Laundry
- Amenities:Ceiling Fan(s), Garage Door Opener
Parking
- Parking description:Attached, Off Street Parking
- Garage spaces:2
New listings near 3601 Mulberry Road
- Coming Soon
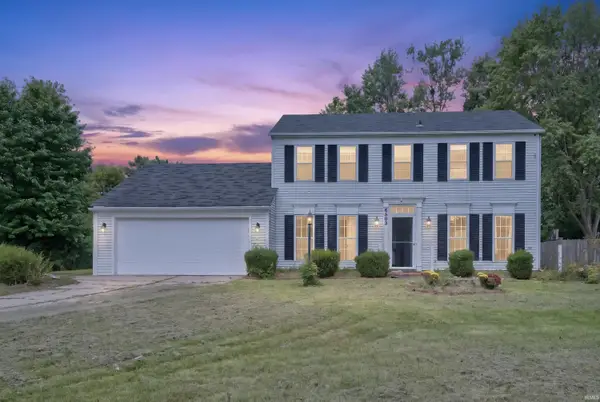 $285,000Coming Soon5 beds 3 baths2,112 sq. ft.
6503 Winnebago Drive, Fort Wayne, IN 46815
MLS# 202639982Listed by: ALLURE REALTY LLC - Coming Soon
 $699,900Coming Soon4 beds 4 baths4,132 sq. ft.
11334 Saint Joe Road, Fort Wayne, IN 46835
MLS# 202639717Listed by: COLDWELL BANKER REAL ESTATE GR - Coming Soon
 $360,000Coming Soon3 beds 2 baths1,900 sq. ft.
5321 San Georgio Cove, Fort Wayne, IN 46845
MLS# 202639211Listed by: CENTURY 21 BRADLEY REALTY, INC - Coming Soon
 $319,900Coming Soon4 beds 3 baths2,326 sq. ft.
8325 Deer Brook Place, Fort Wayne, IN 46825
MLS# 202639138Listed by: COLDWELL BANKER REAL ESTATE GR - Coming Soon
 $279,900Coming Soon3 beds 2 baths1,952 sq. ft.
3909 Saint Joe Center Road, Fort Wayne, IN 46835
MLS# 202638964Listed by: CENTURY 21 BRADLEY REALTY, INC - Coming Soon
 $335,000Coming Soon3 beds 2 baths1,805 sq. ft.
9524 Trellis Cove, Fort Wayne, IN 46835
MLS# 202638675Listed by: CENTURY 21 BRADLEY REALTY, INC - New
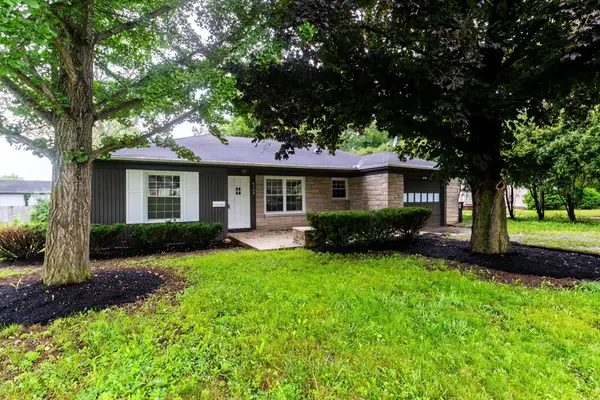 $179,900Active3 beds 1 baths1,110 sq. ft.
6708 S Calhoun Street, Fort Wayne, IN 46807
MLS# 202639989Listed by: COLDWELL BANKER REAL ESTATE GR - New
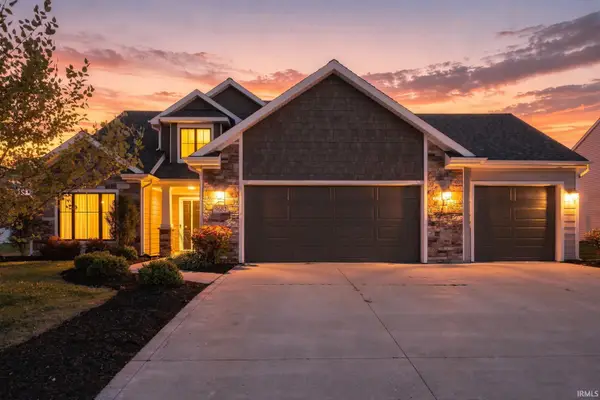 $405,000Active4 beds 3 baths2,409 sq. ft.
9682 Banbury Trail, Fort Wayne, IN 46818
MLS# 202639993Listed by: UPTOWN REALTY GROUP - New
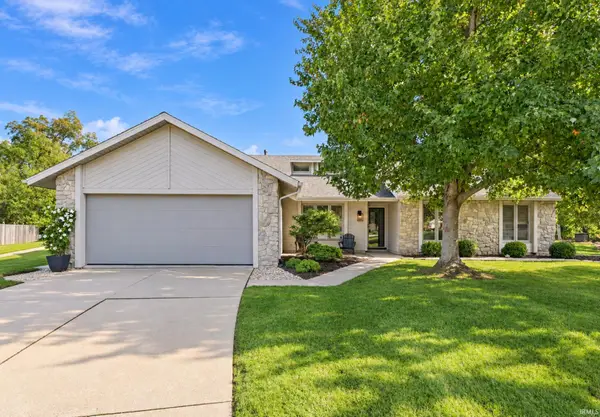 $310,000Active3 beds 2 baths1,590 sq. ft.
8415 Creekside Place, Fort Wayne, IN 46804
MLS# 202639997Listed by: GOLD HOUSE LLC - New
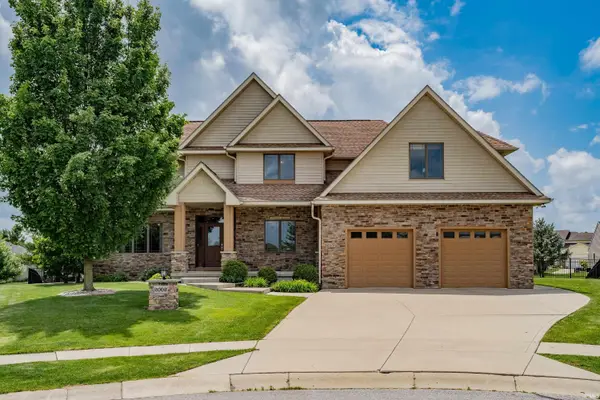 $495,000Active4 beds 4 baths3,641 sq. ft.
2002 Falcon Ridge Court, Fort Wayne, IN 46845
MLS# 202639985Listed by: REGAN & FERGUSON GROUP


Protect your home and budget from life's surprises with an Assurant Home Warranty, backed by a partner that supports you through every step of homeownership. Explore Plans.
© 2023 - 2026 ERA Franchise Systems LLC. All rights reserved. ERA Franchise Systems LLC fully supports the principles of the Fair Housing Act and the Equal Opportunity Act. ERA, ERA Real Estate powered, and their respective logos are registered service marks of ERA Franchise Systems LLC. Each office is independently owned and operated.