
3806 Rosewood Drive, Fort Wayne, IN 46804
Local realty services provided by:ERA First Advantage Realty, Inc.
Listed by: eddie arevalo, jay arevalo, eddie arevaloCell: 260-888-5140
Office: century 21 bradley realty, inc
MLS#:202632661
Source:Indiana Regional MLS
Price summary
- Price:$159,900
- Price per sq. ft.:$59.16
About this home
Rare investment opportunity in one of Fort Wayne's most desirable areas! This 3-bedroom home sits on nearly 1.5 wooded acres in the highly sought-after Southwest Allen County (SWAC) School District, making it a great opportunity for a house flip, renovation project, or buyer looking to build sweat equity. The home features two garages, a full basement with potential to be finished, well water with city sewer, and a private wooded setting just minutes from shopping, dining, and schools. Property is being sold as-is. An adjoining 0.63-acre lot (3818 Rosewood) is also available for purchase separately, offering additional building potential. Don't miss this unique opportunity in a prime southwest Fort Wayne location!
Contact an agent
Home facts
- Year built:1941
- Subdivision & Development:None
- Listing ID #:202632661
- Added:5 day(s) ago
- Updated:August 17, 2026 at 05:48 PM
Rooms and interior
- Bedrooms:3
- Total bathrooms:1
- Full bathrooms:1
- Rooms Total:7
- Basement Description:Slab
- Living area:1,949 sq. ft.
Heating and cooling
- Cooling:Central Air
- Heating:Forced Air
Structure and exterior
- Year built:1941
- Building area:1,949 sq. ft.
- Lot area:1.42 Acres
- Lot Features:Irregular
- Architectural Style:One and Half Story
- Construction Materials:Aluminum
- Levels:1 1/2 Stories
Schools
- High school:Homestead
- Middle school:Summit
- Elementary school:Haverhill
Utilities
- Water:Well
- Sewer:Public
Finances and disclosures
- Price:$159,900
- Price per sq. ft.:$59.16
- Tax amount:$1,852
Features and amenities
- Laundry features:In Basement
Parking
- Parking description:Attached
- Garage spaces:2
New listings near 3806 Rosewood Drive
- New
 $849,900Active3 beds 4 baths3,493 sq. ft.
12440 Blue Jay Trail, Fort Wayne, IN 46814
MLS# 202633506Listed by: REGAN & FERGUSON GROUP - New
 $0Active3 beds 2 baths1,152 sq. ft.
2109 Chochtimar Trail, Fort Wayne, IN 46808
MLS# 202633480Listed by: SCHRADER RE AND AUCTION/FORT W - New
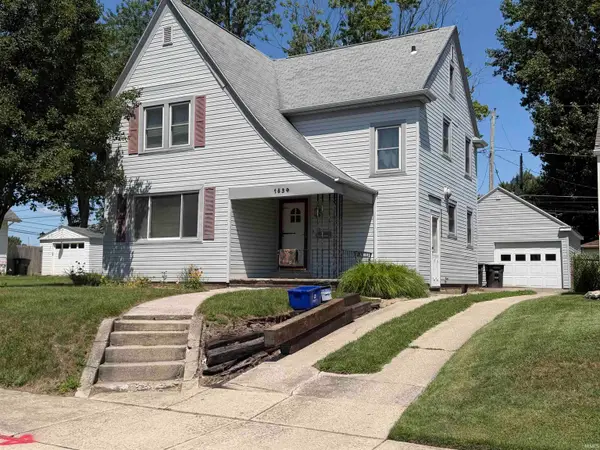 $0Active3 beds 1 baths1,760 sq. ft.
1834 Clover Lane, Fort Wayne, IN 46808
MLS# 202633484Listed by: SCHRADER RE AND AUCTION/FORT W - New
 $0Active3 beds 1 baths1,872 sq. ft.
1837 Ida Avenue, Fort Wayne, IN 46808
MLS# 202633490Listed by: SCHRADER RE AND AUCTION/FORT W - New
 $189,900Active3 beds 2 baths1,340 sq. ft.
1609 Columbia Avenue, Fort Wayne, IN 46805
MLS# 202633494Listed by: UPTOWN REALTY GROUP - New
 $380,000Active4 beds 3 baths2,164 sq. ft.
7205 Starks Boulevard, Fort Wayne, IN 46816
MLS# 202633498Listed by: CENTURY 21 BRADLEY REALTY, INC - New
 $350,000Active4 beds 2 baths1,968 sq. ft.
4027 David Lane, Fort Wayne, IN 46815
MLS# 202633459Listed by: HANSEN LANGAS, REALTORS & APPRAISERS - New
 $139,700Active4 beds 2 baths1,800 sq. ft.
1202 E Wayne Street, Fort Wayne, IN 46803
MLS# 202633465Listed by: FAIRFIELD GROUP REALTORS, INC. - New
 $205,000Active3 beds 3 baths1,540 sq. ft.
4907 Collbran Drive, Fort Wayne, IN 46835
MLS# 202633450Listed by: RECHT AND RECHT - New
 $362,000Active3 beds 3 baths1,952 sq. ft.
9308 Colchester Terrace, Fort Wayne, IN 46825
MLS# 202633443Listed by: CENTURY 21 BRADLEY REALTY, INC


Protect your home and budget from life's surprises with an Assurant Home Warranty, backed by a partner that supports you through every step of homeownership. Explore Plans.
© 2023 - 2026 ERA Franchise Systems LLC. All rights reserved. ERA Franchise Systems LLC fully supports the principles of the Fair Housing Act and the Equal Opportunity Act. ERA, ERA Real Estate powered, and their respective logos are registered service marks of ERA Franchise Systems LLC. Each office is independently owned and operated.