
4027 David Lane, Fort Wayne, IN 46815
Local realty services provided by:ERA Crossroads
Listed by: j.b. langas, j.b. langasCell: 260-466-2924
Office: hansen langas, realtors & appraisers
MLS#:202633459
Source:Indiana Regional MLS
Price summary
- Price:$314,900
- Price per sq. ft.:$99.78
About this home
***OPEN HOUSE CANCELED. ACCEPTED OFFER*** This is a once in a lifetime chance to own a piece of Fort Wayne history. This home was constructed in 1862 and has been owned by only 2 families in that time! It was originally the David family farm. It has been lovingly and meticulously taken care of along the way. Situated on a 1-acre lot it is a solid brick home with a massive 3 car detached garage and a beautiful in ground pool. The interior has a great mixture of classic, quality construction and tasteful updates. The original hardwood floors are in terrific condition. It features a large front living area, main level primary bedroom and a large eat-in kitchen. 4 bedrooms total and 1.5 baths. Both baths have been remodeled in the last 10 years. All mechanicals and windows have been replaced during the same timeframe. The back pool area has multiple lounging areas and a fire pit. It is absolutely spectacular and must see in person. All of this and the location near schools, shopping and restaurants. If you are looking for a cookie cutter home, this not for you. If you are looking for something original and unique, this is an absolute must see. TIME TO TAKE A LOOK!...
Contact an agent
Home facts
- Year built:1862
- Subdivision & Development:None
- Listing ID #:202633459
- Added:50 day(s) ago
- Updated:October 07, 2026 at 09:03 AM
Rooms and interior
- Bedrooms:4
- Total bathrooms:2
- Full bathrooms:1
- Rooms Total:7
- Flooring:Hardwood Floors
- Kitchen Description:Dishwasher, On Main Level, Oven-Electric, Range-Electric
- Basement Description:Partial Basement
- Living area:1,968 sq. ft.
Heating and cooling
- Cooling:Central Air, Multiple Cooling Units
- Heating:Forced Air, Gas
Structure and exterior
- Roof:Asphalt
- Year built:1862
- Building area:1,968 sq. ft.
- Lot area:0.9 Acres
- Lot Features:Corner, Irregular, Partially Wooded
- Architectural Style:Colonial, Two Story
- Construction Materials:Brick, Vinyl
- Exterior Features:Patio Covered, Patio Open
- Levels:2 Stories
Schools
- High school:Snider
- Middle school:Lane
- Elementary school:Glenwood Park
Utilities
- Water:Public
- Sewer:Public
Finances and disclosures
- Price:$314,900
- Price per sq. ft.:$99.78
- Tax amount:$3,057
Features and amenities
- Pool features:Below Ground
Parking
- Parking description:Detached, Off Street Parking, Stone Driveway
- Garage spaces:3
New listings near 4027 David Lane
- Coming Soon
 $239,900Coming Soon3 beds 2 baths1,711 sq. ft.
3423 Kirkwood Drive, Fort Wayne, IN 46805
MLS# 202641303Listed by: CENTURY 21 BRADLEY REALTY, INC - Coming Soon
 $249,900Coming Soon3 beds 2 baths1,433 sq. ft.
6911 Wolfsboro Lane, Fort Wayne, IN 46835
MLS# 202641277Listed by: CENTURY 21 BRADLEY REALTY, INC - Coming Soon
 $182,500Coming Soon3 beds 2 baths1,525 sq. ft.
311 Field Street, Fort Wayne, IN 46805
MLS# 202641274Listed by: RE/MAX RESULTS - Coming Soon
 $425,000Coming Soon3 beds 4 baths3,474 sq. ft.
8224 Sunny Hill Cove, Fort Wayne, IN 46804
MLS# 202641121Listed by: RE/MAX RESULTS - Coming Soon
 $279,900Coming Soon3 beds 2 baths1,473 sq. ft.
1202 Providence Drive, Fort Wayne, IN 46815
MLS# 202640606Listed by: RE/MAX RESULTS - Coming Soon
 $360,000Coming Soon3 beds 2 baths1,900 sq. ft.
5321 San Georgio Cove, Fort Wayne, IN 46845
MLS# 202639211Listed by: CENTURY 21 BRADLEY REALTY, INC - Coming Soon
 $279,900Coming Soon3 beds 2 baths1,952 sq. ft.
3909 Saint Joe Center Road, Fort Wayne, IN 46835
MLS# 202638964Listed by: CENTURY 21 BRADLEY REALTY, INC - Coming Soon
 $335,000Coming Soon3 beds 2 baths1,805 sq. ft.
9524 Trellis Cove, Fort Wayne, IN 46835
MLS# 202638675Listed by: CENTURY 21 BRADLEY REALTY, INC - Open Sun, 1 to 4pmNew
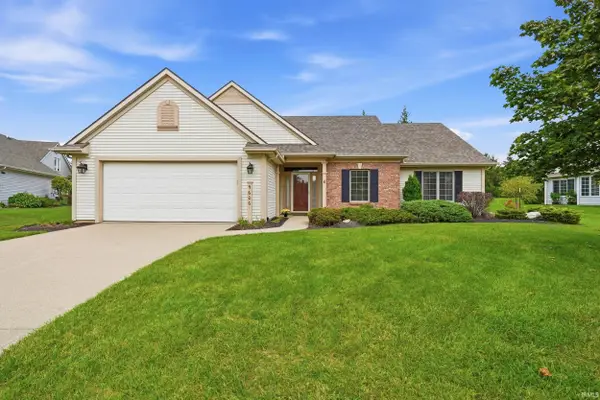 $359,900Active2 beds 2 baths1,666 sq. ft.
9606 Kasota Court, Fort Wayne, IN 46804
MLS# 202641479Listed by: WEICHERT REALTORS - HOOSIER HEARTLAND - New
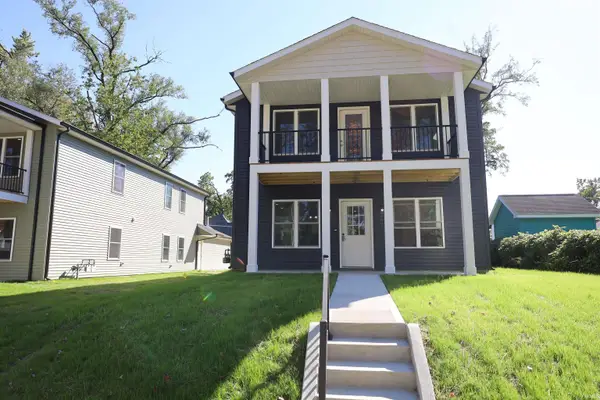 $394,900Active6 beds 4 baths2,400 sq. ft.
331 W Butler Street, Fort Wayne, IN 46802
MLS# 202641468Listed by: CENTURY 21 BRADLEY REALTY, INC


Protect your home and budget from life's surprises with an Assurant Home Warranty, backed by a partner that supports you through every step of homeownership. Explore Plans.
© 2023 - 2026 ERA Franchise Systems LLC. All rights reserved. ERA Franchise Systems LLC fully supports the principles of the Fair Housing Act and the Equal Opportunity Act. ERA, ERA Real Estate powered, and their respective logos are registered service marks of ERA Franchise Systems LLC. Each office is independently owned and operated.