
3916 Gretna Avenue, Fort Wayne, IN 46806
Local realty services provided by:ERA Crossroads
3916 Gretna Avenue,Fort Wayne, IN 46806
$145,000
- 3 Beds
- 1 Baths
- - sq. ft.
- Single family
- Sold
Listed by: kyaw soe, kyaw soeCell: 260-212-3647
Office: uptown realty group
MLS#:202630855
Source:Indiana Regional MLS
Sorry, we are unable to map this address
Price summary
- Price:$145,000
About this home
Framed by colorful garden beds and a welcoming covered entry, this inviting 3-bedroom, 1-bathroom, one-story home offers a bright interior and a practical, easy-flowing layout. Step inside to a spacious living room featuring vinyl flooring, neutral walls, warm wood trim, and a large front window that fills the space with natural light. The living area flows into an open dining space and kitchen with plentiful wood cabinetry, ample countertop workspace, a peninsula with additional storage, a double-basin sink beneath the window, and convenient access to the backyard. A dedicated laundry area provides washer and dryer hookups, overhead shelving, and its own window. Down the hall, all three bedrooms include closets and windows, with a mix of carpet and vinyl flooring, while the full bathroom features a tub-and-shower combination and a wood vanity. Outside, the spacious backyard provides plenty of open green space along with two storage sheds, while the established landscaping adds a cheerful touch to the front of the home. With comfortable spaces inside and room to enjoy outdoors, this home is ready to welcome its next owner. Schedule your showing today!...
Contact an agent
Home facts
- Year built:2012
- Subdivision & Development:Fairfax
- Listing ID #:202630855
- Added:57 day(s) ago
- Updated:September 26, 2026 at 07:08 AM
Rooms and interior
- Bedrooms:3
- Total bathrooms:1
- Full bathrooms:1
- Rooms Total:5
- Dining Description:Main Level
- Kitchen Description:Dishwasher, On Main Level, Range-Electric, Refrigerator
- Basement Description:Slab
Heating and cooling
- Cooling:Central Air
- Heating:Electric
Structure and exterior
- Year built:2012
- Lot Features:Level
- Architectural Style:One Story
- Construction Materials:Vinyl
- Levels:1 Story
Schools
- High school:New Haven
- Middle school:Paul Harding
- Elementary school:New Haven
Utilities
- Water:City
- Sewer:City
Finances and disclosures
- Price:$145,000
- Tax amount:$1,314
New listings near 3916 Gretna Avenue
- Coming Soon
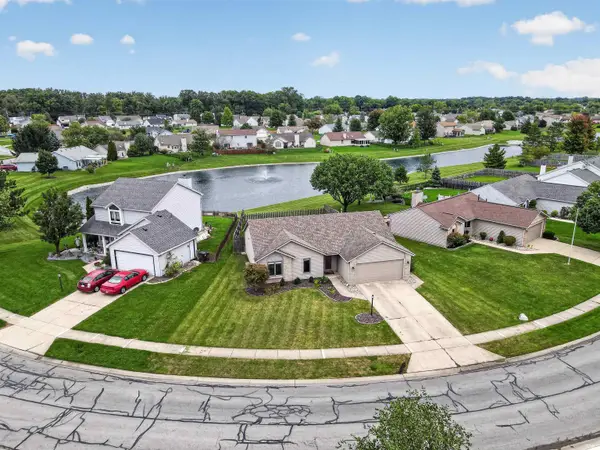 $255,000Coming Soon3 beds 2 baths1,232 sq. ft.
1328 Oak Bay Run, Fort Wayne, IN 46825
MLS# 202639741Listed by: NORTH EASTERN GROUP REALTY - Coming Soon
 $699,900Coming Soon4 beds 4 baths4,132 sq. ft.
11334 Saint Joe Road, Fort Wayne, IN 46835
MLS# 202639717Listed by: COLDWELL BANKER REAL ESTATE GR - Coming Soon
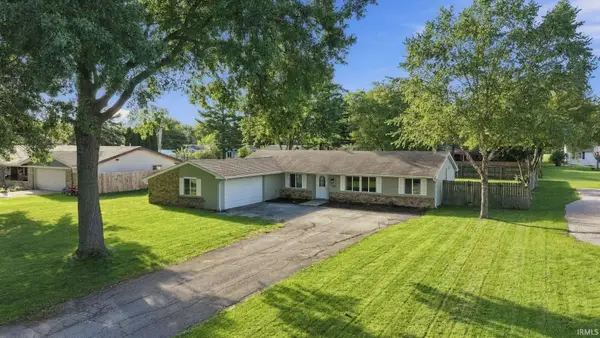 $279,000Coming Soon4 beds 3 baths1,682 sq. ft.
1303 Ludwig Park Drive, Fort Wayne, IN 46825
MLS# 202639374Listed by: COLDWELL BANKER REAL ESTATE GR - Coming Soon
 $360,000Coming Soon3 beds 2 baths1,900 sq. ft.
5321 San Georgio Cove, Fort Wayne, IN 46845
MLS# 202639211Listed by: CENTURY 21 BRADLEY REALTY, INC - Coming Soon
 $319,900Coming Soon4 beds 3 baths2,326 sq. ft.
8325 Deer Brook Place, Fort Wayne, IN 46825
MLS# 202639138Listed by: COLDWELL BANKER REAL ESTATE GR - Coming Soon
 $279,900Coming Soon3 beds 2 baths1,952 sq. ft.
3909 Saint Joe Center Road, Fort Wayne, IN 46835
MLS# 202638964Listed by: CENTURY 21 BRADLEY REALTY, INC - Coming Soon
 $335,000Coming Soon3 beds 2 baths1,805 sq. ft.
9524 Trellis Cove, Fort Wayne, IN 46835
MLS# 202638675Listed by: CENTURY 21 BRADLEY REALTY, INC - New
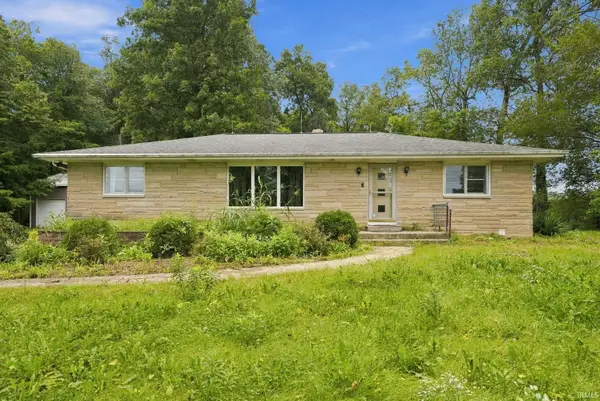 $329,900Active4 beds 2 baths2,129 sq. ft.
10335 Wayne Trace, Fort Wayne, IN 46816
MLS# 202639959Listed by: UPTOWN REALTY GROUP - New
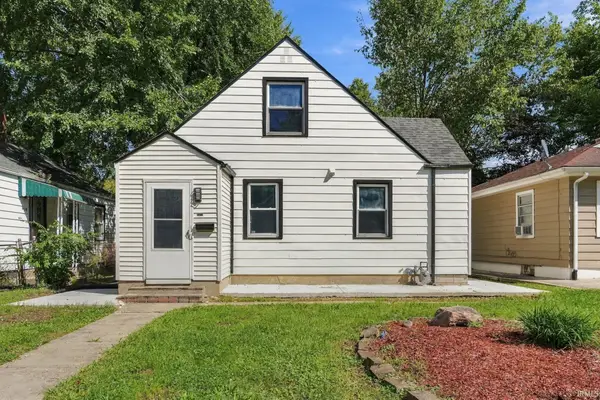 $149,900Active3 beds 1 baths1,488 sq. ft.
4023 Lillie Street, Fort Wayne, IN 46806
MLS# 202639960Listed by: UPTOWN REALTY GROUP - New
 $395,000Active4 beds 3 baths2,185 sq. ft.
4814 Whittlebury Drive, Fort Wayne, IN 46818
MLS# 202639948Listed by: UPTOWN REALTY GROUP


Protect your home and budget from life's surprises with an Assurant Home Warranty, backed by a partner that supports you through every step of homeownership. Explore Plans.
© 2023 - 2026 ERA Franchise Systems LLC. All rights reserved. ERA Franchise Systems LLC fully supports the principles of the Fair Housing Act and the Equal Opportunity Act. ERA, ERA Real Estate powered, and their respective logos are registered service marks of ERA Franchise Systems LLC. Each office is independently owned and operated.