
4115 Reed Street, Fort Wayne, IN 46806
Local realty services provided by:ERA First Advantage Realty, Inc.
Listed by: khin kyaw, khin kyawCell: 260-362-7812
Office: uptown realty group
MLS#:202633733
Source:Indiana Regional MLS
Price summary
- Price:$90,000
- Price per sq. ft.:$128.57
About this home
Welcome to 4115 Reed Street, a one-story home offering 3 bedrooms, 1 full bath, and 700 square feet of finished living space. The home features a spacious living area with wood-look flooring, white trim, and multiple windows that bring in natural light. The kitchen offers white cabinetry, generous counter space, a double-basin sink, and an electric range, while the full bathroom includes a tub/shower combination and vanity. Both bedrooms continue the wood-look flooring and simple, functional layout. Outside, the property sits on approximately 0.11 acre with mature trees and a backyard area, providing additional outdoor space to enjoy.
Contact an agent
Home facts
- Year built:1941
- Subdivision & Development:Waynewood Heights
- Listing ID #:202633733
- Added:1 day(s) ago
- Updated:August 18, 2026 at 10:55 PM
Rooms and interior
- Bedrooms:3
- Total bathrooms:1
- Full bathrooms:1
- Rooms Total:4
- Basement Description:Slab
- Living area:700 sq. ft.
Heating and cooling
- Cooling:Window
- Heating:Gas
Structure and exterior
- Year built:1941
- Building area:700 sq. ft.
- Lot area:0.11 Acres
- Lot Features:Level
- Architectural Style:One Story
- Construction Materials:Aluminum
- Levels:1 Story
Schools
- High school:South Side
- Middle school:Lane
- Elementary school:Abbett
Utilities
- Water:City
- Sewer:City
Finances and disclosures
- Price:$90,000
- Price per sq. ft.:$128.57
- Tax amount:$225
New listings near 4115 Reed Street
- New
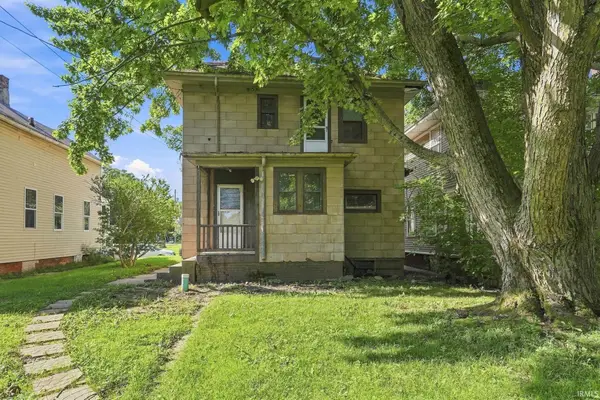 $110,000Active3 beds 1 baths1,470 sq. ft.
924 W Dewald Street, Fort Wayne, IN 46802
MLS# 202633764Listed by: UPTOWN REALTY GROUP 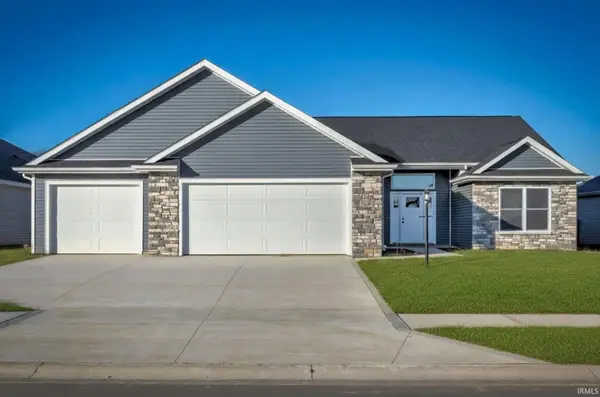 $377,900Pending3 beds 2 baths1,764 sq. ft.
12850 Towcester Court, Fort Wayne, IN 46818
MLS# 202631118Listed by: DIRECT REALTY- Open Sun, 1 to 3pmNew
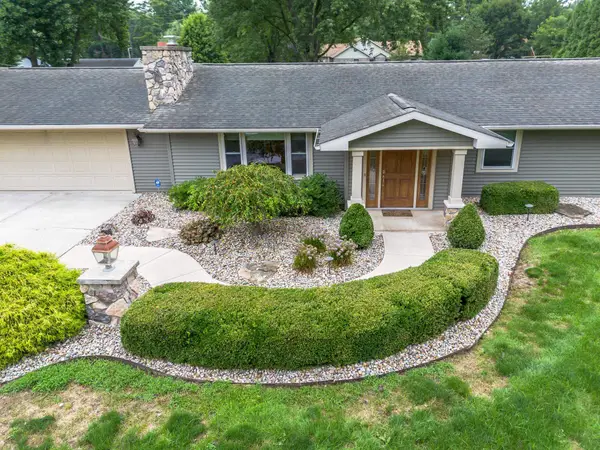 $369,900Active4 beds 2 baths1,592 sq. ft.
6902 W Hamilton Road, Fort Wayne, IN 46814
MLS# 202633707Listed by: COLDWELL BANKER REAL ESTATE GR - Open Sun, 12 to 2pmNew
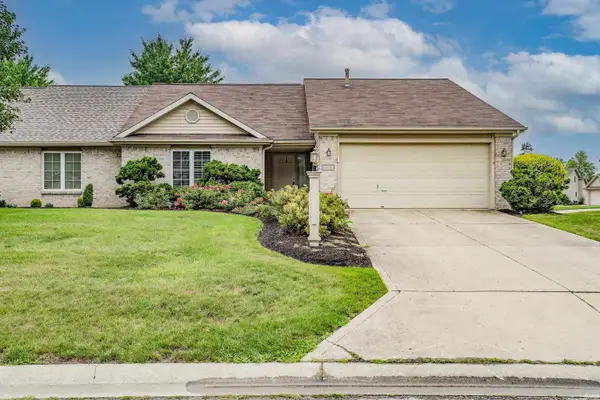 $210,000Active2 beds 2 baths1,420 sq. ft.
7404 Montclair Drive, Fort Wayne, IN 46804
MLS# 202633708Listed by: NORTH EASTERN GROUP REALTY - New
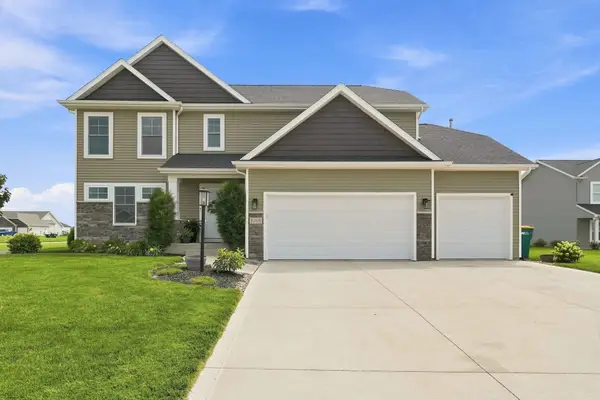 $519,900Active4 beds 3 baths3,261 sq. ft.
1068 Matteoti Court, Fort Wayne, IN 46818
MLS# 202633717Listed by: COLDWELL BANKER REAL ESTATE GR - New
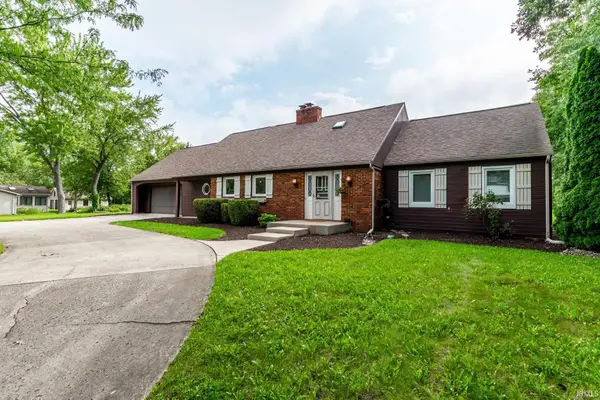 $629,900Active3 beds 3 baths3,890 sq. ft.
10234 Hickory Valley Drive, Fort Wayne, IN 46835
MLS# 202633720Listed by: COLDWELL BANKER REAL ESTATE GR - New
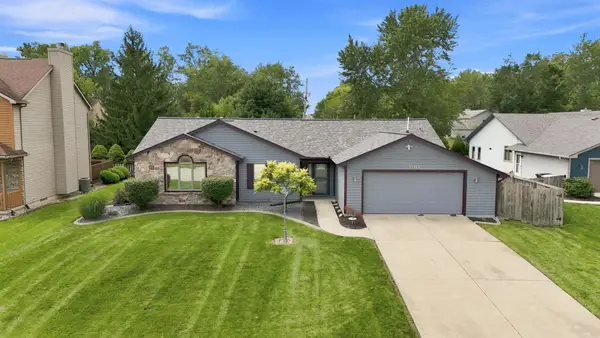 $299,900Active3 beds 2 baths1,660 sq. ft.
610 Landsford Drive, Fort Wayne, IN 46825
MLS# 202633691Listed by: COLDWELL BANKER REAL ESTATE GR - New
 $255,000Active3 beds 1 baths1,530 sq. ft.
2501 Poinsette Drive, Fort Wayne, IN 46808
MLS# 202633675Listed by: RE/MAX RESULTS - New
 $159,900Active3 beds 1 baths1,100 sq. ft.
2921 Holton Avenue, Fort Wayne, IN 46806
MLS# 202633623Listed by: CENTURY 21 BRADLEY REALTY, INC


Protect your home and budget from life's surprises with an Assurant Home Warranty, backed by a partner that supports you through every step of homeownership. Explore Plans.
© 2023 - 2026 ERA Franchise Systems LLC. All rights reserved. ERA Franchise Systems LLC fully supports the principles of the Fair Housing Act and the Equal Opportunity Act. ERA, ERA Real Estate powered, and their respective logos are registered service marks of ERA Franchise Systems LLC. Each office is independently owned and operated.