
610 Landsford Drive, Fort Wayne, IN 46825
Local realty services provided by:ERA First Advantage Realty, Inc.
610 Landsford Drive,Fort Wayne, IN 46825
$299,900
- 3 Beds
- 2 Baths
- 1,660 sq. ft.
- Single family
- Active
Listed by: jody hurley, jody hurleyCell: 260-450-4450
Office: coldwell banker real estate gr
MLS#:202633691
Source:Indiana Regional MLS
Price summary
- Price:$299,900
- Price per sq. ft.:$180.66
- Monthly HOA dues:$12.5
About this home
MOVE IN READY! This beautifully maintained home offers an inviting combination of comfort, updates, and incredible outdoor living. Step inside to a spacious great room featuring a vaulted ceiling with decorative beam and a stunning floor-to-ceiling stone fireplace that creates the perfect focal point. The adjoining dining area is filled with natural light and overlooks the backyard and pool, while the kitchen offers abundant cabinetry and counter space along with a new dishwasher and garbage disposal. The spacious primary suite features a vaulted ceiling and plenty of room to unwind, complete with a full bath and walk in closet. Outside this home really shines! Enjoy your own backyard retreat with a kidney-shaped in-ground pool, pool cabana, generous patio space, and a fenced yard with plenty of room left for outdoor activities and entertaining. The updates and extras make this home truly stand out. New windows are scheduled to be installed the first of September and will have a lifetime warranty. The roof is only five years old, and additional improvements include new insulation throughout the attic, a UV water filtration system, new washing machine, new water, heater custom front door, and screened garage door. The security cameras and monitoring system also stay with the home. Beautifully cared for, thoughtfully updated, and ready for its next owner—this is one you can simply move into and enjoy!...
Contact an agent
Home facts
- Year built:1987
- Subdivision & Development:Lincoln Village
- Listing ID #:202633691
- Added:1 day(s) ago
- Updated:August 18, 2026 at 10:55 PM
Rooms and interior
- Bedrooms:3
- Total bathrooms:2
- Full bathrooms:2
- Rooms Total:6
- Flooring:Carpet, Laminate
- Kitchen Description:Dishwasher, Microwave, On Main Level, Range-Electric, Range/Oven Hookup, Refrigerator, Water Filtration System
- Basement Description:Slab
- Living area:1,660 sq. ft.
Heating and cooling
- Cooling:Central Air
- Heating:Forced Air, Gas
Structure and exterior
- Roof:Shingle
- Year built:1987
- Building area:1,660 sq. ft.
- Lot area:0.28 Acres
- Lot Features:Cul-De-Sac
- Architectural Style:One Story, Ranch
- Construction Materials:Aluminum, Stone
- Exterior Features:Deck Covered, Landscaped, Porch Open
- Levels:1 Story
Schools
- High school:Northrop
- Middle school:Shawnee
- Elementary school:Lincoln
Utilities
- Water:City
- Sewer:City
Finances and disclosures
- Price:$299,900
- Price per sq. ft.:$180.66
- Tax amount:$2,177
Features and amenities
- Laundry features:Dryer Hook Up Gas/Electric, Washer Hook-Up
- Amenities:Ceiling Fan(s), Ceilings-Beamed, Ceilings-Vaulted, Closet(s) Walk-in, Countertops-Laminate, Detector-Smoke, Garage Door Opener, Garage-Heated, Six Panel Doors, Wiring-Security System
Parking
- Parking description:Attached, Concrete Driveway
- Garage spaces:2
New listings near 610 Landsford Drive
- New
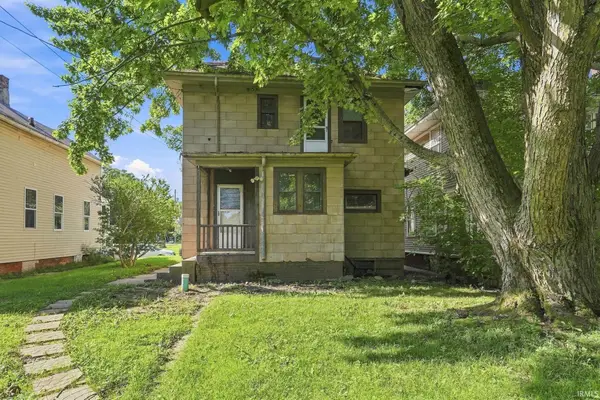 $110,000Active3 beds 1 baths1,470 sq. ft.
924 W Dewald Street, Fort Wayne, IN 46802
MLS# 202633764Listed by: UPTOWN REALTY GROUP 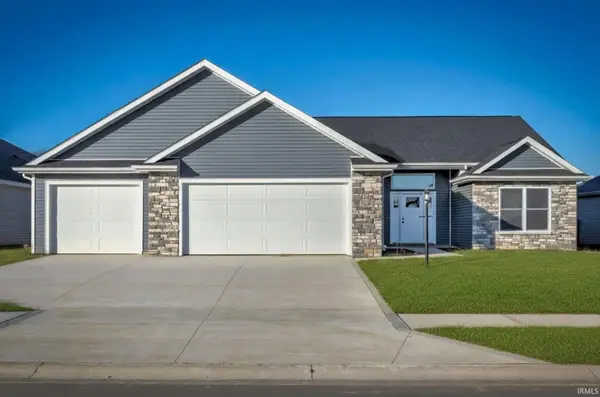 $377,900Pending3 beds 2 baths1,764 sq. ft.
12850 Towcester Court, Fort Wayne, IN 46818
MLS# 202631118Listed by: DIRECT REALTY- New
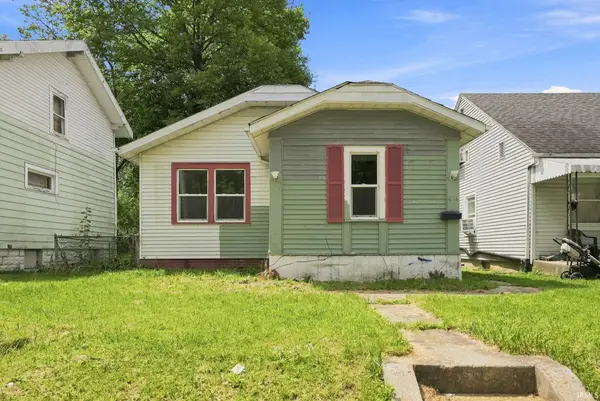 $90,000Active3 beds 1 baths700 sq. ft.
4115 Reed Street, Fort Wayne, IN 46806
MLS# 202633733Listed by: UPTOWN REALTY GROUP - Open Sun, 1 to 3pmNew
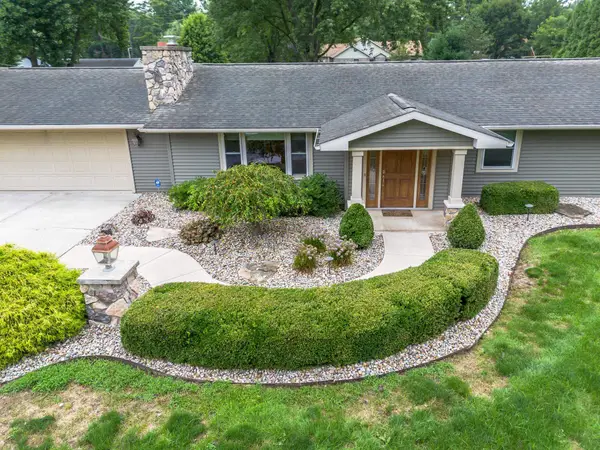 $369,900Active4 beds 2 baths1,592 sq. ft.
6902 W Hamilton Road, Fort Wayne, IN 46814
MLS# 202633707Listed by: COLDWELL BANKER REAL ESTATE GR - Open Sun, 12 to 2pmNew
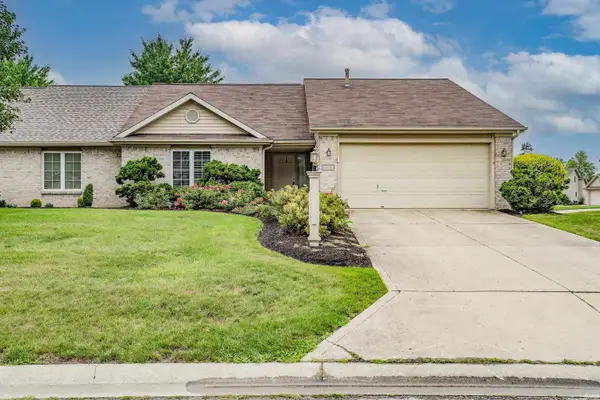 $210,000Active2 beds 2 baths1,420 sq. ft.
7404 Montclair Drive, Fort Wayne, IN 46804
MLS# 202633708Listed by: NORTH EASTERN GROUP REALTY - New
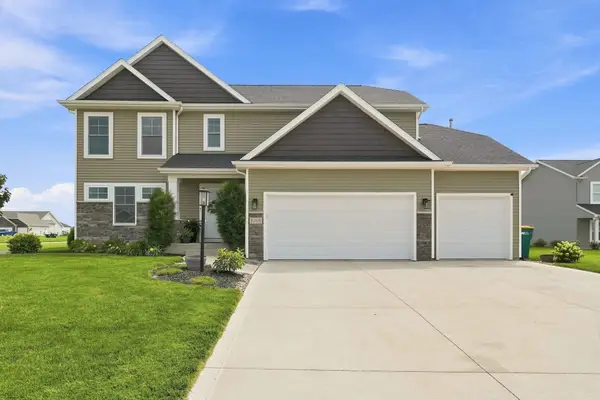 $519,900Active4 beds 3 baths3,261 sq. ft.
1068 Matteoti Court, Fort Wayne, IN 46818
MLS# 202633717Listed by: COLDWELL BANKER REAL ESTATE GR - New
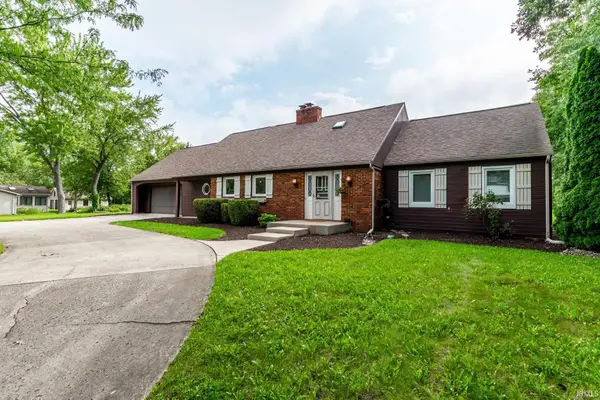 $629,900Active3 beds 3 baths3,890 sq. ft.
10234 Hickory Valley Drive, Fort Wayne, IN 46835
MLS# 202633720Listed by: COLDWELL BANKER REAL ESTATE GR - New
 $255,000Active3 beds 1 baths1,530 sq. ft.
2501 Poinsette Drive, Fort Wayne, IN 46808
MLS# 202633675Listed by: RE/MAX RESULTS - New
 $159,900Active3 beds 1 baths1,100 sq. ft.
2921 Holton Avenue, Fort Wayne, IN 46806
MLS# 202633623Listed by: CENTURY 21 BRADLEY REALTY, INC


Protect your home and budget from life's surprises with an Assurant Home Warranty, backed by a partner that supports you through every step of homeownership. Explore Plans.
© 2023 - 2026 ERA Franchise Systems LLC. All rights reserved. ERA Franchise Systems LLC fully supports the principles of the Fair Housing Act and the Equal Opportunity Act. ERA, ERA Real Estate powered, and their respective logos are registered service marks of ERA Franchise Systems LLC. Each office is independently owned and operated.