
7404 Montclair Drive, Fort Wayne, IN 46804
Local realty services provided by:ERA First Advantage Realty, Inc.
7404 Montclair Drive,Fort Wayne, IN 46804
$210,000
- 2 Beds
- 2 Baths
- 1,420 sq. ft.
- Condominium
- Active
Upcoming open houses
- Sun, Aug 2312:00 pm - 02:00 pm
Listed by: alan scherer, alan schererCell: 260-580-9543
Office: north eastern group realty
MLS#:202633708
Source:Indiana Regional MLS
Price summary
- Price:$210,000
- Price per sq. ft.:$147.89
- Monthly HOA dues:$85
About this home
This 2-bedroom, 2-full bath home with a versatile loft was loved by a meticulous owner, and it shows. Move in and simply live, not renovate. Lawn care and snow removal (after 3") are handled for you, giving you back your weekends for the things that actually matter. Evenings here mean curling up by the gas log fireplace, and everyday living is easy with all appliances included. Need extra storage for holiday decor or off-season gear? The pull-down attic with floored space has you covered. Tucked in a prime location with easy access to shopping, dining, and everyday essentials, and zoned for Southwest Allen County Schools, this one is ready for you to make it home... don't miss it!
Contact an agent
Home facts
- Year built:2000
- Subdivision & Development:Abbey Place
- Listing ID #:202633708
- Added:1 day(s) ago
- Updated:August 18, 2026 at 10:55 PM
Rooms and interior
- Bedrooms:2
- Total bathrooms:2
- Full bathrooms:2
- Rooms Total:5
- Flooring:Carpet, Laminate
- Kitchen Description:Dishwasher, On Main Level, Range-Electric, Range/Oven Hookup, Refrigerator
- Basement Description:Slab
- Living area:1,420 sq. ft.
Heating and cooling
- Cooling:Central Air
- Heating:Forced Air, Gas
Structure and exterior
- Roof:Shingle
- Year built:2000
- Building area:1,420 sq. ft.
- Lot Features:Corner
- Architectural Style:One and Half Story, Traditional
- Construction Materials:Brick, Vinyl
- Exterior Features:Landscaped, Patio Open, Porch Screened
- Levels:1 1/2 Stories
Schools
- High school:Homestead
- Middle school:Woodside
- Elementary school:Whispering Meadows
Utilities
- Water:City
- Sewer:City
Finances and disclosures
- Price:$210,000
- Price per sq. ft.:$147.89
- Tax amount:$2,600
Features and amenities
- Laundry features:Dryer Hook Up Electric, Main Floor Laundry
- Amenities:Attic Pull Down Stairs, Attic Storage, Ceiling-Cathedral
Parking
- Parking description:Attached, Concrete Driveway
- Garage spaces:2
New listings near 7404 Montclair Drive
- New
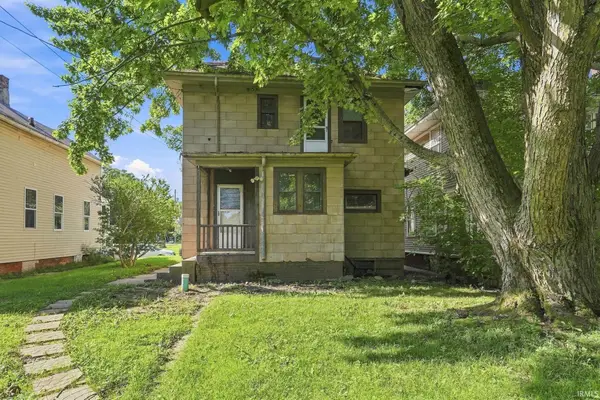 $110,000Active3 beds 1 baths1,470 sq. ft.
924 W Dewald Street, Fort Wayne, IN 46802
MLS# 202633764Listed by: UPTOWN REALTY GROUP 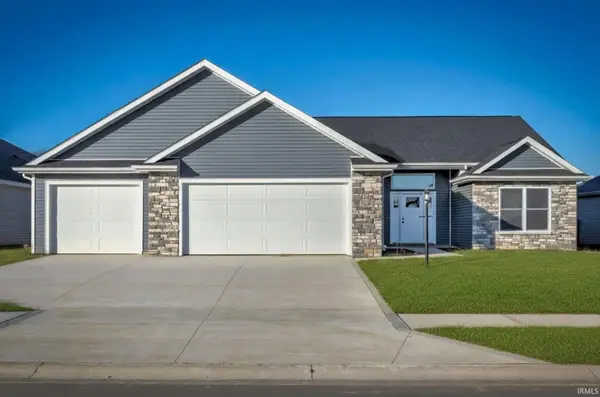 $377,900Pending3 beds 2 baths1,764 sq. ft.
12850 Towcester Court, Fort Wayne, IN 46818
MLS# 202631118Listed by: DIRECT REALTY- New
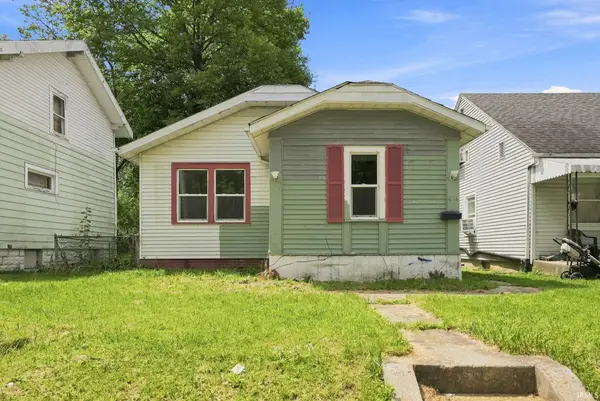 $90,000Active3 beds 1 baths700 sq. ft.
4115 Reed Street, Fort Wayne, IN 46806
MLS# 202633733Listed by: UPTOWN REALTY GROUP - Open Sun, 1 to 3pmNew
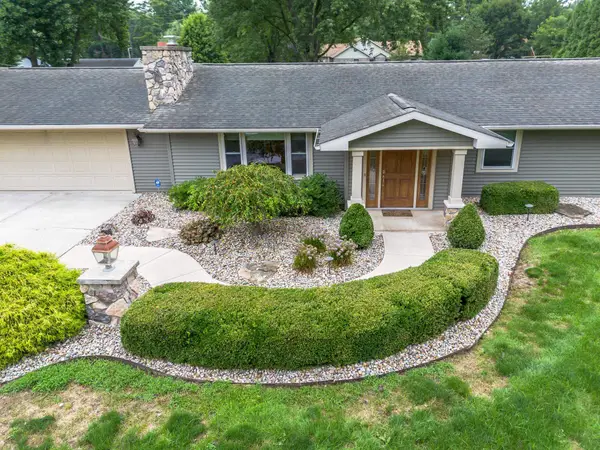 $369,900Active4 beds 2 baths1,592 sq. ft.
6902 W Hamilton Road, Fort Wayne, IN 46814
MLS# 202633707Listed by: COLDWELL BANKER REAL ESTATE GR - New
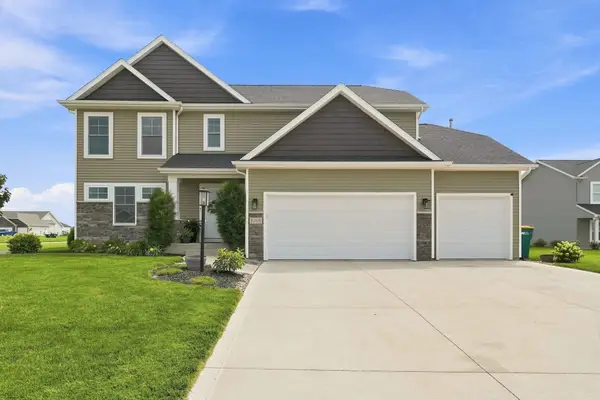 $519,900Active4 beds 3 baths3,261 sq. ft.
1068 Matteoti Court, Fort Wayne, IN 46818
MLS# 202633717Listed by: COLDWELL BANKER REAL ESTATE GR - New
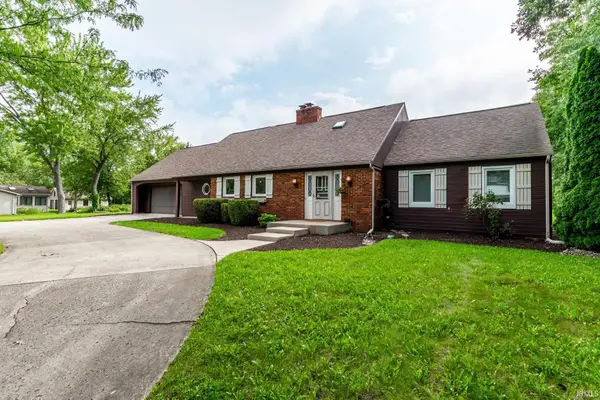 $629,900Active3 beds 3 baths3,890 sq. ft.
10234 Hickory Valley Drive, Fort Wayne, IN 46835
MLS# 202633720Listed by: COLDWELL BANKER REAL ESTATE GR - New
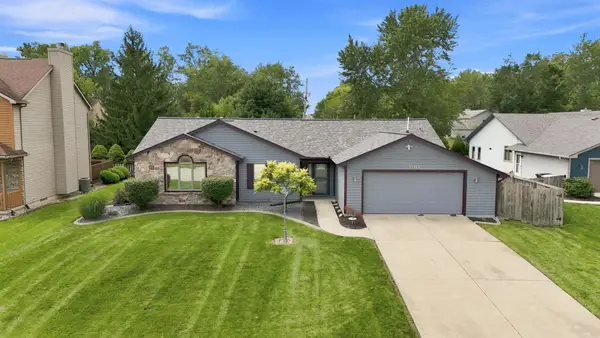 $299,900Active3 beds 2 baths1,660 sq. ft.
610 Landsford Drive, Fort Wayne, IN 46825
MLS# 202633691Listed by: COLDWELL BANKER REAL ESTATE GR - New
 $255,000Active3 beds 1 baths1,530 sq. ft.
2501 Poinsette Drive, Fort Wayne, IN 46808
MLS# 202633675Listed by: RE/MAX RESULTS - New
 $159,900Active3 beds 1 baths1,100 sq. ft.
2921 Holton Avenue, Fort Wayne, IN 46806
MLS# 202633623Listed by: CENTURY 21 BRADLEY REALTY, INC


Protect your home and budget from life's surprises with an Assurant Home Warranty, backed by a partner that supports you through every step of homeownership. Explore Plans.
© 2023 - 2026 ERA Franchise Systems LLC. All rights reserved. ERA Franchise Systems LLC fully supports the principles of the Fair Housing Act and the Equal Opportunity Act. ERA, ERA Real Estate powered, and their respective logos are registered service marks of ERA Franchise Systems LLC. Each office is independently owned and operated.