
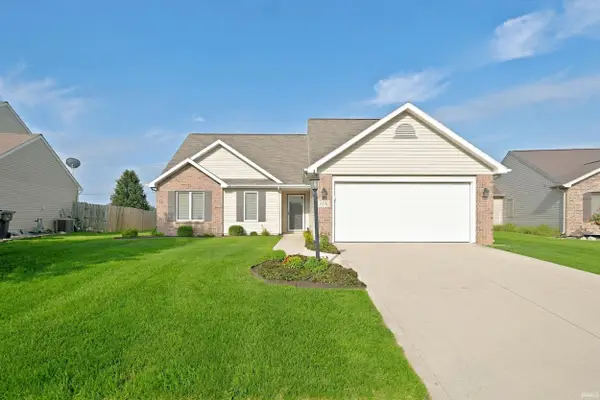
4121 Indiana Avenue, Fort Wayne, IN 46807
Local realty services provided by:ERA Crossroads
Listed by: david brough, david broughCell: 260-750-2818
Office: anthony realtors
MLS#:202629457
Source:Indiana Regional MLS
Price summary
- Price:$194,900
- Price per sq. ft.:$74.45
- Monthly HOA dues:$5.83
About this home
Southwood Park value-add opportunity! This 4-bedroom, 1.5-bath home is in a great location on Indiana Ave and is priced with the needed improvements in mind. The home appears to have good bones, but it does need work, including eventual roof replacement, exterior paint on the wood siding, and interior repairs/updates. For the right buyer, this is a chance to purchase in a desirable neighborhood below the price point of homes nearby, make improvements over time or before move-in, and potentially maintain high equity. A large 2.5-car detached garage is a rare and valuable find in this neighborhood. Home is vacant, cleared out, and ready for immediate possession. Sold as-is.
Contact an agent
Home facts
- Year built:1925
- Subdivision & Development:Southwood Park
- Listing ID #:202629457
- Added:45 day(s) ago
- Updated:September 06, 2026 at 07:38 AM
Rooms and interior
- Bedrooms:4
- Total bathrooms:2
- Full bathrooms:1
- Rooms Total:7
- Flooring:Carpet, Hardwood Floors, Tile
- Dining Description:Main Level
- Kitchen Description:Dishwasher, Microwave, On Main Level, Oven-Electric, Range-Electric, Range/Oven Hookup, Refrigerator
- Basement Description:Unfinished
- Living area:1,750 sq. ft.
Heating and cooling
- Cooling:Central Air
- Heating:Forced Air, Gas
Structure and exterior
- Roof:Asphalt, Shingle
- Year built:1925
- Building area:1,750 sq. ft.
- Lot area:0.16 Acres
- Lot Features:Level, Rolling
- Architectural Style:Two Story
- Construction Materials:Brick, Wood
- Exterior Features:Deck Open, Near Walking Trail, Porch Covered
- Levels:2 Stories
Schools
- High school:South Side
- Middle school:Kekionga
- Elementary school:Harrison Hill
Utilities
- Water:City
- Sewer:City
Finances and disclosures
- Price:$194,900
- Price per sq. ft.:$74.45
- Tax amount:$2,404
Features and amenities
- Laundry features:Dryer Hook Up Electric, In Basement, Washer Hook-Up
- Amenities:Built-In Bookcase, Ceiling Fan(s), Countertops-Laminate, Sidewalks, Sump Pump
Parking
- Parking description:Concrete Driveway, Detached
- Garage spaces:2
New listings near 4121 Indiana Avenue
- Coming Soon
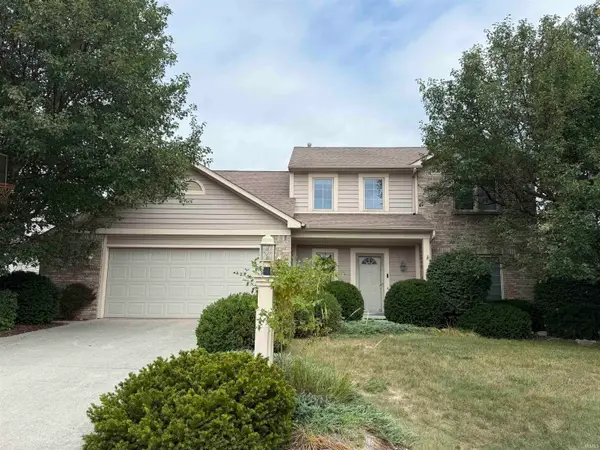 $350,000Coming Soon4 beds 3 baths2,741 sq. ft.
2932 Mariposa Place, Fort Wayne, IN 46818
MLS# 202636749Listed by: COLDWELL BANKER REAL ESTATE GR - Coming Soon
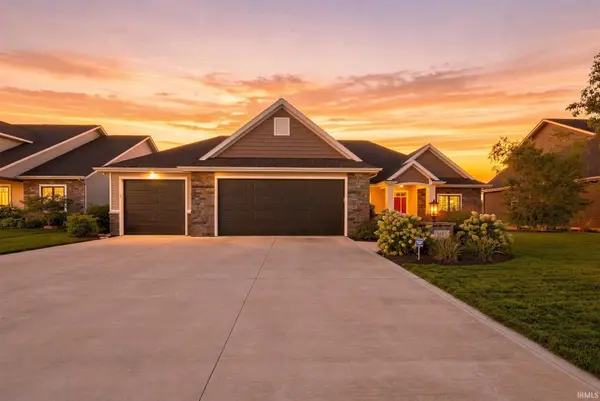 $522,500Coming Soon3 beds 2 baths2,545 sq. ft.
5983 Liam Lane, Fort Wayne, IN 46818
MLS# 202636585Listed by: FAIRFIELD GROUP REALTORS, INC. - Coming Soon
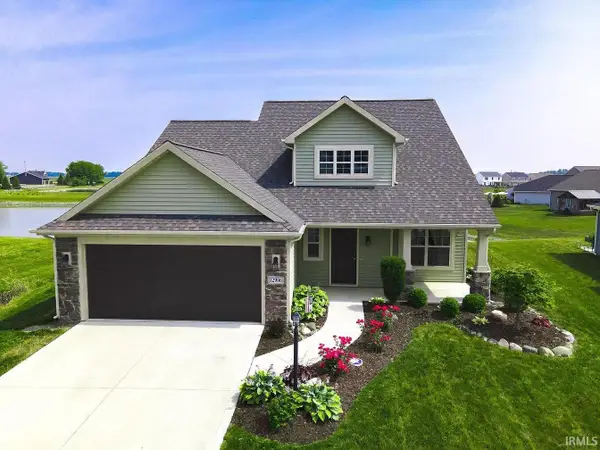 $339,900Coming Soon3 beds 3 baths1,818 sq. ft.
12996 Slash Pass, Fort Wayne, IN 46818
MLS# 202636593Listed by: CENTURY 21 BRADLEY REALTY, INC - Coming Soon
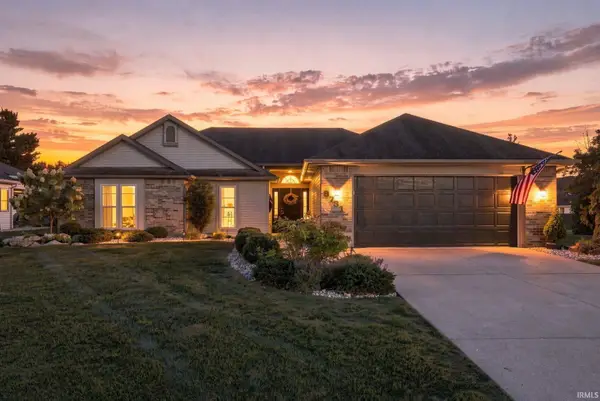 $270,000Coming Soon3 beds 2 baths1,604 sq. ft.
8731 Ash Bourne Drive, Fort Wayne, IN 46804
MLS# 202636603Listed by: COLDWELL BANKER REAL ESTATE GR - Coming Soon
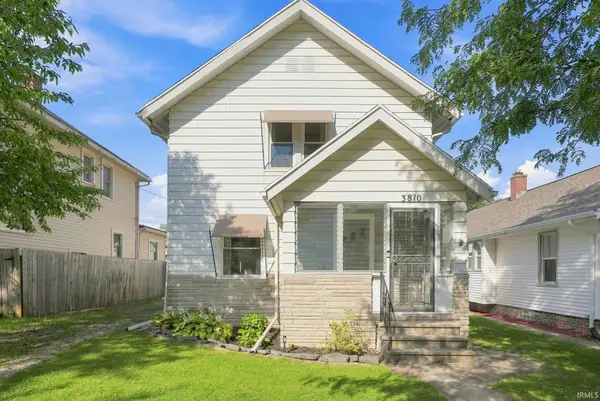 $224,900Coming Soon3 beds 2 baths1,562 sq. ft.
3810 Arlington Avenue, Fort Wayne, IN 46807
MLS# 202636615Listed by: ANTHONY REALTORS - Coming Soon
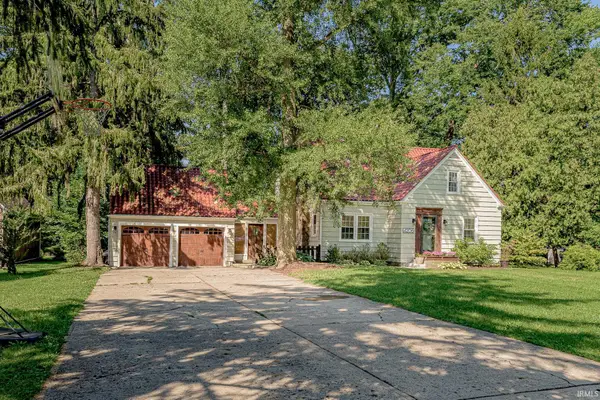 $299,900Coming Soon4 beds 2 baths1,924 sq. ft.
4206 Hazelhurst Drive, Fort Wayne, IN 46804
MLS# 202636544Listed by: ORIZON REAL ESTATE, INC. - Coming Soon
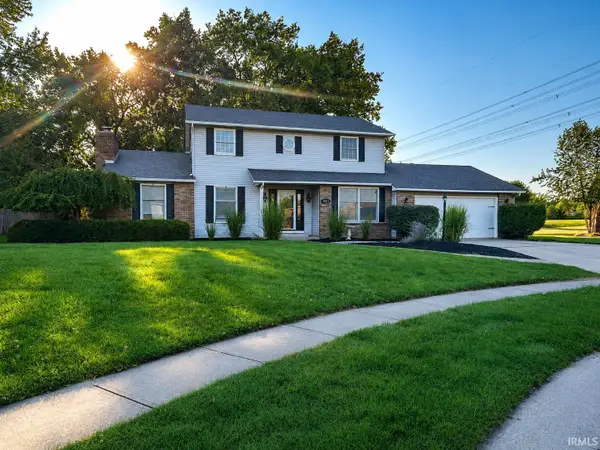 $379,900Coming Soon4 beds 2 baths3,315 sq. ft.
9313 Wallen Court, Fort Wayne, IN 46714
MLS# 202636511Listed by: PINNACLE GROUP REAL ESTATE SERVICES - Coming Soon
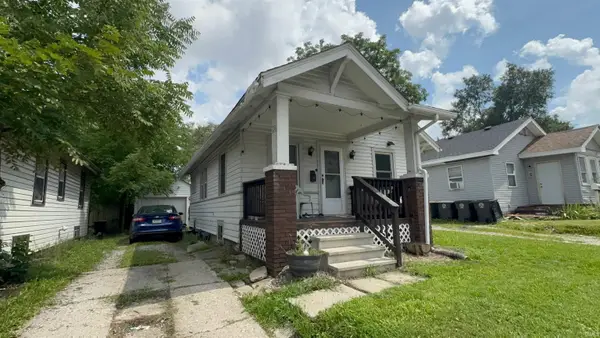 $79,900Coming Soon2 beds 1 baths768 sq. ft.
3935 S Clinton Street, Fort Wayne, IN 46806
MLS# 202636436Listed by: EXP REALTY, LLC - Coming Soon
 $289,900Coming Soon3 beds 2 baths1,469 sq. ft.
608 River Rock Pass, Fort Wayne, IN 46814
MLS# 202635977Listed by: MIKE THOMAS ASSOC., INC - Coming Soon
 $185,000Coming Soon3 beds 1 baths1,100 sq. ft.
2726 Parnell Avenue, Fort Wayne, IN 46805
MLS# 202635739Listed by: RE/MAX RESULTS


Protect your home and budget from life's surprises with an Assurant Home Warranty, backed by a partner that supports you through every step of homeownership. Explore Plans.
© 2023 - 2026 ERA Franchise Systems LLC. All rights reserved. ERA Franchise Systems LLC fully supports the principles of the Fair Housing Act and the Equal Opportunity Act. ERA, ERA Real Estate powered, and their respective logos are registered service marks of ERA Franchise Systems LLC. Each office is independently owned and operated.