
4905 Buell Drive, Fort Wayne, IN 46807
Local realty services provided by:ERA Crossroads
4905 Buell Drive,Fort Wayne, IN 46807
$129,000
- 3 Beds
- 1 Baths
- - sq. ft.
- Single family
- Sold
Listed by: warren barnes, warren barnesCell: 260-438-5639
Office: north eastern group realty
MLS#:202629501
Source:Indiana Regional MLS
Sorry, we are unable to map this address
Price summary
- Price:$129,000
About this home
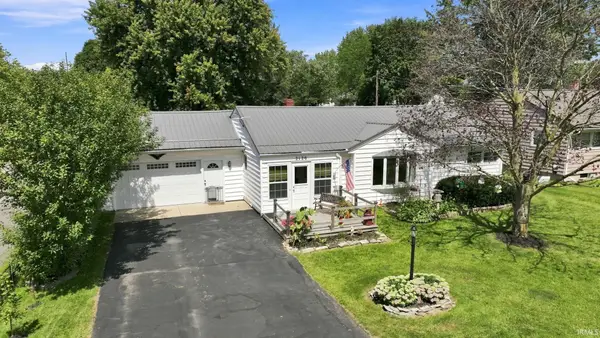
Welcome home to this charming ranch in Fort Wayne that blends timeless character with comfortable living. Offering 1,008sqft on 0.14 acres, this inviting 3 bed, 1 bath home provides a functional layout with plenty of space to make your own. The bright eat in kitchen features a cozy breakfast nook that is perfect for morning coffee or casual meals, while the formal dining room showcases a beautiful built in corner cupboard that adds warmth and classic appeal. A partially finished basement expands the living space with a recreation room that is ideal for movie nights, hobbies, a home office, or game day gatherings. Outside, the oversized two car garage provides exceptional storage and workspace, while the enclosed 10x9 breezeway creates a convenient transition between the garage and the home while offering additional flexibility for everyday living. Conveniently located near Foster Park Golf Course, Donald Ross Golf Course, and Kettler Park, this home is also just minutes from Kroger, Dollar Tree, local favorites including Sharing Peace Cafe, Chance Bar, and Coney Express, along with Burger King, Pizza Hut, and KFC. Enjoy easy access to schools, banks, gas stations, medical offices, and nearby Route 27, making commuting and daily errands simple. Whether you are purchasing your first home, downsizing, or looking for a property with room to personalize, this charming ranch offers comfort, character, and an excellent location. Selling as-is due to seller being out of state. Property taxes should be greatly reduced once a homestead exemption is applied....
Contact an agent
Home facts
- Year built:1949
- Subdivision & Development:Fairfield Terrace
- Listing ID #:202629501
- Added:43 day(s) ago
- Updated:September 04, 2026 at 06:26 AM
Rooms and interior
- Bedrooms:3
- Total bathrooms:1
- Full bathrooms:1
- Rooms Total:7
- Flooring:Carpet, Hardwood Floors, Vinyl
- Dining Description:Main Level
- Kitchen Description:Dishwasher, Eat-In Kitchen, Microwave, On Main Level, Range-Electric, Range/Oven Hookup
- Basement Description:Crawl, Partially Finished
Heating and cooling
- Cooling:Central Air
- Heating:Forced Air, Gas
Structure and exterior
- Roof:Asphalt, Shingle
- Year built:1949
- Lot Features:Level, Planned Unit Development
- Architectural Style:One Story, Ranch
- Construction Materials:Vinyl
- Exterior Features:Near Walking Trail, Patio Open
- Levels:1 Story
Schools
- High school:South Side
- Middle school:Kekionga
- Elementary school:Harrison Hill
Utilities
- Water:City
- Sewer:City
Finances and disclosures
- Price:$129,000
- Tax amount:$1,671
Features and amenities
- Laundry features:Dryer Hook Up Gas, In Basement, Washer Hook-Up
- Amenities:Built-In Bookcase, Ceiling Fan(s), Countertops-Laminate, Garage Door Opener, Sidewalks, Six Panel Doors
Parking
- Parking description:Attached, Concrete Driveway, Off Street Parking
- Garage spaces:2
New listings near 4905 Buell Drive
- Coming Soon
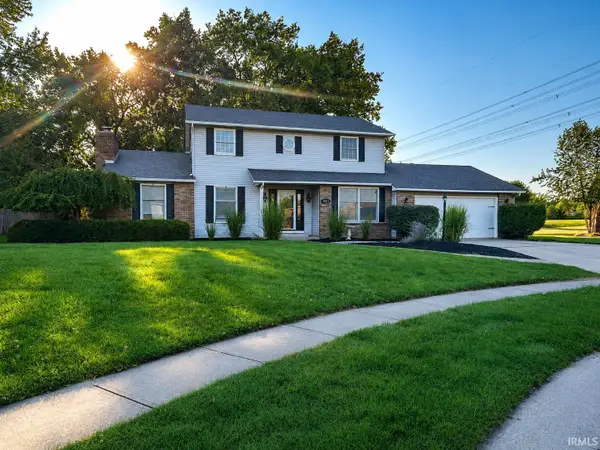 $379,900Coming Soon4 beds 2 baths3,315 sq. ft.
9313 Wallen Court, Fort Wayne, IN 46714
MLS# 202636511Listed by: PINNACLE GROUP REAL ESTATE SERVICES - Coming Soon
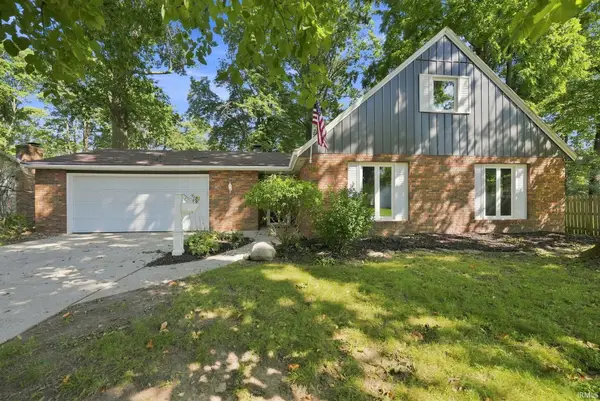 $249,900Coming Soon3 beds 2 baths1,538 sq. ft.
7721 Valley Meadows Drive, Fort Wayne, IN 46815
MLS# 202636455Listed by: EXP REALTY, LLC - Coming Soon
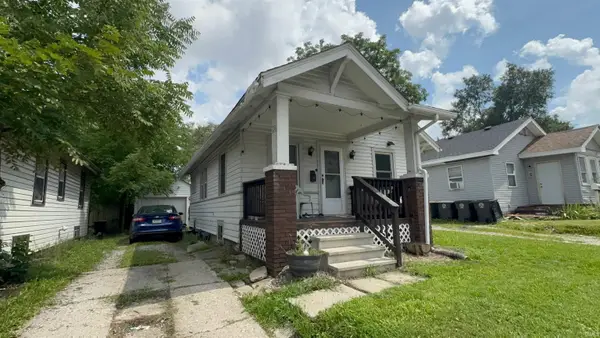 $79,900Coming Soon2 beds 1 baths768 sq. ft.
3935 S Clinton Street, Fort Wayne, IN 46806
MLS# 202636436Listed by: EXP REALTY, LLC - Coming Soon
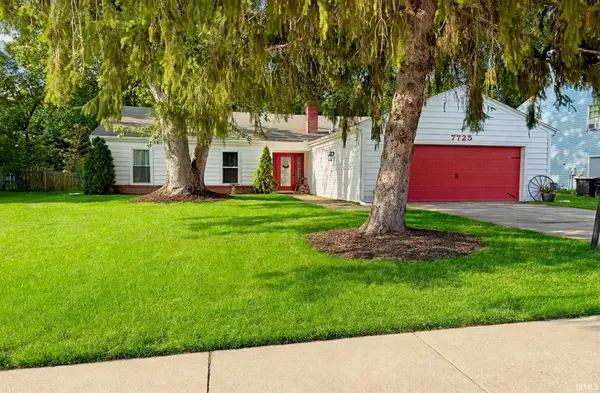 $245,000Coming Soon3 beds 2 baths1,632 sq. ft.
7725 Glenoak Parkway, Fort Wayne, IN 46815
MLS# 202636363Listed by: FATHOM REALTY - Coming Soon
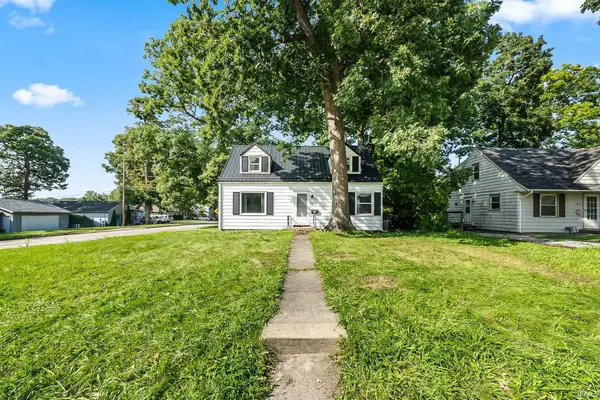 $190,000Coming Soon4 beds 2 baths1,200 sq. ft.
1820 Trinity Boulevard, Fort Wayne, IN 46808
MLS# 202636282Listed by: ADT REALTY - Coming Soon
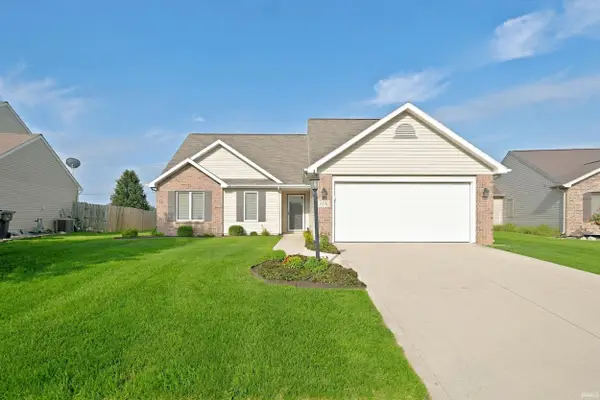 $289,900Coming Soon3 beds 2 baths1,469 sq. ft.
608 River Rock Pass, Fort Wayne, IN 46814
MLS# 202635977Listed by: MIKE THOMAS ASSOC., INC - Coming Soon
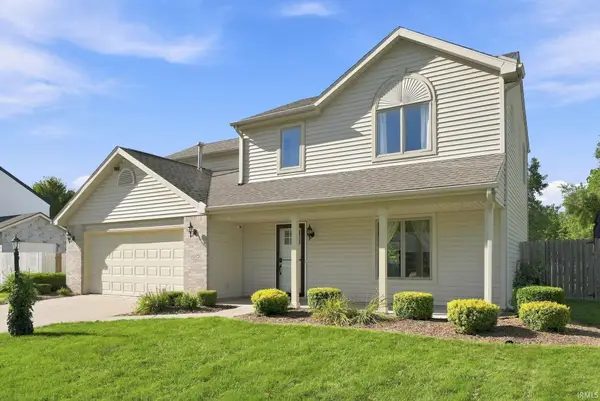 $279,900Coming Soon4 beds 3 baths1,672 sq. ft.
4018 Three Oaks Drive, Fort Wayne, IN 46809
MLS# 202635884Listed by: PINNACLE GROUP REAL ESTATE SERVICES - Coming Soon
 $185,000Coming Soon3 beds 1 baths1,100 sq. ft.
2726 Parnell Avenue, Fort Wayne, IN 46805
MLS# 202635739Listed by: RE/MAX RESULTS - Coming Soon
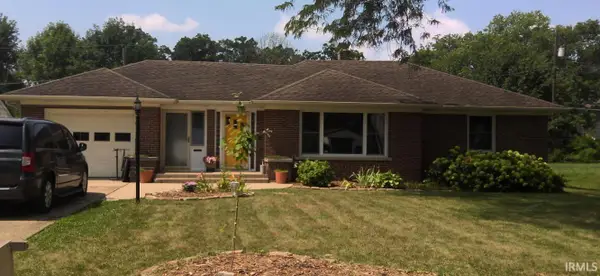 $259,900Coming Soon3 beds 2 baths3,056 sq. ft.
3429 Rolston Street, Fort Wayne, IN 46805
MLS# 202635716Listed by: KELLER WILLIAMS REALTY GROUP - Coming Soon
 $219,900Coming Soon3 beds 1 baths1,100 sq. ft.
2120 Broadmoor Avenue, Fort Wayne, IN 46818
MLS# 202635612Listed by: PINNACLE GROUP REAL ESTATE SERVICES


Protect your home and budget from life's surprises with an Assurant Home Warranty, backed by a partner that supports you through every step of homeownership. Explore Plans.
© 2023 - 2026 ERA Franchise Systems LLC. All rights reserved. ERA Franchise Systems LLC fully supports the principles of the Fair Housing Act and the Equal Opportunity Act. ERA, ERA Real Estate powered, and their respective logos are registered service marks of ERA Franchise Systems LLC. Each office is independently owned and operated.