
5005 Ashwood Drive, Fort Wayne, IN 46809
Local realty services provided by:ERA First Advantage Realty, Inc.
5005 Ashwood Drive,Fort Wayne, IN 46809
$232,500
- 3 Beds
- 2 Baths
- - sq. ft.
- Single family
- Sold
Listed by: thom quinlan, thom quinlanCell: 260-341-5064
Office: north eastern group realty
MLS#:202631678
Source:Indiana Regional MLS
Sorry, we are unable to map this address
Price summary
- Price:$232,500
- Monthly HOA dues:$8.33
About this home
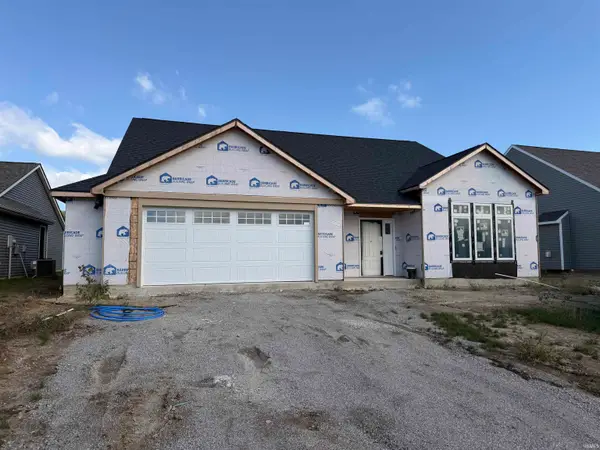
There's something special about walking into a home that simply feels right—and this is one of them. Solidly built by Granite Ridge Builders, this home is solid and nicely updated for a current look! Filled with natural light and designed for comfortable everyday living, this beautifully maintained 3-bedroom, 2-bath ranch offers the open spaces today's buyers love. Soaring vaulted ceilings and a warm gas fireplace create an inviting gathering place, while the spacious kitchen features stainless steel appliances, abundant cabinetry, generous counter space, and a breakfast bar perfect for everything from quick weekday breakfasts to entertaining friends and family. The private primary suite provides a relaxing retreat with a walk-in closet and ensuite bath, while two additional bedrooms offer flexibility for family, guests, or a home office. Enjoy 36" doorways for added accessibility. Step outside to your backyard where there's plenty of room for summer activities, gardening, or barbecues. Backing up to a large common area means you don't have nosy neighbors looking in your windows. Whether you're sipping your morning coffee on the patio or unwinding after a long day, this outdoor space is ready to become your favorite place to be. Additional highlights include updated flooring, neutral décor, a dedicated laundry room, and an attached two-car garage with additional storage. Conveniently located near shopping, dining, parks, schools, and major commuting routes, this home combines comfort, convenience, and move-in-ready peace of mind. Why wait to build save your time and money and start enjoying YOUR home from day one? Schedule your private showing today and discover everything this wonderful property has to offer....
Contact an agent
Home facts
- Year built:2003
- Subdivision & Development:Knolls of Ardmore
- Listing ID #:202631678
- Added:51 day(s) ago
- Updated:September 26, 2026 at 07:08 AM
Rooms and interior
- Bedrooms:3
- Total bathrooms:2
- Full bathrooms:2
- Rooms Total:5
- Flooring:Carpet, Laminate
- Kitchen Description:Breakfast Bar, Dishwasher, Eat-In Kitchen, Microwave, On Main Level, Range-Electric, Range/Oven Hookup, Refrigerator
- Basement Description:Slab
Heating and cooling
- Cooling:Central Air
- Heating:Forced Air, Gas
Structure and exterior
- Roof:Asphalt
- Year built:2003
- Lot Features:Level
- Architectural Style:Contemporary, One Story
- Construction Materials:Vinyl
- Exterior Features:Porch Covered
- Levels:1 Story
Schools
- High school:South Side
- Middle school:Kekionga
- Elementary school:Indian Village
Utilities
- Water:City
Finances and disclosures
- Price:$232,500
- Tax amount:$2,022
Features and amenities
- Laundry features:Dryer Hook Up Electric, Main Floor Laundry
- Amenities:Attic Pull Down Stairs, Attic Storage, Ceiling Fan(s), Ceilings-Vaulted, Countertops-Laminate, Garage Door Opener, Garage Utilities, Great Room, Pocket Doors
Parking
- Parking description:Attached, Concrete Driveway, Off Street Parking
- Garage spaces:2
New listings near 5005 Ashwood Drive
- Coming Soon
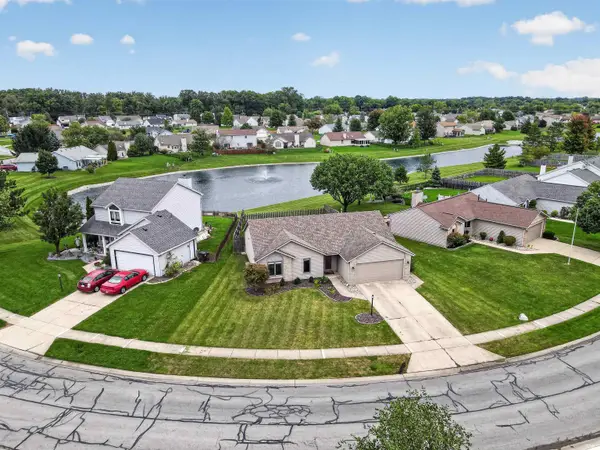 $255,000Coming Soon3 beds 2 baths1,232 sq. ft.
1328 Oak Bay Run, Fort Wayne, IN 46825
MLS# 202639741Listed by: NORTH EASTERN GROUP REALTY - Coming Soon
 $699,900Coming Soon4 beds 4 baths4,132 sq. ft.
11334 Saint Joe Road, Fort Wayne, IN 46835
MLS# 202639717Listed by: COLDWELL BANKER REAL ESTATE GR - Coming Soon
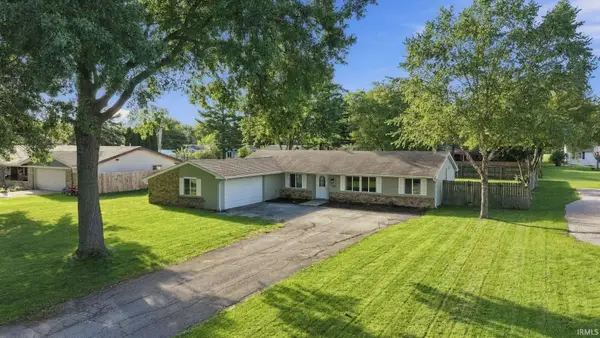 $279,000Coming Soon4 beds 3 baths1,682 sq. ft.
1303 Ludwig Park Drive, Fort Wayne, IN 46825
MLS# 202639374Listed by: COLDWELL BANKER REAL ESTATE GR - Coming Soon
 $360,000Coming Soon3 beds 2 baths1,900 sq. ft.
5321 San Georgio Cove, Fort Wayne, IN 46845
MLS# 202639211Listed by: CENTURY 21 BRADLEY REALTY, INC - Coming Soon
 $319,900Coming Soon4 beds 3 baths2,326 sq. ft.
8325 Deer Brook Place, Fort Wayne, IN 46825
MLS# 202639138Listed by: COLDWELL BANKER REAL ESTATE GR - Coming Soon
 $279,900Coming Soon3 beds 2 baths1,952 sq. ft.
3909 Saint Joe Center Road, Fort Wayne, IN 46835
MLS# 202638964Listed by: CENTURY 21 BRADLEY REALTY, INC - Coming Soon
 $335,000Coming Soon3 beds 2 baths1,805 sq. ft.
9524 Trellis Cove, Fort Wayne, IN 46835
MLS# 202638675Listed by: CENTURY 21 BRADLEY REALTY, INC - New
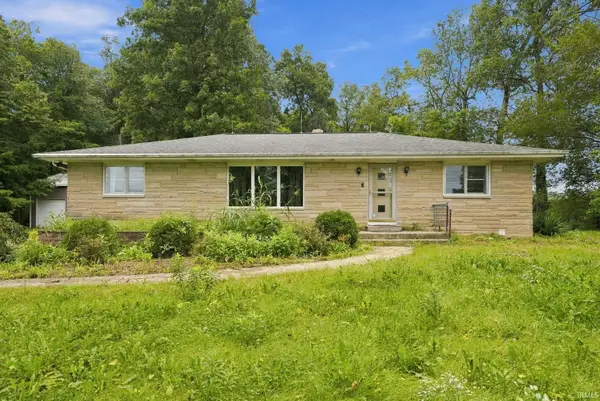 $329,900Active4 beds 2 baths2,129 sq. ft.
10335 Wayne Trace, Fort Wayne, IN 46816
MLS# 202639959Listed by: UPTOWN REALTY GROUP - New
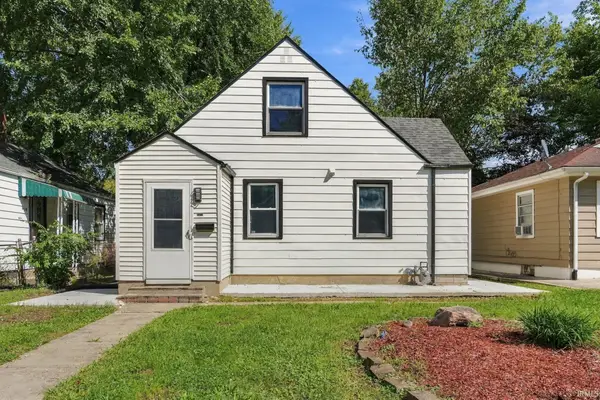 $149,900Active3 beds 1 baths1,488 sq. ft.
4023 Lillie Street, Fort Wayne, IN 46806
MLS# 202639960Listed by: UPTOWN REALTY GROUP - New
 $395,000Active4 beds 3 baths2,185 sq. ft.
4814 Whittlebury Drive, Fort Wayne, IN 46818
MLS# 202639948Listed by: UPTOWN REALTY GROUP


Protect your home and budget from life's surprises with an Assurant Home Warranty, backed by a partner that supports you through every step of homeownership. Explore Plans.
© 2023 - 2026 ERA Franchise Systems LLC. All rights reserved. ERA Franchise Systems LLC fully supports the principles of the Fair Housing Act and the Equal Opportunity Act. ERA, ERA Real Estate powered, and their respective logos are registered service marks of ERA Franchise Systems LLC. Each office is independently owned and operated.