
5142 Woodmark Drive, Fort Wayne, IN 46815
Local realty services provided by:ERA Crossroads
Listed by: james bradley, lori mills, lori millsCell: 260-433-5000
Office: century 21 bradley realty, inc
MLS#:202646430
Source:Indiana Regional MLS
Price summary
- Price:$144,000
- Price per sq. ft.:$155.84
- Monthly HOA dues:$210
About this home
This well maintained 2nd story condo offers 2 bedrooms and 1 full bath, with many updates to include new HVAC, flooring, range, vent hood, ceiling fan, interior paint, bathtub/surround, kitchen counters, and more. You will love the brightness of this condo with large windows throughout, allowing natural sunlight in. Off of the great room, there is a balcony for outside enjoyment. This corner unit offers privacy and peacefulness, with the kitchen window overlooking St. Charles' open field. Both bedrooms are nicely sized with large closets. All appliances stay to include refrigerator, dishwasher, range, vent hood, washer/dryer. The roof is approx. 11 years old, siding 5 years old, water heater 8 years old and HVAC approx. a year old. There is a 1-car attached garage with some cabinet storage. The Association Monthly Dues are well worth it and include water, sewage, trash, siding, roof, mowing, snow removal, tree trimming, and association pool. Owner is responsible for electric utility. Enjoy the maintenance free lifestyle of this condo, located close to shopping, restaurants and all desired amenities....
Contact an agent
Home facts
- Year built:1972
- Subdivision & Development:Woodmark Condos
- Listing ID #:202646430
- Added:5 day(s) ago
- Updated:November 17, 2026 at 04:21 PM
Rooms and interior
- Bedrooms:2
- Total bathrooms:1
- Full bathrooms:1
- Rooms Total:4
- Dining Description:Main Level
- Kitchen Description:Dishwasher, On Main Level, Range-Electric, Range/Oven Hookup, Refrigerator
- Basement Description:Slab
- Living area:924 sq. ft.
Heating and cooling
- Cooling:Central Air
- Heating:Forced Air
Structure and exterior
- Year built:1972
- Building area:924 sq. ft.
- Lot Features:Level
- Architectural Style:Townhouse
- Construction Materials:Vinyl
Schools
- High school:Snider
- Middle school:Lane
- Elementary school:Glenwood Park
Utilities
- Water:City
- Sewer:City
Finances and disclosures
- Price:$144,000
- Price per sq. ft.:$155.84
- Tax amount:$1,462
Features and amenities
- Laundry features:Dryer Hook Up Electric
- Amenities:Balcony, Ceiling Fan(s), Detector-Smoke, Garage Door Opener
Parking
- Parking description:Attached, Off Street Parking
- Garage spaces:1
New listings near 5142 Woodmark Drive
- Coming Soon
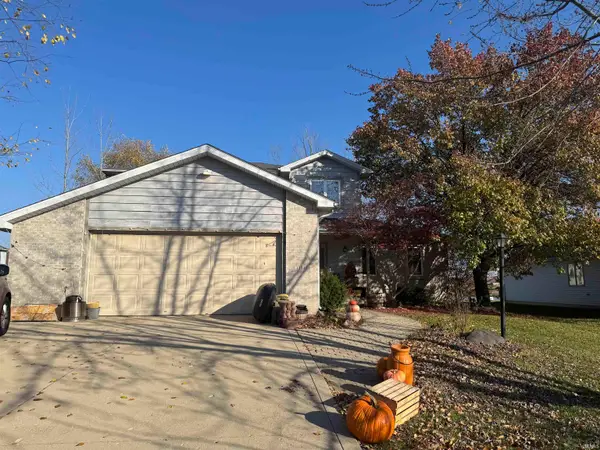 $399,900Coming Soon4 beds 4 baths3,560 sq. ft.
11318 Glenbarr Drive, Fort Wayne, IN 46818
MLS# 202647068Listed by: CENTURY 21 BRADLEY REALTY, INC - Coming Soon
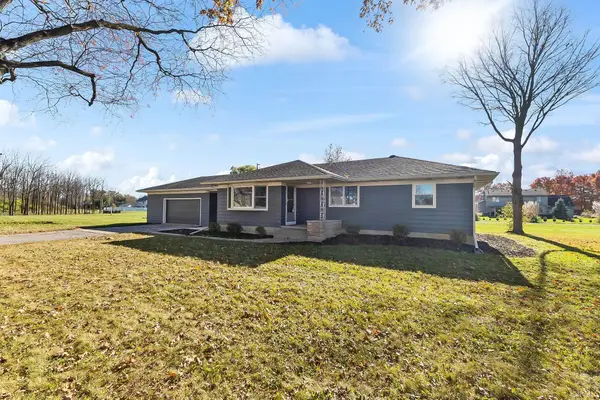 $269,900Coming Soon3 beds 2 baths2,340 sq. ft.
7526 Maysville Road, Fort Wayne, IN 46815
MLS# 202646937Listed by: CENTURY 21 BRADLEY REALTY, INC - Coming Soon
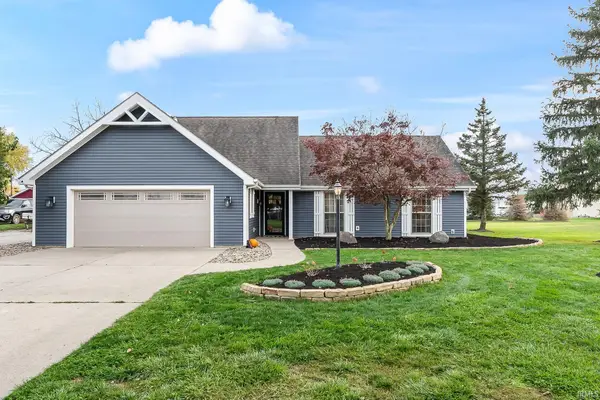 $415,000Coming Soon3 beds 3 baths2,387 sq. ft.
3631 Stalf Court, Fort Wayne, IN 46818
MLS# 202646933Listed by: TRUEBLOOD REAL ESTATE, LLC. - Coming Soon
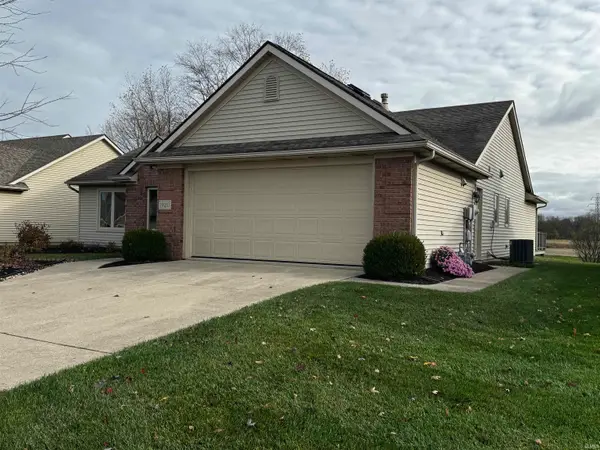 $300,000Coming Soon3 beds 2 baths1,722 sq. ft.
1920 Trotter Court, Fort Wayne, IN 46815
MLS# 202646830Listed by: AMERICAN DREAM TEAM REAL ESTATE BROKERS - Coming Soon
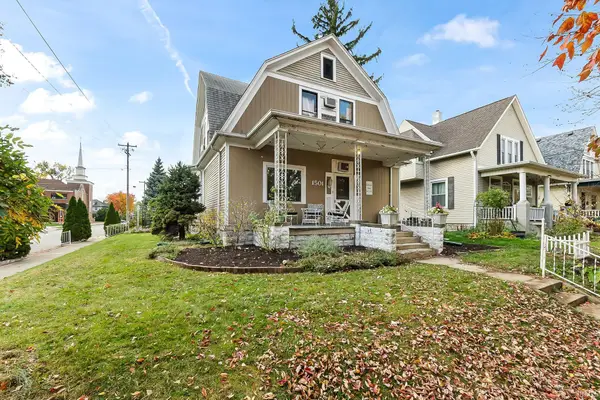 $236,000Coming Soon3 beds 2 baths1,602 sq. ft.
1501 California Avenue, Fort Wayne, IN 46805
MLS# 202646339Listed by: CENTURY 21 BRADLEY REALTY, INC - New
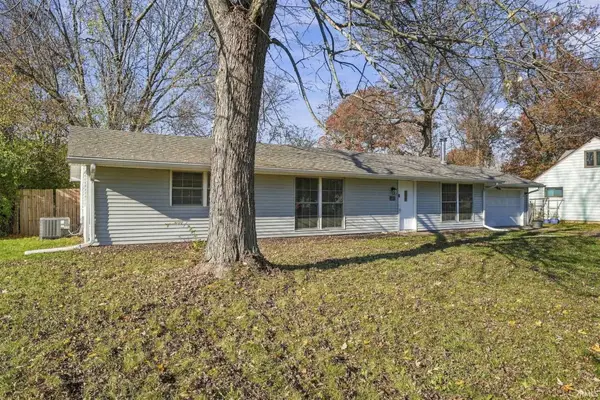 $199,900Active3 beds 1 baths1,544 sq. ft.
5263 Meadowbrook Drive, Fort Wayne, IN 46835
MLS# 202647094Listed by: RE/MAX RESULTS - Open Fri, 5 to 7pmNew
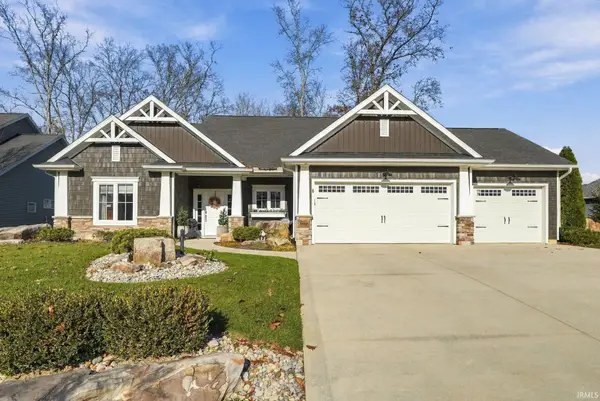 $489,900Active3 beds 2 baths1,857 sq. ft.
14865 Old Timber Pass, Fort Wayne, IN 46845
MLS# 202647098Listed by: AMERICAN DREAM TEAM REAL ESTATE BROKERS - New
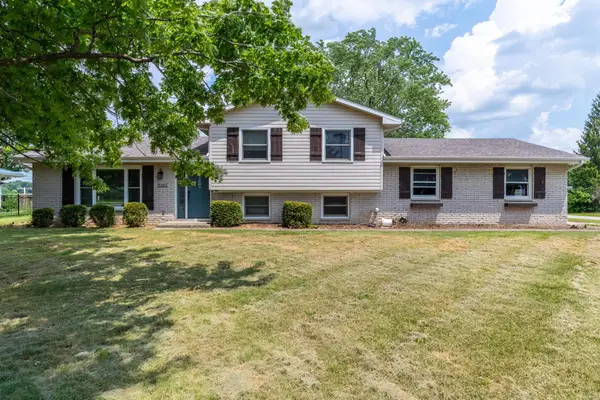 $267,900Active4 beds 2 baths1,701 sq. ft.
15707 Bluffton Road, Fort Wayne, IN 46819
MLS# 202647102Listed by: COLDWELL BANKER REAL ESTATE GR - New
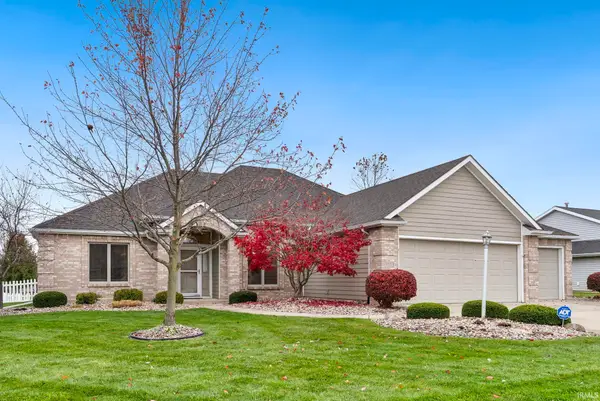 $369,900Active3 beds 2 baths1,903 sq. ft.
9333 Arundel Run, Fort Wayne, IN 46835
MLS# 202647106Listed by: NOLL TEAM REAL ESTATE - New
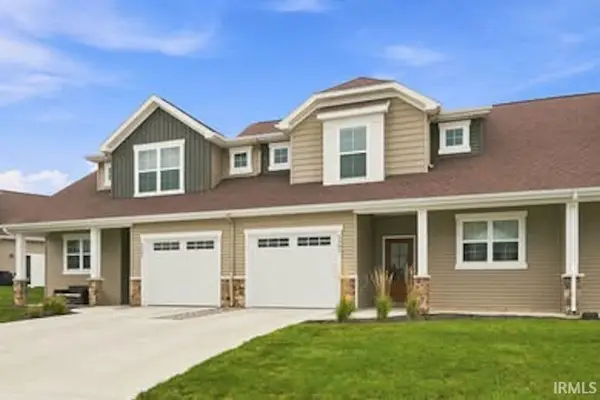 $243,900Active2 beds 2 baths1,556 sq. ft.
5305 Copper Horse Trail, Fort Wayne, IN 46845
MLS# 202647069Listed by: PARADIGM REALTY SOLUTIONS


Protect your home and budget from life's surprises with an Assurant Home Warranty, backed by a partner that supports you through every step of homeownership. Explore Plans.
© 2023 - 2026 ERA Franchise Systems LLC. All rights reserved. ERA Franchise Systems LLC fully supports the principles of the Fair Housing Act and the Equal Opportunity Act. ERA, ERA Real Estate powered, and their respective logos are registered service marks of ERA Franchise Systems LLC. Each office is independently owned and operated.