
5203 Oak Mast Trail, Fort Wayne, IN 46804
Local realty services provided by:ERA Crossroads
5203 Oak Mast Trail,Fort Wayne, IN 46804
$221,000
- 3 Beds
- 2 Baths
- - sq. ft.
- Single family
- Sold
Listed by: sam hartman, sam hartmanCell: 260-312-7302
Office: coldwell banker real estate gr
MLS#:202630342
Source:Indiana Regional MLS
Sorry, we are unable to map this address
Price summary
- Price:$221,000
- Monthly HOA dues:$8.33
About this home
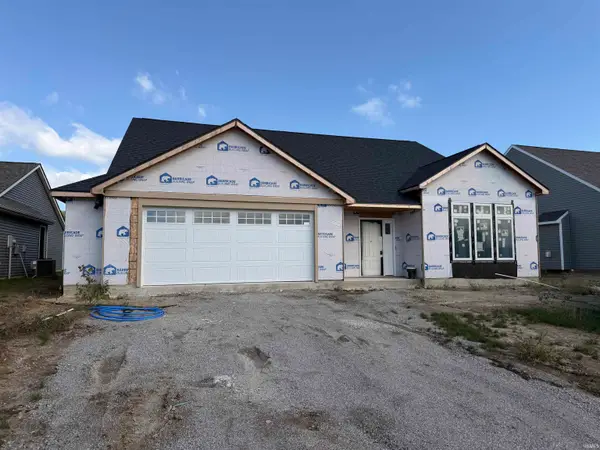
Welcome to 5203 Oak Mast Trail in the highly desirable Liberty Hills neighborhood of Southwest Fort Wayne! This home sure to draw the attention of investors or savvy homeowners looking to build instant equity by putting their touch on simple cosmetic upgrades. Offering 1,584 square feet, 3 bedrooms, and 2 full bathrooms, this home has been lovingly maintained by the same owner for nearly 40 years. While many of the finishes remain original, the major improvements have already been completed, including replacement windows, a 10-year-old roof, HVAC system, and water heater, allowing the next owner to focus on updating the home's style rather than its essential systems. Simple upgrades like flooring, paint and fixtures can bring this home up to market value estimated at $260,000 or go big with kitchen and bathroom upgrades that could push ARV as high as $290,000! Location is another standout feature. Liberty Hills is one of Southwest Fort Wayne's most convenient neighborhoods, featuring winding tree-lined streets with direct access to the Indiana Trails and Aboite Trails, while being just minutes from the Jorgensen Family YMCA, Summit Middle School, Homestead High School, shopping, restaurants, and everyday conveniences. Opportunities to purchase a well-maintained home with this much upside in one of Fort Wayne's most desirable areas doesn't come along often. Bring your vision and make 5203 Oak Mast Trail your next success story!...
Contact an agent
Home facts
- Year built:1974
- Subdivision & Development:Liberty Hills
- Listing ID #:202630342
- Added:60 day(s) ago
- Updated:September 26, 2026 at 07:08 AM
Rooms and interior
- Bedrooms:3
- Total bathrooms:2
- Full bathrooms:2
- Rooms Total:7
- Flooring:Carpet
- Dining Description:Main Level
- Kitchen Description:Breakfast Bar, Dishwasher, Kitchen Exhaust Hood, On Main Level, Range-Electric, Refrigerator
Heating and cooling
- Cooling:Central Air
- Heating:Conventional, Forced Air, Gas
Structure and exterior
- Roof:Asphalt, Shingle
- Year built:1974
- Lot Features:Corner, Level
- Architectural Style:One Story, Ranch
- Construction Materials:Aluminum
- Levels:1 Story
Schools
- High school:Homestead
- Middle school:Summit
- Elementary school:Haverhill
Utilities
- Water:City
- Sewer:City
Finances and disclosures
- Price:$221,000
- Tax amount:$2,300
Features and amenities
- Laundry features:Main Floor Laundry
- Amenities:Attic Pull Down Stairs, Attic Storage
Parking
- Parking description:Attached, Concrete Driveway, Off Street Parking
- Garage spaces:3
New listings near 5203 Oak Mast Trail
- Coming Soon
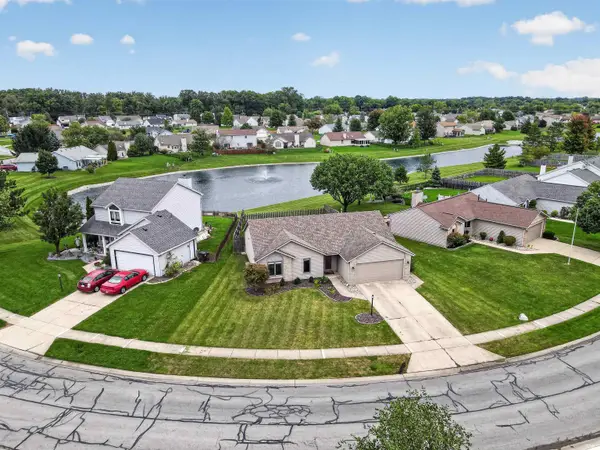 $255,000Coming Soon3 beds 2 baths1,232 sq. ft.
1328 Oak Bay Run, Fort Wayne, IN 46825
MLS# 202639741Listed by: NORTH EASTERN GROUP REALTY - Coming Soon
 $699,900Coming Soon4 beds 4 baths4,132 sq. ft.
11334 Saint Joe Road, Fort Wayne, IN 46835
MLS# 202639717Listed by: COLDWELL BANKER REAL ESTATE GR - Coming Soon
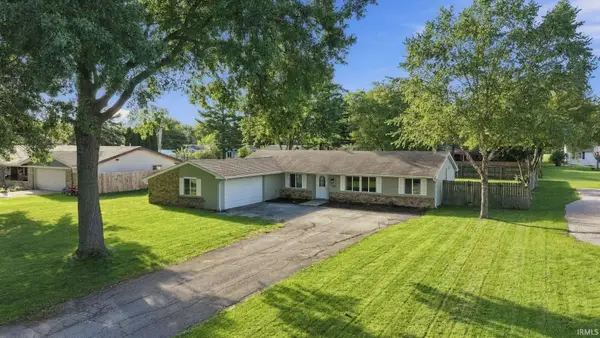 $279,000Coming Soon4 beds 3 baths1,682 sq. ft.
1303 Ludwig Park Drive, Fort Wayne, IN 46825
MLS# 202639374Listed by: COLDWELL BANKER REAL ESTATE GR - Coming Soon
 $360,000Coming Soon3 beds 2 baths1,900 sq. ft.
5321 San Georgio Cove, Fort Wayne, IN 46845
MLS# 202639211Listed by: CENTURY 21 BRADLEY REALTY, INC - Coming Soon
 $319,900Coming Soon4 beds 3 baths2,326 sq. ft.
8325 Deer Brook Place, Fort Wayne, IN 46825
MLS# 202639138Listed by: COLDWELL BANKER REAL ESTATE GR - Coming Soon
 $279,900Coming Soon3 beds 2 baths1,952 sq. ft.
3909 Saint Joe Center Road, Fort Wayne, IN 46835
MLS# 202638964Listed by: CENTURY 21 BRADLEY REALTY, INC - Coming Soon
 $335,000Coming Soon3 beds 2 baths1,805 sq. ft.
9524 Trellis Cove, Fort Wayne, IN 46835
MLS# 202638675Listed by: CENTURY 21 BRADLEY REALTY, INC - New
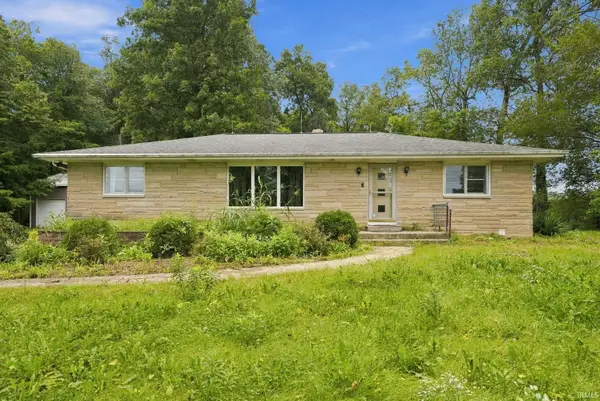 $329,900Active4 beds 2 baths2,129 sq. ft.
10335 Wayne Trace, Fort Wayne, IN 46816
MLS# 202639959Listed by: UPTOWN REALTY GROUP - New
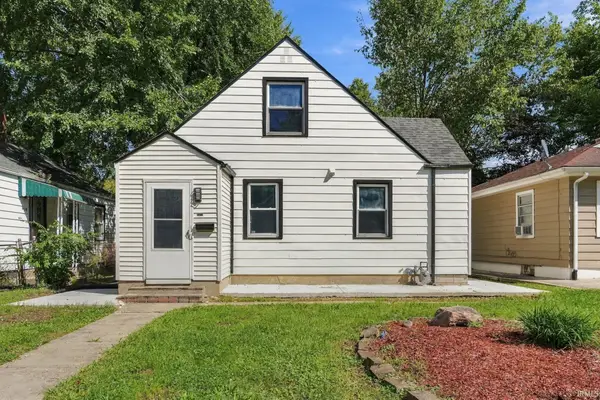 $149,900Active3 beds 1 baths1,488 sq. ft.
4023 Lillie Street, Fort Wayne, IN 46806
MLS# 202639960Listed by: UPTOWN REALTY GROUP - New
 $395,000Active4 beds 3 baths2,185 sq. ft.
4814 Whittlebury Drive, Fort Wayne, IN 46818
MLS# 202639948Listed by: UPTOWN REALTY GROUP


Protect your home and budget from life's surprises with an Assurant Home Warranty, backed by a partner that supports you through every step of homeownership. Explore Plans.
© 2023 - 2026 ERA Franchise Systems LLC. All rights reserved. ERA Franchise Systems LLC fully supports the principles of the Fair Housing Act and the Equal Opportunity Act. ERA, ERA Real Estate powered, and their respective logos are registered service marks of ERA Franchise Systems LLC. Each office is independently owned and operated.