
5316 Arrowhead Pass, Fort Wayne, IN 46804
Local realty services provided by:ERA Crossroads
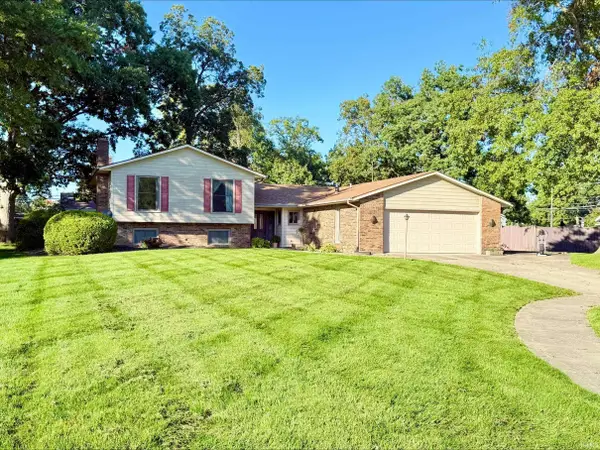
5316 Arrowhead Pass,Fort Wayne, IN 46804
$529,000
- 4 Beds
- 3 Baths
- 2,313 sq. ft.
- Single family
- Coming Soon
Listed by: christopher will, alexa gomez-espino, christopher willCell: 260-385-8335
Office: mike thomas assoc., inc
MLS#:202644496
Source:Indiana Regional MLS
Price summary
- Price:$529,000
- Price per sq. ft.:$228.71
- Monthly HOA dues:$30
About this home
Start Showing Date: 10/31/2026 OPEN HOUSE SUNDAY NOV. 1, 1-3PM. Enjoy the best of both worlds with this unique lakefront property, offering a relaxing lake lifestyle just minutes from the conveniences of town. Forget the long drive to your weekend getaway—your lake retreat is right in your own backyard! This 25-acre lake offers a variety of recreational opportunities, including jet skiing, paddleboarding, kayaking, and boating with select powered watercraft. Wake up each morning to breathtaking lake views visible from nearly every room in the home. The property’s exceptional lakefront setting and desirable lot location make this a rare opportunity for lake lovers. The garage also features a separate workshop and studio, providing excellent space for hobbies, creative projects, or a dedicated workspace. With its outstanding location, beautiful lake views, and abundant potential, this property offers an exciting opportunity for the buyer looking to create their own year-round lakefront retreat!...
Contact an agent
Home facts
- Year built:1972
- Subdivision & Development:Kekionga Shores
- Listing ID #:202644496
- Updated:October 28, 2026 at 09:55 PM
Rooms and interior
- Bedrooms:4
- Total bathrooms:3
- Full bathrooms:2
- Rooms Total:9
- Kitchen Description:Cooktop-Electric, Dishwasher, Kitchen Island, On Main Level, Range/Oven Hookup
- Basement Description:Slab
- Living area:2,313 sq. ft.
Heating and cooling
- Cooling:Central Air
- Heating:Baseboard, Electric
Structure and exterior
- Year built:1972
- Building area:2,313 sq. ft.
- Lot area:0.37 Acres
- Architectural Style:One Story, Ranch
- Construction Materials:Stone, Wood
- Exterior Features:Deck Open, Near Walking Trail, Patio Open
- Levels:1 Story
Schools
- High school:Homestead
- Middle school:Summit
- Elementary school:Haverhill
Utilities
- Water:City
- Sewer:Public
Finances and disclosures
- Price:$529,000
- Price per sq. ft.:$228.71
- Tax amount:$3,875
Features and amenities
- Laundry features:Dryer Hook Up Electric
- Amenities:Ceiling Fan(s), Ceilings-Vaulted, Generator-Whole House, Irrigation System, Skylight(s), Workshop
Parking
- Parking description:Attached, Off Street Parking
- Garage spaces:2
New listings near 5316 Arrowhead Pass
- Coming Soon
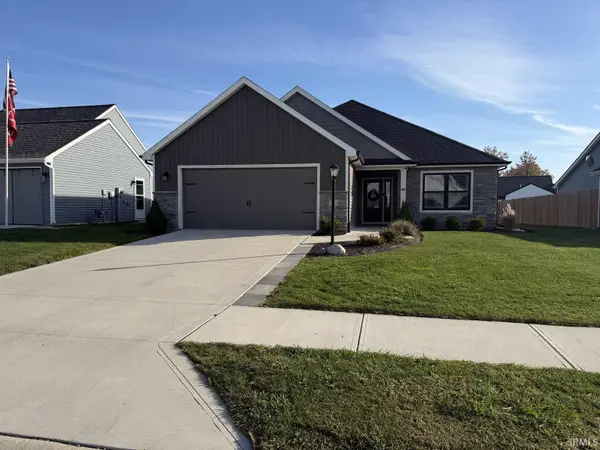 $335,000Coming Soon3 beds 22 baths1,506 sq. ft.
7754 Luna Way, Fort Wayne, IN 46835
MLS# 202644545Listed by: CENTURY 21 BRADLEY REALTY, INC - Coming Soon
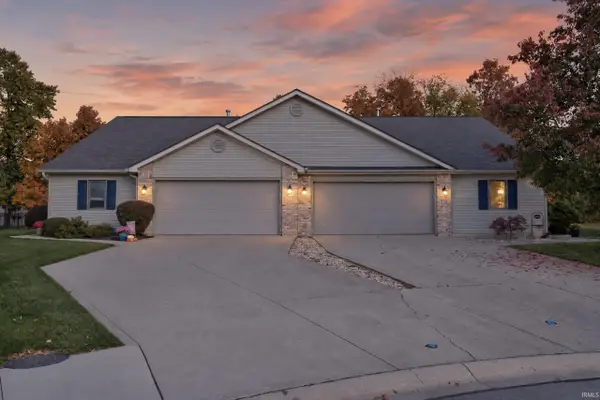 $274,500Coming Soon2 beds 2 baths1,420 sq. ft.
827 Dove Nest Cove, Fort Wayne, IN 46825
MLS# 202644472Listed by: ASHBERRY REAL ESTATE - Coming Soon
 $360,000Coming Soon4 beds 3 baths2,644 sq. ft.
10807 Smokey Ridge Place, Fort Wayne, IN 46818
MLS# 202644276Listed by: CENTURY 21 BRADLEY REALTY, INC - Coming Soon
 $284,900Coming Soon3 beds 3 baths2,532 sq. ft.
8508 Ramshire Lane, Fort Wayne, IN 46835
MLS# 202643363Listed by: ENCORE SOTHEBY'S INTERNATIONAL REALTY - Coming Soon
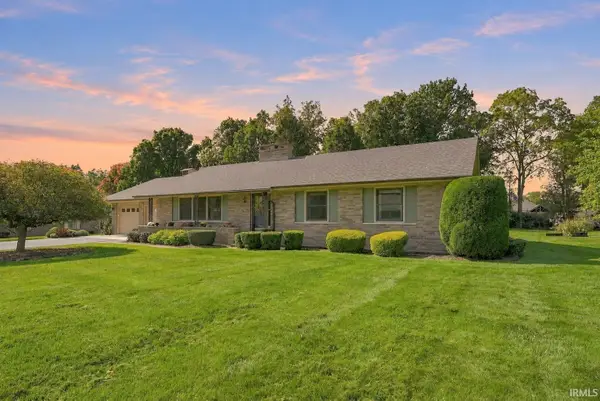 $357,500Coming Soon3 beds 3 baths2,427 sq. ft.
6312 W Hills Road, Fort Wayne, IN 46804
MLS# 202642030Listed by: COLDWELL BANKER REAL ESTATE GR - New
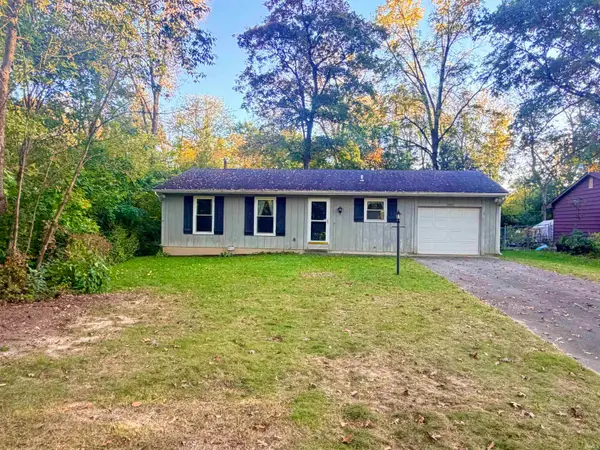 $150,000Active3 beds 1 baths936 sq. ft.
5220 Nevada Avenue, Fort Wayne, IN 46815
MLS# 202644548Listed by: SCHEERER MCCULLOCH REAL ESTATE - New
 $225,000Active3 beds 3 baths3,124 sq. ft.
6201 Manchester Drive, Fort Wayne, IN 46835
MLS# 202644551Listed by: SCHEERER MCCULLOCH REAL ESTATE - New
 $699,900Active5 beds 4 baths4,869 sq. ft.
13619 Pendleton Mills Court, Fort Wayne, IN 46814
MLS# 202644501Listed by: RE/MAX RESULTS - New
 $900,000Active0.87 Acres
7933 Aboite Center Road, Fort Wayne, IN 46804
MLS# 202644503Listed by: COLDWELL BANKER REAL ESTATE GR


Protect your home and budget from life's surprises with an Assurant Home Warranty, backed by a partner that supports you through every step of homeownership. Explore Plans.
© 2023 - 2026 ERA Franchise Systems LLC. All rights reserved. ERA Franchise Systems LLC fully supports the principles of the Fair Housing Act and the Equal Opportunity Act. ERA, ERA Real Estate powered, and their respective logos are registered service marks of ERA Franchise Systems LLC. Each office is independently owned and operated.