
7754 Luna Way, Fort Wayne, IN 46835
Local realty services provided by:ERA First Advantage Realty, Inc.
7754 Luna Way,Fort Wayne, IN 46835
$335,000
- 3 Beds
- 22 Baths
- 1,506 sq. ft.
- Single family
- Coming Soon
Listed by: samantha mason, samantha masonCell: 260-415-0599
Office: century 21 bradley realty, inc
MLS#:202644545
Source:Indiana Regional MLS
Price summary
- Price:$335,000
- Price per sq. ft.:$222.44
About this home
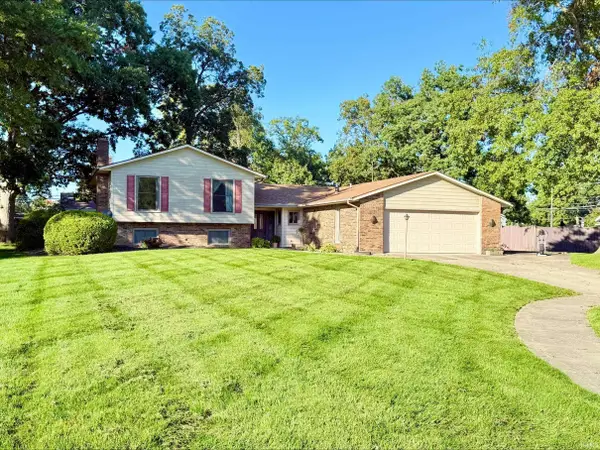
Start Showing Date: 10/30/2026 Open House this Saturday October 31st 11am to 1pm Welcome to the Mark Allen by Heller Homes, a beautifully maintained, 4-year-old ranch that shows like new! Offering 3 bedrooms, 2 full bathrooms, and 1,506 square feet of thoughtfully designed living space, this home combines modern style, comfort, and convenience, all on one level! Step inside to discover an inviting open-concept floor plan featuring impressive 10-foot ceilings in the foyer, great room, kitchen, and dining nook, creating a bright and spacious atmosphere. The gorgeous kitchen is perfect for entertaining and everyday living, showcasing abundant cabinetry, a large center island with breakfast bar, and a spacious walk-in pantry. The great room features a custom electric fireplace, adding warmth and a stylish focal point to the living space. Retreat to the spacious primary suite, complete with a private en-suite bathroom featuring a 5-foot shower and a generous walk-in closet. Enjoy the convenience of a functional mudroom with built-in lockers and an oversized laundry room with a folding counter. Sliding glass doors off the dining nook lead to an oversized concrete patio and fenced-in backyard, perfect for outdoor entertaining, pets, or relaxing evenings. Additional highlights include a beautiful stone and vinyl exterior, an attached finished 2-car garage, and an abundance of windows that fill the home with natural light. With the feel of new construction and the advantage of being move-in ready, this exceptionally maintained home is one you won't want to miss!...
Contact an agent
Home facts
- Year built:2022
- Subdivision & Development:Lakes at Woodfield
- Listing ID #:202644545
- Updated:October 28, 2026 at 09:55 PM
Rooms and interior
- Bedrooms:3
- Total bathrooms:22
- Full bathrooms:22
- Rooms Total:7
- Flooring:Carpet, Laminate
- Kitchen Description:Dishwasher, Kitchen Island, Microwave, On Main Level, Range-Gas, Range/Oven Hookup, Refrigerator
- Living area:1,506 sq. ft.
Heating and cooling
- Cooling:Central Air
- Heating:Forced Air, Gas
Structure and exterior
- Roof:Asphalt, Shingle
- Year built:2022
- Building area:1,506 sq. ft.
- Lot area:0.18 Acres
- Lot Features:Level
- Architectural Style:One Story, Traditional
- Construction Materials:Asphalt, Shingle
- Exterior Features:Landscaped, Patio Open, Porch Covered
- Levels:1 Story
Schools
- High school:Northrop
- Middle school:Jefferson
- Elementary school:Shambaugh
Utilities
- Water:City
- Sewer:City
Finances and disclosures
- Price:$335,000
- Price per sq. ft.:$222.44
- Tax amount:$1,619
Features and amenities
- Laundry features:Main Floor Laundry, Washer Hook-Up
- Amenities:Alarm System-Security, Ceiling Fan(s), Closet(s) Walk-in, Countertops-Ceramic, Garage Door Opener, Six Panel Doors
Parking
- Parking description:Attached, Off Street Parking
- Garage spaces:2
New listings near 7754 Luna Way
- Coming Soon
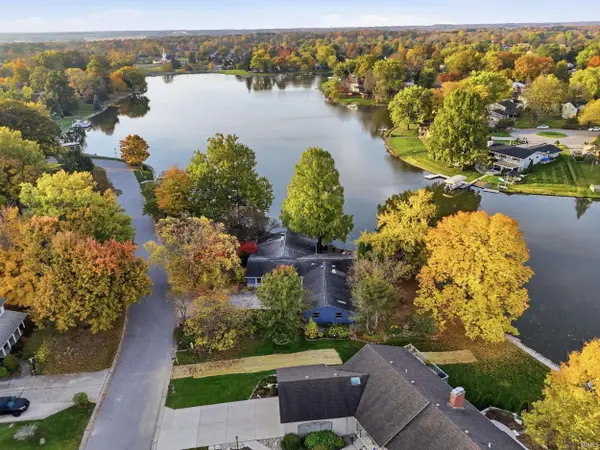 $529,000Coming Soon4 beds 3 baths2,313 sq. ft.
5316 Arrowhead Pass, Fort Wayne, IN 46804
MLS# 202644496Listed by: MIKE THOMAS ASSOC., INC - Coming Soon
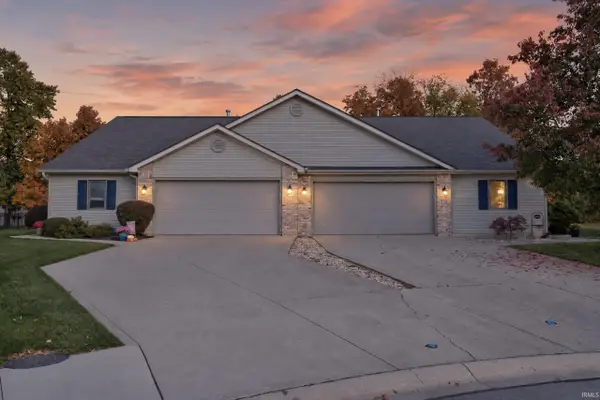 $274,500Coming Soon2 beds 2 baths1,420 sq. ft.
827 Dove Nest Cove, Fort Wayne, IN 46825
MLS# 202644472Listed by: ASHBERRY REAL ESTATE - Coming Soon
 $360,000Coming Soon4 beds 3 baths2,644 sq. ft.
10807 Smokey Ridge Place, Fort Wayne, IN 46818
MLS# 202644276Listed by: CENTURY 21 BRADLEY REALTY, INC - Coming Soon
 $284,900Coming Soon3 beds 3 baths2,532 sq. ft.
8508 Ramshire Lane, Fort Wayne, IN 46835
MLS# 202643363Listed by: ENCORE SOTHEBY'S INTERNATIONAL REALTY - Coming Soon
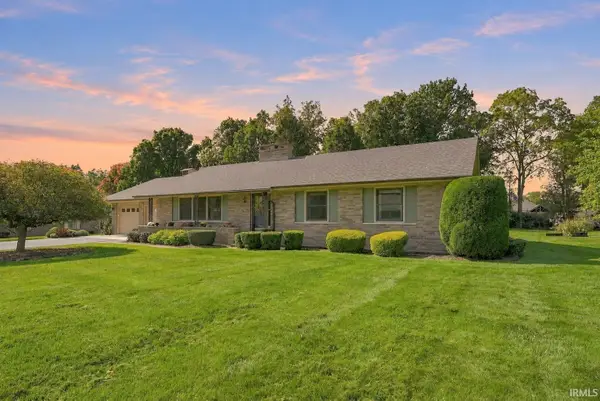 $357,500Coming Soon3 beds 3 baths2,427 sq. ft.
6312 W Hills Road, Fort Wayne, IN 46804
MLS# 202642030Listed by: COLDWELL BANKER REAL ESTATE GR - New
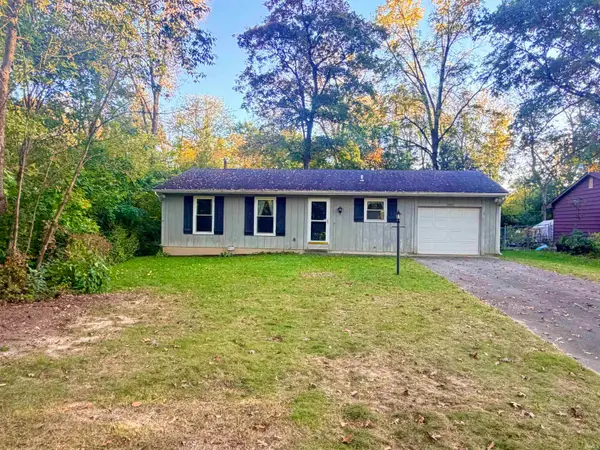 $150,000Active3 beds 1 baths936 sq. ft.
5220 Nevada Avenue, Fort Wayne, IN 46815
MLS# 202644548Listed by: SCHEERER MCCULLOCH REAL ESTATE - New
 $225,000Active3 beds 3 baths3,124 sq. ft.
6201 Manchester Drive, Fort Wayne, IN 46835
MLS# 202644551Listed by: SCHEERER MCCULLOCH REAL ESTATE - New
 $699,900Active5 beds 4 baths4,869 sq. ft.
13619 Pendleton Mills Court, Fort Wayne, IN 46814
MLS# 202644501Listed by: RE/MAX RESULTS - New
 $900,000Active0.87 Acres
7933 Aboite Center Road, Fort Wayne, IN 46804
MLS# 202644503Listed by: COLDWELL BANKER REAL ESTATE GR


Protect your home and budget from life's surprises with an Assurant Home Warranty, backed by a partner that supports you through every step of homeownership. Explore Plans.
© 2023 - 2026 ERA Franchise Systems LLC. All rights reserved. ERA Franchise Systems LLC fully supports the principles of the Fair Housing Act and the Equal Opportunity Act. ERA, ERA Real Estate powered, and their respective logos are registered service marks of ERA Franchise Systems LLC. Each office is independently owned and operated.