
6026 Sundance Drive, Fort Wayne, IN 46825
Local realty services provided by:ERA Crossroads
Listed by: elleanor mcclain, elleanor mcclainCell: 260-499-0842
Office: anthony realtors
MLS#:202634009
Source:Indiana Regional MLS
Price summary
- Price:$232,000
- Price per sq. ft.:$181.25
- Monthly HOA dues:$6.25
About this home
Nestled in a peaceful, quiet neighborhood close to local walking paths and everyday conveniences, this cozy 3-bedroom, 2-bathroom, 1,280-square-foot log home blends rustic charm with an array of thoughtful modern updates. Step inside to an inviting layout filled with abundant natural light from skylights installed in 2024, complete with a cozy wood stove fire perfect for winter evenings. Recent major improvements provide exceptional peace of mind, including a fully stained exterior (2024), a newly serviced HVAC system with a custom door, updated skylights and roof repairs, fresh interior carpet, and updated appliances including a new washer, dryer, stove glass door, and refrigerator. Outdoors, enjoy your private sanctuary from the peaceful front porch listening to the trees or relax on the stained balcony and updated backyard patio surrounded by custom landscaping, patio pavers, stained logs, a new woodshop door, and a newly replaced rear garden faucet.
Contact an agent
Home facts
- Year built:1983
- Subdivision & Development:Cottonwood Lake
- Listing ID #:202634009
- Added:1 day(s) ago
- Updated:August 21, 2026 at 01:44 AM
Rooms and interior
- Bedrooms:3
- Total bathrooms:2
- Full bathrooms:2
- Rooms Total:5
- Flooring:Carpet, Vinyl
- Kitchen Description:Dishwasher, Microwave, On Main Level, Oven-Electric, Range-Electric, Range/Oven Hookup, Refrigerator
- Basement Description:Slab
- Living area:1,280 sq. ft.
Heating and cooling
- Cooling:Central Air
- Heating:Forced Air, Gas
Structure and exterior
- Roof:Asphalt, Shingle
- Year built:1983
- Building area:1,280 sq. ft.
- Lot area:0.18 Acres
- Lot Features:Level, Partially Wooded
- Architectural Style:Two Story
- Construction Materials:Log, Wood
- Exterior Features:Near Walking Trail, Patio Open, Porch Enclosed
- Levels:2 Stories
Schools
- High school:Northrop
- Middle school:Shawnee
- Elementary school:Holland
Utilities
- Water:City
- Sewer:City
Finances and disclosures
- Price:$232,000
- Price per sq. ft.:$181.25
- Tax amount:$1,265
Features and amenities
- Laundry features:Dryer Hook Up Electric, Washer Hook-Up
- Amenities:Balcony, Ceiling Fan(s), Ceiling-Cathedral, Countertops-Laminate, Garage Door Opener
Parking
- Parking description:Concrete Driveway, Detached
- Garage spaces:2
New listings near 6026 Sundance Drive
- Coming Soon
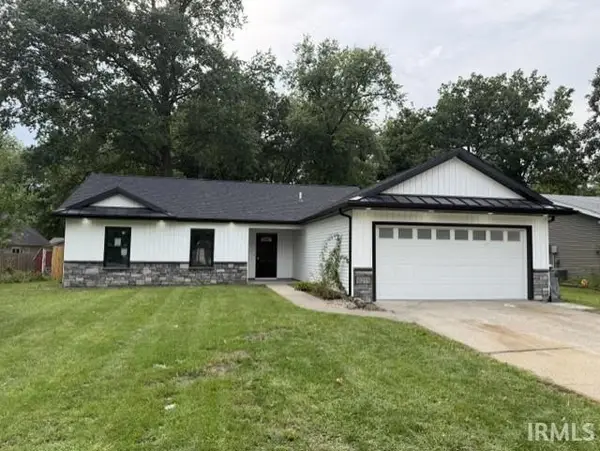 $264,900Coming Soon3 beds 2 baths1,196 sq. ft.
6211 Brandonwood Lane, Fort Wayne, IN 46835
MLS# 202634109Listed by: CENTURY 21 BRADLEY REALTY, INC - Coming Soon
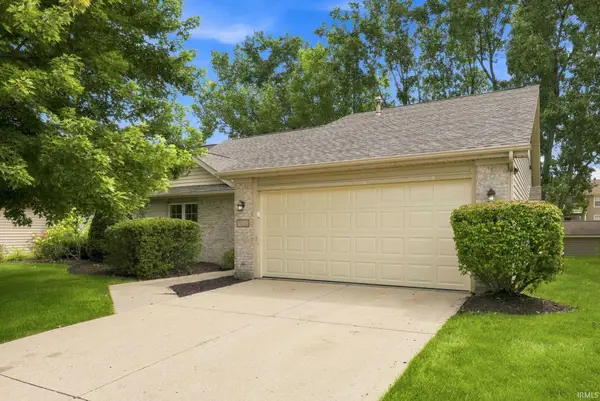 $239,900Coming Soon2 beds 2 baths1,349 sq. ft.
7405 Montclair Drive, Fort Wayne, IN 46804
MLS# 202634057Listed by: EXP REALTY, LLC - Coming Soon
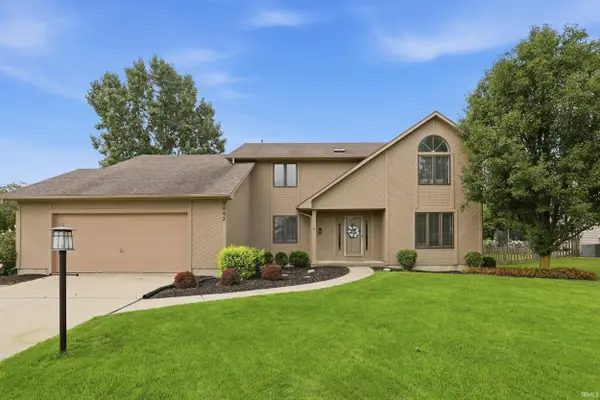 $364,900Coming Soon5 beds 3 baths2,832 sq. ft.
2002 Traders Crossing, Fort Wayne, IN 46845
MLS# 202633826Listed by: CENTURY 21 BRADLEY REALTY, INC - Coming Soon
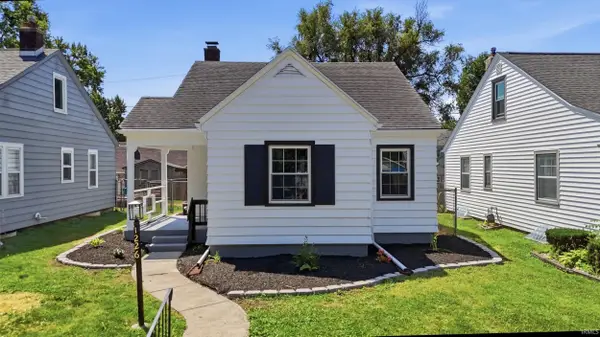 $189,000Coming Soon3 beds 1 baths1,214 sq. ft.
1226 Clara Avenue, Fort Wayne, IN 46805
MLS# 202633827Listed by: CENTURY 21 BRADLEY REALTY, INC - Coming Soon
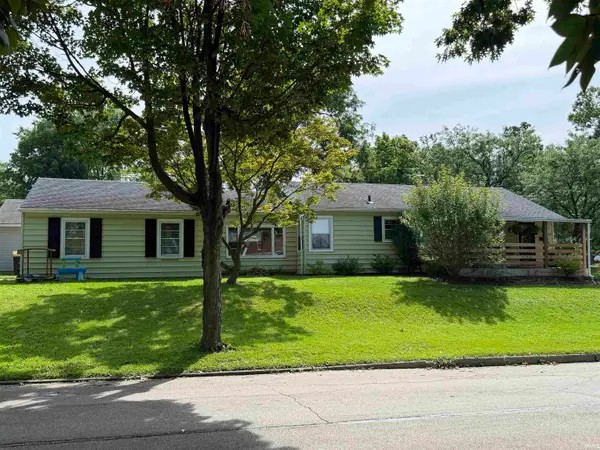 $194,900Coming Soon3 beds 1 baths1,152 sq. ft.
2702 Leroy Avenue, Fort Wayne, IN 46805
MLS# 202633709Listed by: NORTH EASTERN GROUP REALTY - New
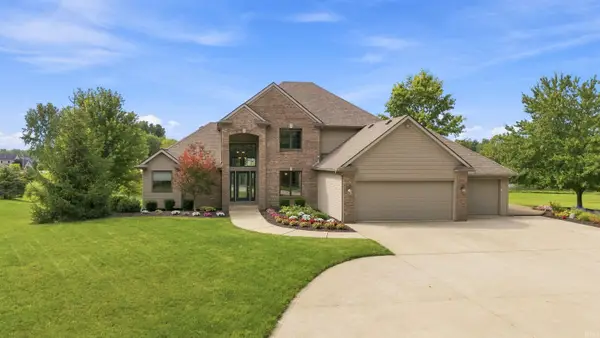 $897,000Active5 beds 4 baths3,426 sq. ft.
6510 Union Chapel Road, Fort Wayne, IN 46845
MLS# 202634169Listed by: CENTURY 21 BRADLEY REALTY, INC - New
 $159,900Active3 beds 1 baths1,144 sq. ft.
1623 Kelly Drive, Fort Wayne, IN 46808
MLS# 202634162Listed by: CENTURY 21 BRADLEY REALTY, INC - New
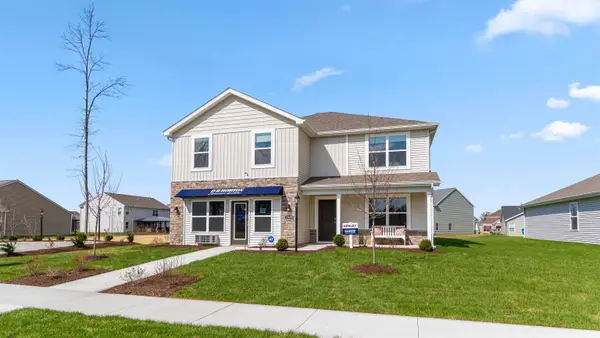 $369,900Active5 beds 3 baths2,600 sq. ft.
12635 Watts Drive, Fort Wayne, IN 46818
MLS# 202634128Listed by: DRH REALTY OF INDIANA, LLC - Open Sat, 12 to 2pmNew
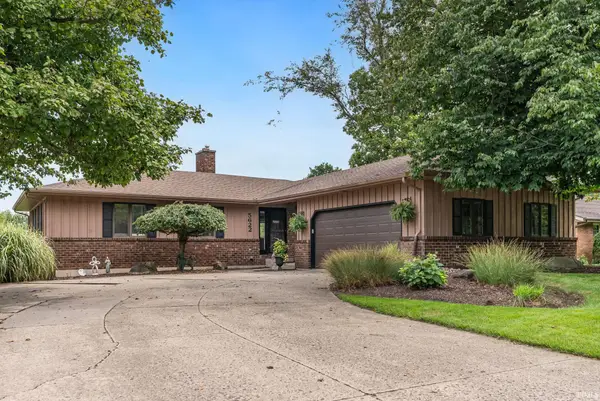 $280,000Active3 beds 3 baths2,302 sq. ft.
5622 Inland Trail, Fort Wayne, IN 46825
MLS# 202634133Listed by: CENTURY 21 BRADLEY REALTY, INC - New
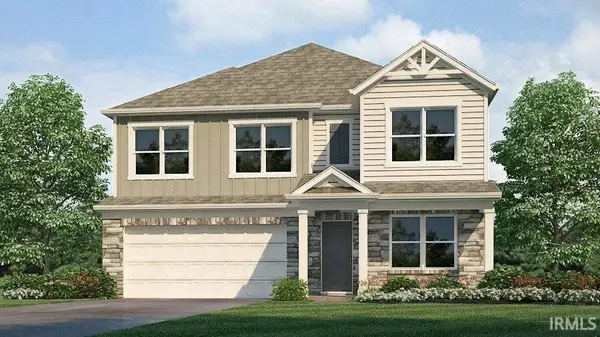 $352,440Active4 beds 3 baths2,346 sq. ft.
4412 Katfur Court, Fort Wayne, IN 46818
MLS# 202634135Listed by: DRH REALTY OF INDIANA, LLC


Protect your home and budget from life's surprises with an Assurant Home Warranty, backed by a partner that supports you through every step of homeownership. Explore Plans.
© 2023 - 2026 ERA Franchise Systems LLC. All rights reserved. ERA Franchise Systems LLC fully supports the principles of the Fair Housing Act and the Equal Opportunity Act. ERA, ERA Real Estate powered, and their respective logos are registered service marks of ERA Franchise Systems LLC. Each office is independently owned and operated.