
6606 Sweet Wood Court, Fort Wayne, IN 46814
Local realty services provided by:ERA Crossroads
Upcoming open houses
- Sun, Oct 0401:00 pm - 03:00 pm
Listed by: leslie ferguson, heather regan, leslie fergusonOff: 260-207-4648
Office: regan & ferguson group
MLS#:202640436
Source:Indiana Regional MLS
Price summary
- Price:$649,900
- Price per sq. ft.:$152.7
- Monthly HOA dues:$83.33
About this home
Thoughtfully transformed from floor plan to finish, this four-bedroom stunner in Southwest Allen County brings a custom approach to everyday luxury. Reconfigured living spaces pair white oak floors and refined walnut millwork with a striking two-story stone fireplace, tailored storage and a soft neutral palette. New lighting, a redesigned banister, fixtures and hardware complete the cohesive renovation. The kitchen renovation reshaped the main floor, adding a beam and opening the space to the great room so conversation carries easily from the oversized island to the vaulted great room. Custom cabinetry provides abundant storage, while smart stainless appliances, a refrigerator with a coordinating cabinet panel, double ovens and an induction stove give the kitchen a polished, purposeful design. New windows bring in natural light, and sliding doors lead directly to the refreshed deck and private backyard. A separate dining room, a flex playroom or office, and a family room with custom built-ins provide distinct places to gather. The expanded mudroom deserves its own attention: custom walnut lockers w/ soft-close features offer storage above and below, w/ a newly added all-purpose closet providing even more room to keep essentials tucked away. The adjoining new chic powder room boasts quartz, porcelain tile and an on-trend palette. Upstairs, the remodeled primary suite showcases a beautifully finished bath with quartz dual vanity, private water closet, oversized tiled shower, and generous closets. Chrome fixtures, a skylight and heated floors complete the space with thoughtful detail. Three refreshed bedrooms share a remodeled full bath with a tiled tub and shower, a quartz-topped dual vanity and custom cabinetry. An exceptionally spacious and well-designed upstairs laundry room includes honed granite counters, a sink and custom storage. The lower level extends the home’s chic design with luxury vinyl plank flooring and two entertainment areas. One is equipped with theater surround sound for movie nights, and additional tucked away storage keeps items organized. Outside, mature trees and a wooded backdrop give the backyard a deeply private feel. The newly stained and painted deck provides room for outdoor dining and quiet mornings. With a peaceful pond out front, a neighborhood pool and nearby walking trails, the setting is as inviting as the home itself....
Contact an agent
Home facts
- Year built:1986
- Subdivision & Development:Dells of Bittersweet
- Listing ID #:202640436
- Added:2 day(s) ago
- Updated:October 03, 2026 at 01:59 AM
Rooms and interior
- Bedrooms:4
- Total bathrooms:3
- Full bathrooms:2
- Rooms Total:11
- Flooring:Carpet, Hardwood Floors, Vinyl
- Dining Description:Main Level
- Kitchen Description:Breakfast Bar, Cooktop-Electric, Dishwasher, Eat-In Kitchen, Kitchen Island, Microwave, On Main Level, Oven-Built-In, Range/Oven Hookup, Refrigerator
- Basement Description:Finished
- Living area:4,136 sq. ft.
Heating and cooling
- Cooling:Central Air
- Heating:Forced Air, Gas
Structure and exterior
- Roof:Shingle
- Year built:1986
- Building area:4,136 sq. ft.
- Lot area:0.39 Acres
- Lot Features:Cul-De-Sac, Level, Partially Wooded
- Architectural Style:Traditional, Two Story
- Construction Materials:Cedar
- Exterior Features:Deck Open, Landscaped, Porch Covered
- Levels:2 Stories
Schools
- High school:Homestead
- Middle school:Summit
- Elementary school:Lafayette Meadow
Utilities
- Water:City
- Sewer:City
Finances and disclosures
- Price:$649,900
- Price per sq. ft.:$152.7
- Tax amount:$4,535
Features and amenities
- Laundry features:Dryer Hook Up Electric, On Upper Level, Washer Hook-Up
- Amenities:Attic Storage, Built-In Bookcase, Ceiling Fan(s), Ceiling-9+, Ceilings-Vaulted, Closet(s) Walk-in, Countertops-Solid Surf, Custom Cabinetry, Detector-Smoke, Garage Door Opener, Great Room, Irrigation System, Skylight(s), Sump Pump
- Pool features:Association
Parking
- Parking description:Attached, Concrete Driveway, Off Street Parking
- Garage spaces:3
New listings near 6606 Sweet Wood Court
- Coming Soon
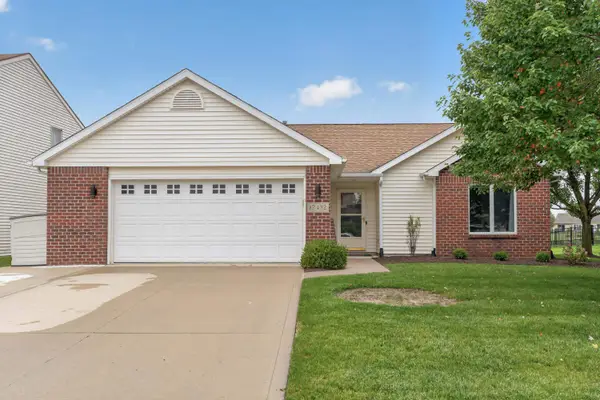 $283,999Coming Soon3 beds 2 baths1,401 sq. ft.
12432 Wandering Way, Fort Wayne, IN 46818
MLS# 202640929Listed by: COLDWELL BANKER REAL ESTATE GR - Coming Soon
 $279,900Coming Soon3 beds 2 baths1,473 sq. ft.
1202 Providence Drive, Fort Wayne, IN 46815
MLS# 202640606Listed by: RE/MAX RESULTS - Coming Soon
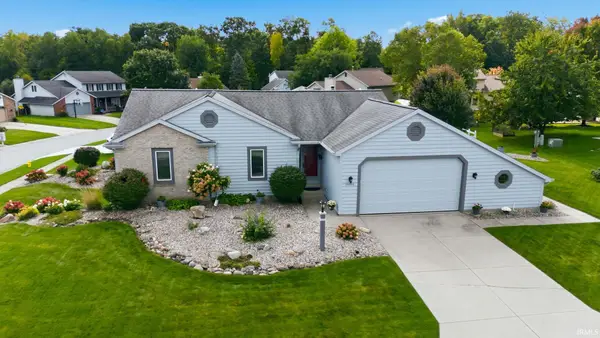 $324,900Coming Soon3 beds 2 baths2,174 sq. ft.
10301 Copper Tree Place, Fort Wayne, IN 46804
MLS# 202640567Listed by: ESTATE ADVISORS LLC - Coming Soon
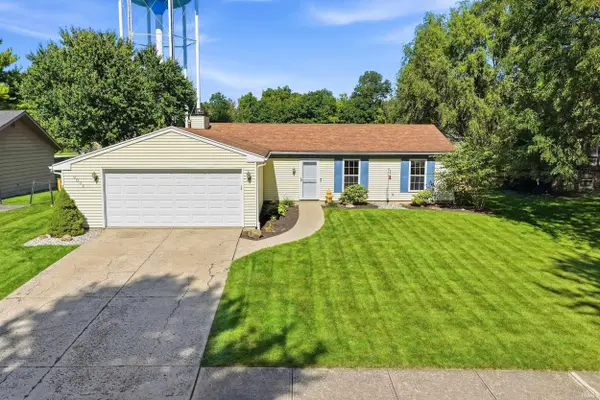 $242,000Coming Soon3 beds 2 baths1,092 sq. ft.
9804 Tiffany Drive, Fort Wayne, IN 46804
MLS# 202640561Listed by: AMERICAN DREAM TEAM REAL ESTATE BROKERS - Coming Soon
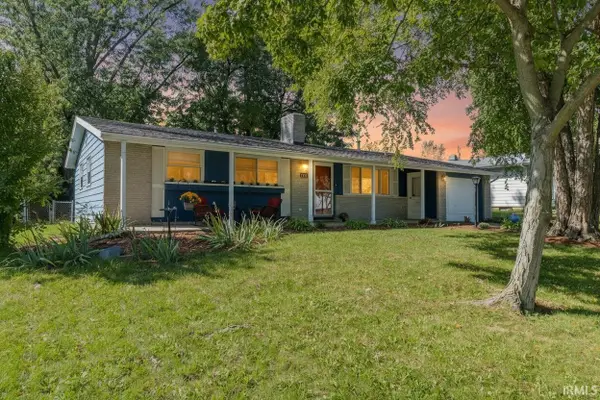 $215,000Coming Soon3 beds 2 baths1,380 sq. ft.
2811 Bosworth Drive, Fort Wayne, IN 46805
MLS# 202640563Listed by: WEICHERT REALTORS - HOOSIER HEARTLAND - Coming Soon
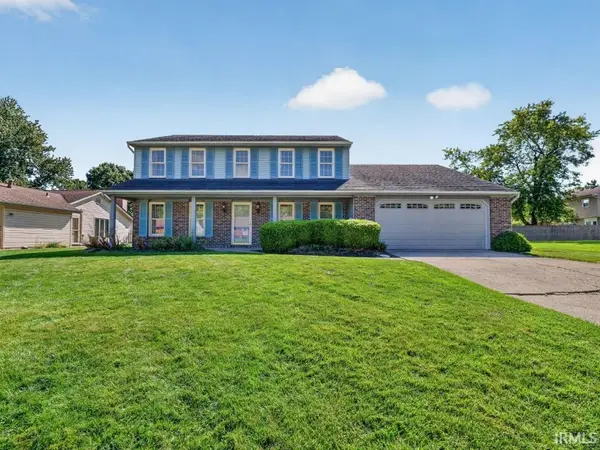 $315,000Coming Soon5 beds 3 baths2,710 sq. ft.
6610 Laurelwood Cove, Fort Wayne, IN 46835
MLS# 202640429Listed by: NORTH EASTERN GROUP REALTY - Coming Soon
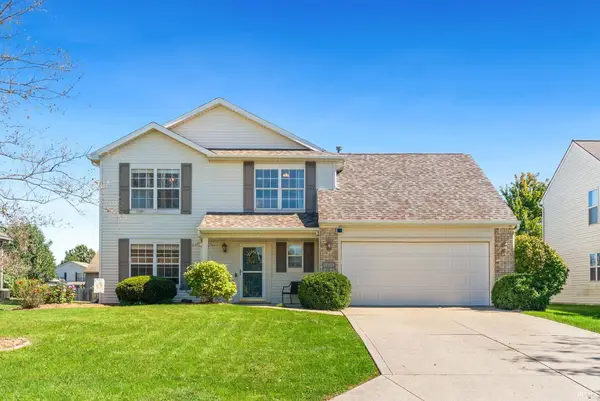 $285,000Coming Soon4 beds 3 baths1,879 sq. ft.
11604 Maywin Drive, Fort Wayne, IN 46818
MLS# 202640316Listed by: UNITED COUNTRY REAL ESTATE/ANCHOR REALTY - Coming Soon
 $360,000Coming Soon3 beds 2 baths1,900 sq. ft.
5321 San Georgio Cove, Fort Wayne, IN 46845
MLS# 202639211Listed by: CENTURY 21 BRADLEY REALTY, INC - Coming Soon
 $279,900Coming Soon3 beds 2 baths1,952 sq. ft.
3909 Saint Joe Center Road, Fort Wayne, IN 46835
MLS# 202638964Listed by: CENTURY 21 BRADLEY REALTY, INC - Coming Soon
 $335,000Coming Soon3 beds 2 baths1,805 sq. ft.
9524 Trellis Cove, Fort Wayne, IN 46835
MLS# 202638675Listed by: CENTURY 21 BRADLEY REALTY, INC


Protect your home and budget from life's surprises with an Assurant Home Warranty, backed by a partner that supports you through every step of homeownership. Explore Plans.
© 2023 - 2026 ERA Franchise Systems LLC. All rights reserved. ERA Franchise Systems LLC fully supports the principles of the Fair Housing Act and the Equal Opportunity Act. ERA, ERA Real Estate powered, and their respective logos are registered service marks of ERA Franchise Systems LLC. Each office is independently owned and operated.