
6819 Tralee Court, Fort Wayne, IN 46835
Local realty services provided by:ERA First Advantage Realty, Inc.
6819 Tralee Court,Fort Wayne, IN 46835
$515,000
- 4 Beds
- 5 Baths
- 3,527 sq. ft.
- Single family
- Active
Listed by: abigail brandenberger, abigail brandenbergerCell: 260-450-3983
Office: coldwell banker real estate gr
MLS#:202647033
Source:Indiana Regional MLS
Price summary
- Price:$515,000
- Price per sq. ft.:$146.02
- Monthly HOA dues:$97.33
About this home
Welcome home to this inviting two-story home tucked away on a quiet cul-de-sac in Cherry Hill in northeast Fort Wayne! Offering 4 bedrooms, 3 full and 2 half bathrooms, with 3,500+ sq ft, this home has plenty of room to spread out and enjoy. The main-level primary suite offers everyday convenience, while three additional bedrooms upstairs provide comfortable space for family or guests. The kitchen was updated in 2017, and major mechanical improvements include a 95% efficiency furnace, central air, and water heater, all new in 2018. The roof was completely torn off and replaced in 2020, and the front wood exterior, garage doors, and front door were freshly painted in 2026. The finished basement adds even more versatility, with a full bathroom, a large recreation or play area, and additional space perfect for a home office or workout room. Outside, enjoy a spacious, fully fenced .33-acre backyard with room to play, entertain, and relax. Cherry Hill residents also enjoy fantastic neighborhood amenities, including a community pool, tennis courts, pickleball, and a golf course. With generous living space, thoughtful updates, and wonderful neighborhood amenities, this home is ready to welcome you!...
Contact an agent
Home facts
- Year built:1998
- Subdivision & Development:Cherry Hill(s)
- Listing ID #:202647033
- Added:1 day(s) ago
- Updated:November 17, 2026 at 04:21 PM
Rooms and interior
- Bedrooms:4
- Total bathrooms:5
- Full bathrooms:3
- Rooms Total:15
- Flooring:Carpet, Laminate, Tile
- Dining Description:Main Level
- Kitchen Description:Dishwasher, Microwave, On Main Level, Oven-Gas, Refrigerator
- Basement Description:Daylight, Full Basement
- Living area:3,527 sq. ft.
Heating and cooling
- Cooling:Central Air
- Heating:Forced Air, Gas
Structure and exterior
- Roof:Asphalt
- Year built:1998
- Building area:3,527 sq. ft.
- Lot area:0.33 Acres
- Lot Features:Level
- Architectural Style:Traditional, Two Story
- Construction Materials:Brick, Vinyl, Wood
- Levels:2 Stories
Schools
- High school:Northrop
- Middle school:Jefferson
- Elementary school:Arlington
Utilities
- Water:City
- Sewer:City
Finances and disclosures
- Price:$515,000
- Price per sq. ft.:$146.02
- Tax amount:$4,321
Features and amenities
- Laundry features:In Basement, Main Floor Laundry
- Amenities:Attic Pull Down Stairs, Clubhouse, Countertops-Solid Surf, Tennis Courts
Parking
- Parking description:Attached
- Garage spaces:3
New listings near 6819 Tralee Court
- Coming Soon
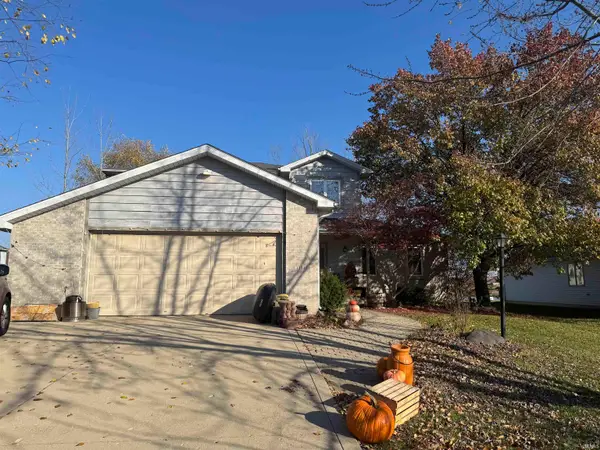 $399,900Coming Soon4 beds 4 baths3,560 sq. ft.
11318 Glenbarr Drive, Fort Wayne, IN 46818
MLS# 202647068Listed by: CENTURY 21 BRADLEY REALTY, INC - Coming Soon
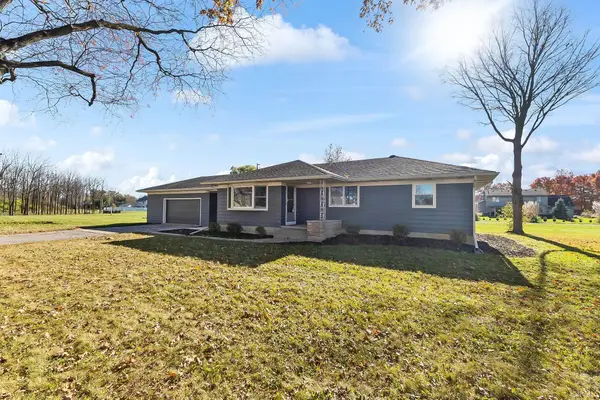 $269,900Coming Soon3 beds 2 baths2,340 sq. ft.
7526 Maysville Road, Fort Wayne, IN 46815
MLS# 202646937Listed by: CENTURY 21 BRADLEY REALTY, INC - Coming Soon
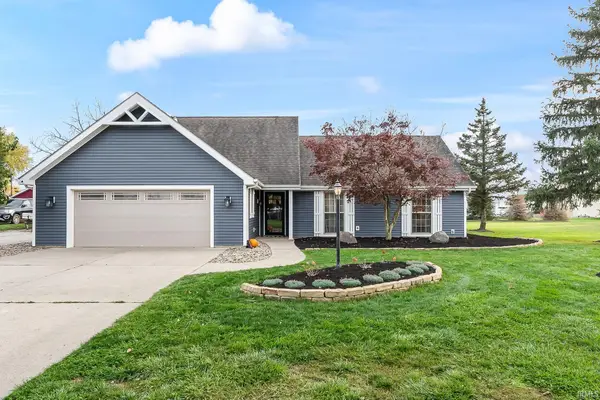 $415,000Coming Soon3 beds 3 baths2,387 sq. ft.
3631 Stalf Court, Fort Wayne, IN 46818
MLS# 202646933Listed by: TRUEBLOOD REAL ESTATE, LLC. - Coming Soon
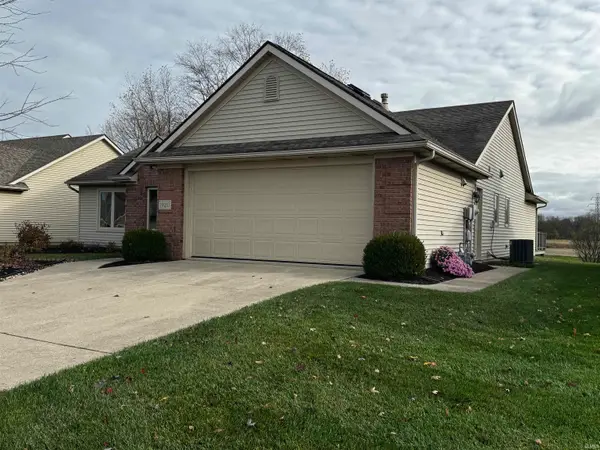 $300,000Coming Soon3 beds 2 baths1,722 sq. ft.
1920 Trotter Court, Fort Wayne, IN 46815
MLS# 202646830Listed by: AMERICAN DREAM TEAM REAL ESTATE BROKERS - Coming Soon
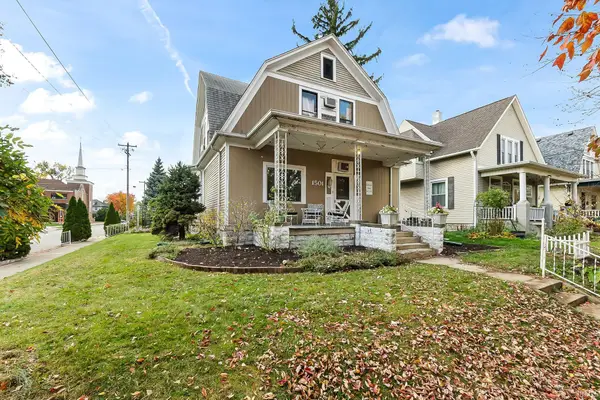 $236,000Coming Soon3 beds 2 baths1,602 sq. ft.
1501 California Avenue, Fort Wayne, IN 46805
MLS# 202646339Listed by: CENTURY 21 BRADLEY REALTY, INC - New
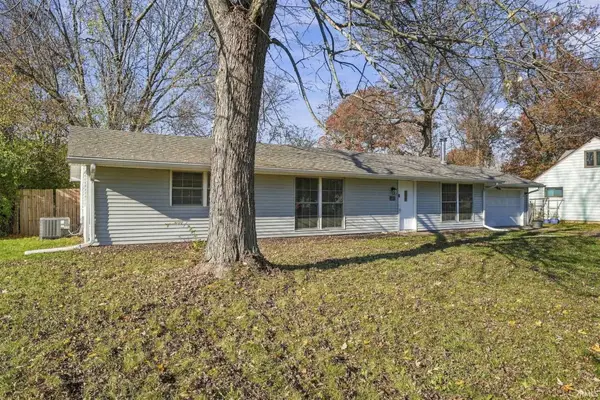 $199,900Active3 beds 1 baths1,544 sq. ft.
5263 Meadowbrook Drive, Fort Wayne, IN 46835
MLS# 202647094Listed by: RE/MAX RESULTS - Open Fri, 5 to 7pmNew
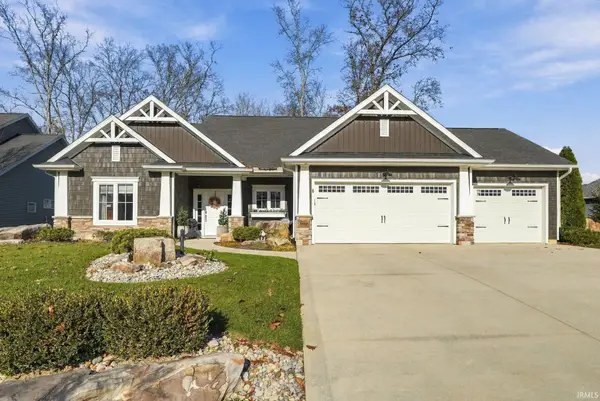 $489,900Active3 beds 2 baths1,857 sq. ft.
14865 Old Timber Pass, Fort Wayne, IN 46845
MLS# 202647098Listed by: AMERICAN DREAM TEAM REAL ESTATE BROKERS - New
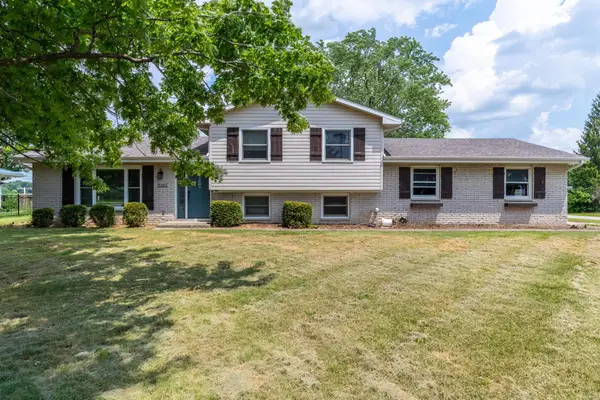 $267,900Active4 beds 2 baths1,701 sq. ft.
15707 Bluffton Road, Fort Wayne, IN 46819
MLS# 202647102Listed by: COLDWELL BANKER REAL ESTATE GR - New
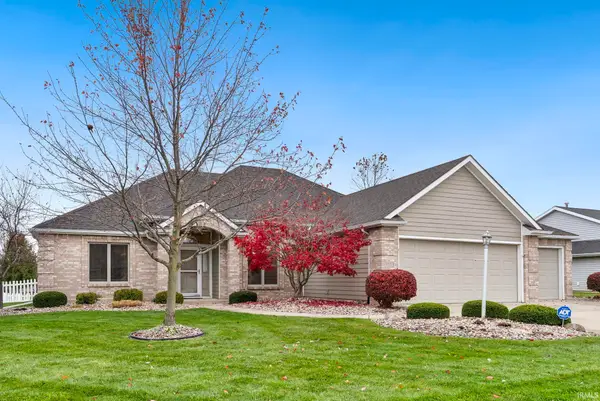 $369,900Active3 beds 2 baths1,903 sq. ft.
9333 Arundel Run, Fort Wayne, IN 46835
MLS# 202647106Listed by: NOLL TEAM REAL ESTATE - New
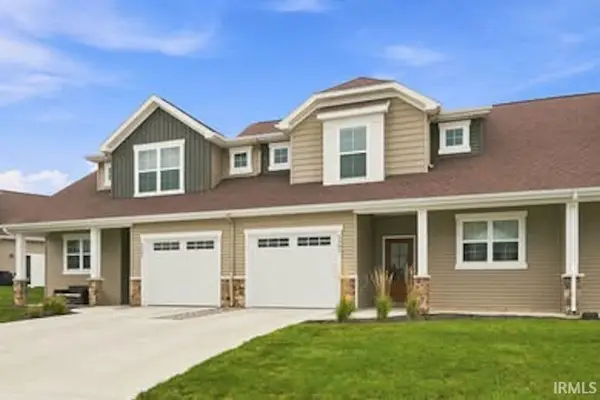 $243,900Active2 beds 2 baths1,556 sq. ft.
5305 Copper Horse Trail, Fort Wayne, IN 46845
MLS# 202647069Listed by: PARADIGM REALTY SOLUTIONS


Protect your home and budget from life's surprises with an Assurant Home Warranty, backed by a partner that supports you through every step of homeownership. Explore Plans.
© 2023 - 2026 ERA Franchise Systems LLC. All rights reserved. ERA Franchise Systems LLC fully supports the principles of the Fair Housing Act and the Equal Opportunity Act. ERA, ERA Real Estate powered, and their respective logos are registered service marks of ERA Franchise Systems LLC. Each office is independently owned and operated.