
7517 Greymoor Drive, Fort Wayne, IN 46815
Local realty services provided by:ERA Crossroads
7517 Greymoor Drive,Fort Wayne, IN 46815
$310,500
- 3 Beds
- 3 Baths
- - sq. ft.
- Single family
- Sold
Listed by: amy long, amy long
Office: wyatt group realtors
MLS#:202625620
Source:Indiana Regional MLS
Sorry, we are unable to map this address
Price summary
- Price:$310,500
- Monthly HOA dues:$10.42
About this home
Welcome home to this beautifully maintained 1½-story home offering 3 bedrooms and 2½ bathrooms, with the primary suite conveniently located on the main level. The dramatic great room showcases soaring vaulted ceilings and a stunning two-story brick, gas-start fireplace, creating a warm and inviting focal point. Upstairs, you'll find 2 additional bedrooms, a spacious loft with built in shelving and cabinetry, as well as a versatile bonus room, ideal for a home office, media room, workout room, hobby space, or guest retreat. Retreat to the custom-designed primary 1st. floor ensuite, where you'll enjoy a true spa experience featuring a dual-sink vanity with a lighted mirror, a separate solid-surface soaking tub, and an exquisite walk-in shower, complete with a built-in seat, a rainforest shower head, and multiple water functions. The updated kitchen is sure to impress with stunning granite countertops, recently painted cabinetry, luxury vinyl plank flooring, a portable island, and an abundance of cabinets and pull-out drawers, providing exceptional storage and workspace. Storage is plentiful throughout the home, including a huge walk-in floored attic, an additional pull-down attic in the bonus room, and additional under-stair storage, and more generous closet space. Step outside to enjoy the recently re-stained deck overlooking a fully fenced backyard with a 6-foot privacy fence that was also recently re-stained, perfect for relaxing, entertaining, or enjoying your outdoor space in privacy. For added peace of mind, the home's major mechanicals have already been updated with a brand-new furnace and central air conditioning system installed in October of 2025 making this home as practical as it is beautiful. Don't miss out on this one! Schedule your showing today! This home offers the perfect combination of contemporary character, thoughtful updates, incredible storage, and move-in-ready convenience....
Contact an agent
Home facts
- Year built:1993
- Subdivision & Development:Kensington Downs
- Listing ID #:202625620
- Added:68 day(s) ago
- Updated:September 04, 2026 at 06:26 AM
Rooms and interior
- Bedrooms:3
- Total bathrooms:3
- Full bathrooms:2
- Rooms Total:8
- Flooring:Carpet, Tile, Vinyl
- Dining Description:Main Level
- Kitchen Description:Breakfast Bar, Cooktop-Gas, Dishwasher, Ice Maker, Microwave, On Main Level, Oven-Gas, Range-Gas, Range/Oven Hookup, Refrigerator
Heating and cooling
- Cooling:Central Air
- Heating:Gas
Structure and exterior
- Roof:Shingle
- Year built:1993
- Lot Features:Level, Slope
- Architectural Style:Contemporary, One and Half Story
- Construction Materials:Brick, Cedar, Vinyl
- Exterior Features:Deck Open, Near Walking Trail
- Levels:1 1/2 Stories
Schools
- High school:Snider
- Middle school:Blackhawk
- Elementary school:Croninger
Utilities
- Water:City
- Sewer:City
Finances and disclosures
- Price:$310,500
- Tax amount:$3,092
Features and amenities
- Laundry features:Dryer Hook Up Gas/Electric, Main Floor Laundry, Washer Hook-Up
- Amenities:Attic Pull Down Stairs, Attic Storage, Balcony, Cable Ready, Ceiling Fan(s), Ceilings-Vaulted, Countertops-Stone, Detector-Smoke, Garage Door Opener, Great Room, Sidewalks, Six Panel Doors
Parking
- Parking description:Attached, Concrete Driveway
- Garage spaces:2
New listings near 7517 Greymoor Drive
- Coming Soon
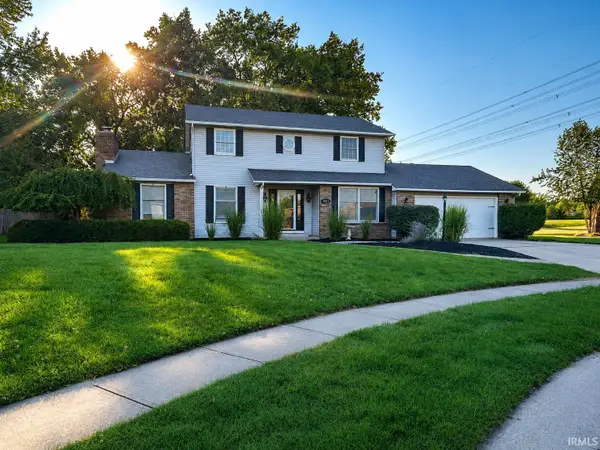 $379,900Coming Soon4 beds 2 baths3,315 sq. ft.
9313 Wallen Court, Fort Wayne, IN 46714
MLS# 202636511Listed by: PINNACLE GROUP REAL ESTATE SERVICES - Coming Soon
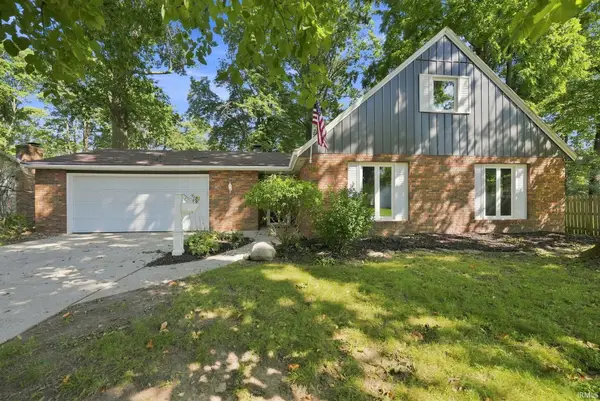 $249,900Coming Soon3 beds 2 baths1,538 sq. ft.
7721 Valley Meadows Drive, Fort Wayne, IN 46815
MLS# 202636455Listed by: EXP REALTY, LLC - Coming Soon
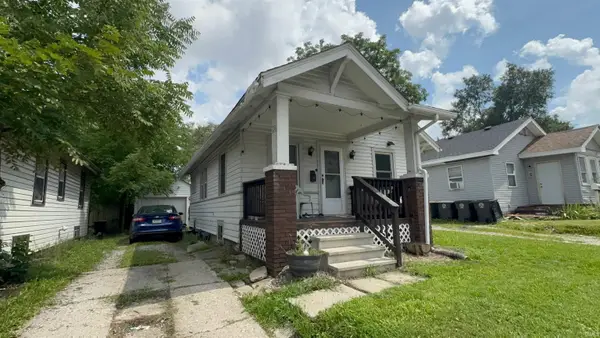 $79,900Coming Soon2 beds 1 baths768 sq. ft.
3935 S Clinton Street, Fort Wayne, IN 46806
MLS# 202636436Listed by: EXP REALTY, LLC - Coming Soon
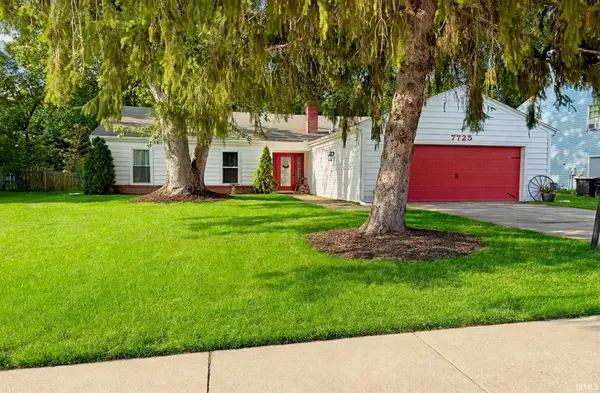 $245,000Coming Soon3 beds 2 baths1,632 sq. ft.
7725 Glenoak Parkway, Fort Wayne, IN 46815
MLS# 202636363Listed by: FATHOM REALTY - Coming Soon
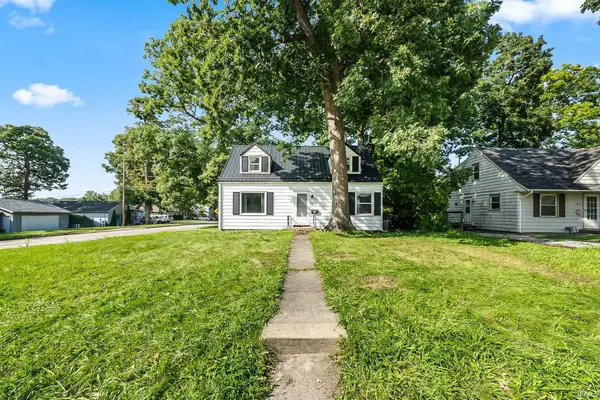 $190,000Coming Soon4 beds 2 baths1,200 sq. ft.
1820 Trinity Boulevard, Fort Wayne, IN 46808
MLS# 202636282Listed by: ADT REALTY - Coming Soon
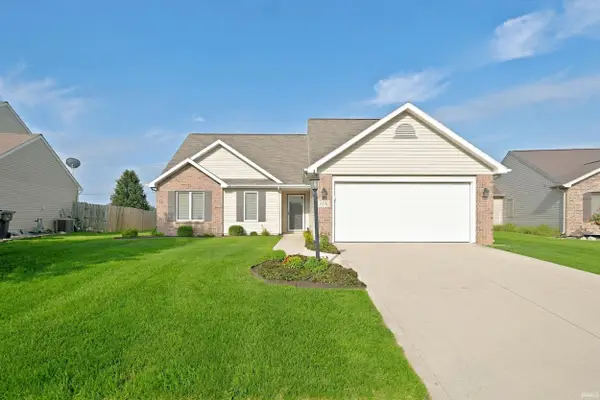 $289,900Coming Soon3 beds 2 baths1,469 sq. ft.
608 River Rock Pass, Fort Wayne, IN 46814
MLS# 202635977Listed by: MIKE THOMAS ASSOC., INC - Coming Soon
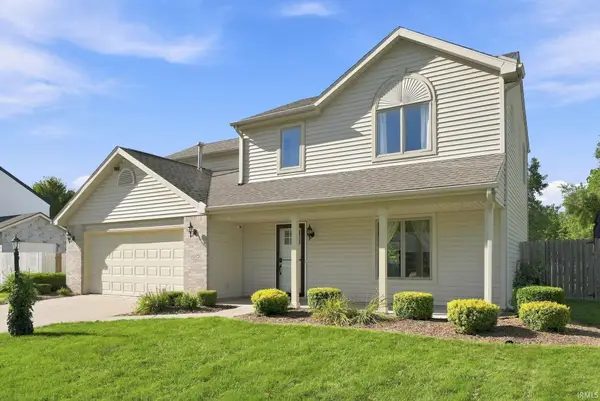 $279,900Coming Soon4 beds 3 baths1,672 sq. ft.
4018 Three Oaks Drive, Fort Wayne, IN 46809
MLS# 202635884Listed by: PINNACLE GROUP REAL ESTATE SERVICES - Coming Soon
 $185,000Coming Soon3 beds 1 baths1,100 sq. ft.
2726 Parnell Avenue, Fort Wayne, IN 46805
MLS# 202635739Listed by: RE/MAX RESULTS - Coming Soon
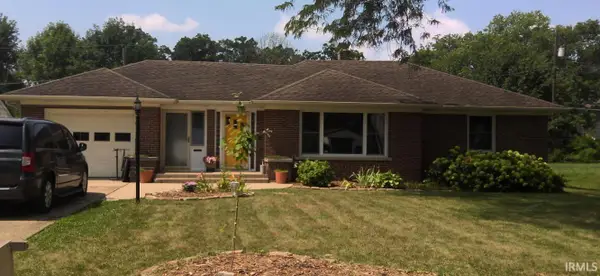 $259,900Coming Soon3 beds 2 baths3,056 sq. ft.
3429 Rolston Street, Fort Wayne, IN 46805
MLS# 202635716Listed by: KELLER WILLIAMS REALTY GROUP - Coming Soon
 $219,900Coming Soon3 beds 1 baths1,100 sq. ft.
2120 Broadmoor Avenue, Fort Wayne, IN 46818
MLS# 202635612Listed by: PINNACLE GROUP REAL ESTATE SERVICES


Protect your home and budget from life's surprises with an Assurant Home Warranty, backed by a partner that supports you through every step of homeownership. Explore Plans.
© 2023 - 2026 ERA Franchise Systems LLC. All rights reserved. ERA Franchise Systems LLC fully supports the principles of the Fair Housing Act and the Equal Opportunity Act. ERA, ERA Real Estate powered, and their respective logos are registered service marks of ERA Franchise Systems LLC. Each office is independently owned and operated.