
7986 Cordovan Cove, Fort Wayne, IN 46835
Local realty services provided by:ERA First Advantage Realty, Inc.
Listed by: peyton mchale, peyton mchale
Office: f.c. tucker fort wayne
MLS#:202628681
Source:Indiana Regional MLS
Price summary
- Price:$350,000
- Price per sq. ft.:$170.48
About this home
Welcome to 7986 Cordovan Cove, where modern design meets everyday comfort. This beautifully maintained 4-bedroom, 2.5-bath home offers over 2,000 square feet of thoughtfully designed living space in the desirable Traders Trace community. The open-concept main level is perfect for both entertaining and everyday living, featuring a spacious great room that flows seamlessly into the kitchen and dining area. The kitchen boasts modern finishes, ample cabinet and counter space, and a large island that's ideal for meal prep, casual dining, or gathering with family and friends. Upstairs, you'll find four spacious bedrooms, including a private primary suite with a walk-in closet and an en-suite bath. The additional bedrooms provide plenty of flexibility for guests, a home office, playroom, or workout space. Unlike new construction, this home is already complete with valuable upgrades, including professionally installed blinds throughout, a fully fenced backyard that's perfect for kids and pets, and smart home features that add convenience and peace of mind. Enjoy the benefits of a newer, energy-efficient home with the added bonus of move-in-ready improvements already in place. Conveniently located just minutes from shopping, dining, parks, and major highways, this home offers the perfect combination of comfort, style, and location. Don't miss your chance to own a home that's truly better than new. Schedule your private showing today!...
Contact an agent
Home facts
- Year built:2024
- Subdivision & Development:Traders Trace
- Listing ID #:202628681
- Added:32 day(s) ago
- Updated:August 19, 2026 at 02:55 AM
Rooms and interior
- Bedrooms:4
- Total bathrooms:3
- Full bathrooms:2
- Rooms Total:8
- Dining Description:Main Level
- Kitchen Description:Dishwasher, Freezer, Microwave, On Main Level, Range-Gas, Refrigerator
- Basement Description:Slab
- Living area:2,053 sq. ft.
Heating and cooling
- Cooling:Central Air
- Heating:Gas
Structure and exterior
- Year built:2024
- Building area:2,053 sq. ft.
- Lot area:0.17 Acres
- Architectural Style:Two Story
- Construction Materials:Stone, Vinyl
- Levels:2 Stories
Schools
- High school:Woodlan
- Middle school:Woodlan
- Elementary school:Woodlan
Utilities
- Water:City
- Sewer:City
Finances and disclosures
- Price:$350,000
- Price per sq. ft.:$170.48
- Tax amount:$2,316
Features and amenities
- Laundry features:On Upper Level
- Smart home:Yes
Parking
- Parking description:Attached, Off Street Parking
- Garage spaces:2
New listings near 7986 Cordovan Cove
- New
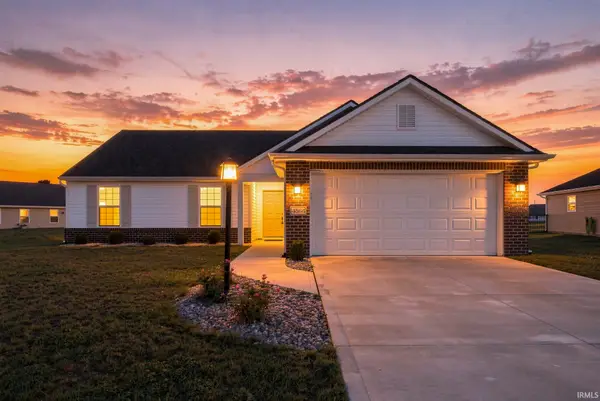 $324,000Active3 beds 2 baths1,313 sq. ft.
4864 Windrow Way, Fort Wayne, IN 46818
MLS# 202633796Listed by: MIKE THOMAS ASSOC., INC - New
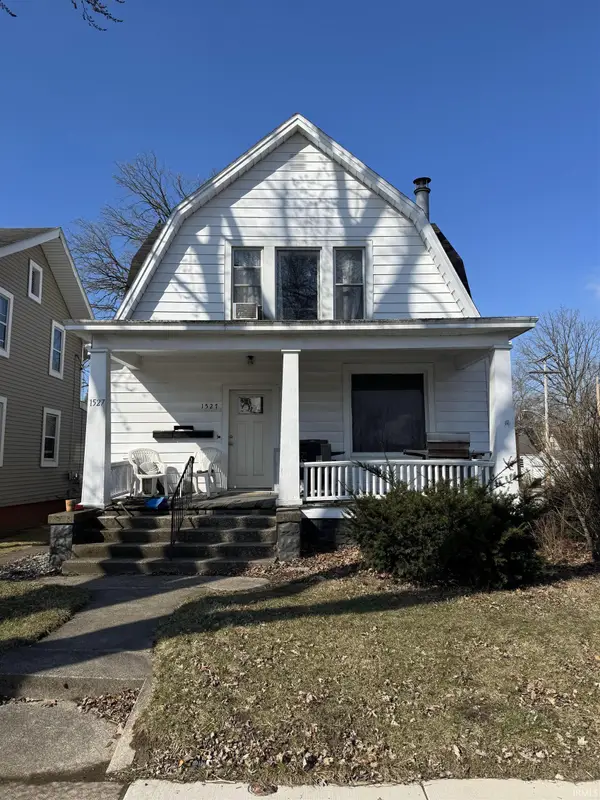 $189,000Active3 beds 3 baths2,822 sq. ft.
1527 Crescent Avenue #3, Fort Wayne, IN 46805
MLS# 202633781Listed by: NORTH EASTERN GROUP REALTY - New
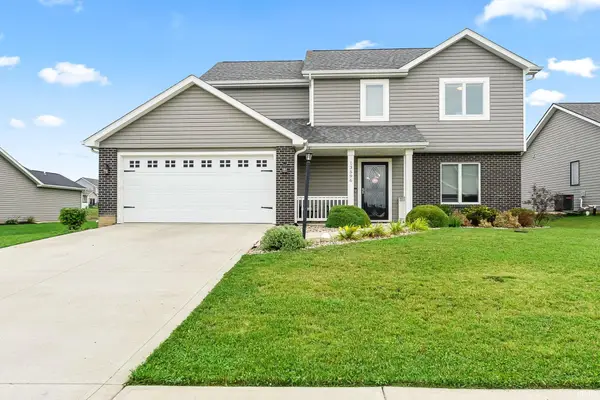 $319,900Active4 beds 3 baths1,643 sq. ft.
13596 Palmetto Pass, Fort Wayne, IN 46814
MLS# 202633783Listed by: MALONE WARD REALTY - New
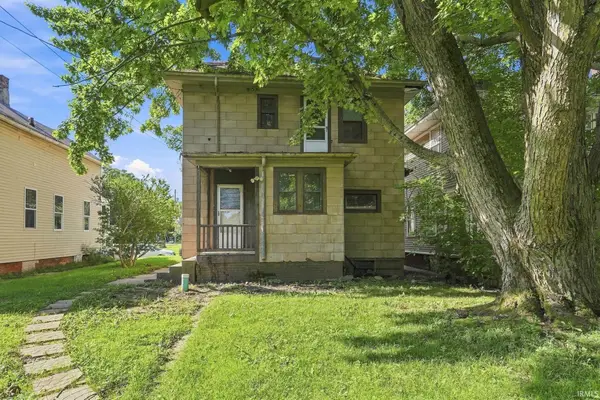 $110,000Active3 beds 1 baths1,470 sq. ft.
924 W Dewald Street, Fort Wayne, IN 46802
MLS# 202633764Listed by: UPTOWN REALTY GROUP 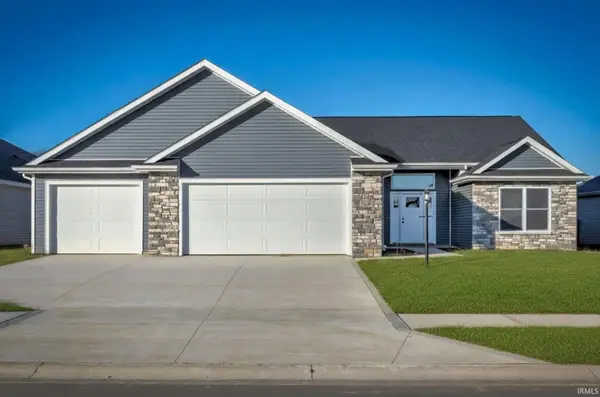 $377,900Pending3 beds 2 baths1,764 sq. ft.
12850 Towcester Court, Fort Wayne, IN 46818
MLS# 202631118Listed by: DIRECT REALTY- New
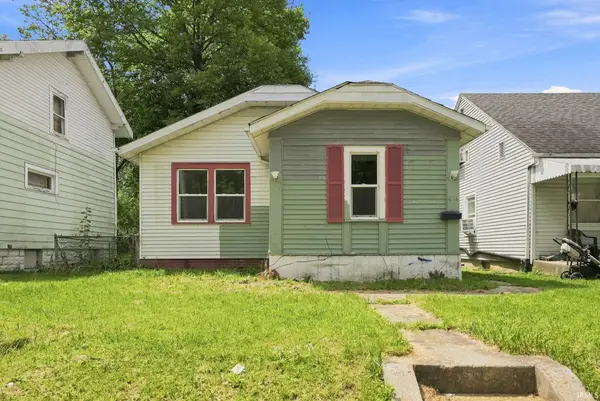 $90,000Active3 beds 1 baths700 sq. ft.
4115 Reed Street, Fort Wayne, IN 46806
MLS# 202633733Listed by: UPTOWN REALTY GROUP - Open Sun, 1 to 3pmNew
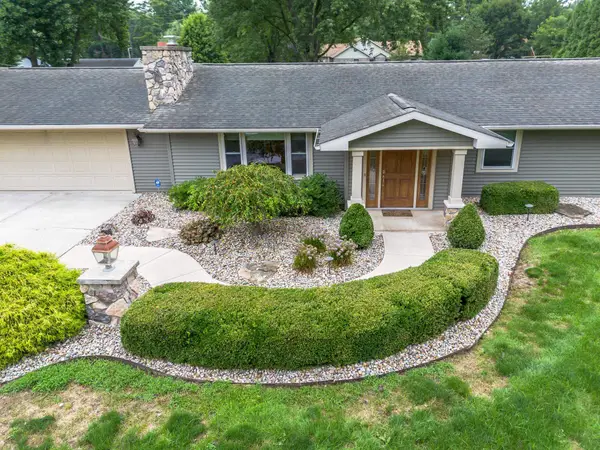 $369,900Active4 beds 2 baths1,592 sq. ft.
6902 W Hamilton Road, Fort Wayne, IN 46814
MLS# 202633707Listed by: COLDWELL BANKER REAL ESTATE GR - Open Sun, 12 to 2pmNew
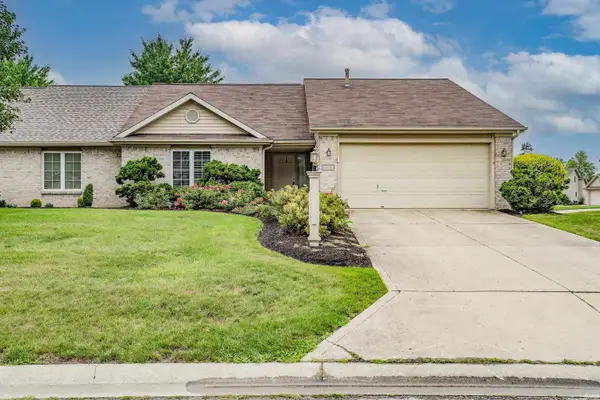 $210,000Active2 beds 2 baths1,420 sq. ft.
7404 Montclair Drive, Fort Wayne, IN 46804
MLS# 202633708Listed by: NORTH EASTERN GROUP REALTY - New
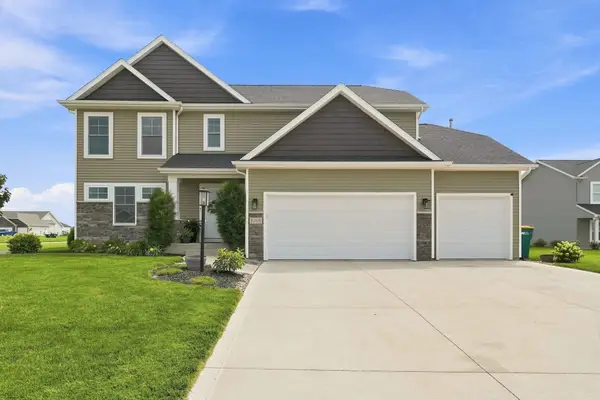 $519,900Active4 beds 3 baths3,261 sq. ft.
1068 Matteoti Court, Fort Wayne, IN 46818
MLS# 202633717Listed by: COLDWELL BANKER REAL ESTATE GR - New
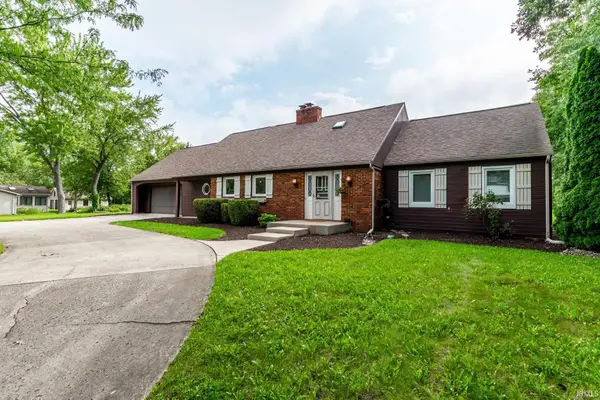 $629,900Active3 beds 3 baths3,890 sq. ft.
10234 Hickory Valley Drive, Fort Wayne, IN 46835
MLS# 202633720Listed by: COLDWELL BANKER REAL ESTATE GR


Protect your home and budget from life's surprises with an Assurant Home Warranty, backed by a partner that supports you through every step of homeownership. Explore Plans.
© 2023 - 2026 ERA Franchise Systems LLC. All rights reserved. ERA Franchise Systems LLC fully supports the principles of the Fair Housing Act and the Equal Opportunity Act. ERA, ERA Real Estate powered, and their respective logos are registered service marks of ERA Franchise Systems LLC. Each office is independently owned and operated.