
9904 Circlewood Drive, Fort Wayne, IN 46804
Local realty services provided by:ERA First Advantage Realty, Inc.
9904 Circlewood Drive,Fort Wayne, IN 46804
$485,000
- 6 Beds
- 4 Baths
- - sq. ft.
- Single family
- Sold
Listed by: joseph hege, jacob hege, joseph hegeCell: 260-615-0738
Office: uptown realty group
MLS#:202629494
Source:Indiana Regional MLS
Sorry, we are unable to map this address
Price summary
- Price:$485,000
- Monthly HOA dues:$12.5
About this home
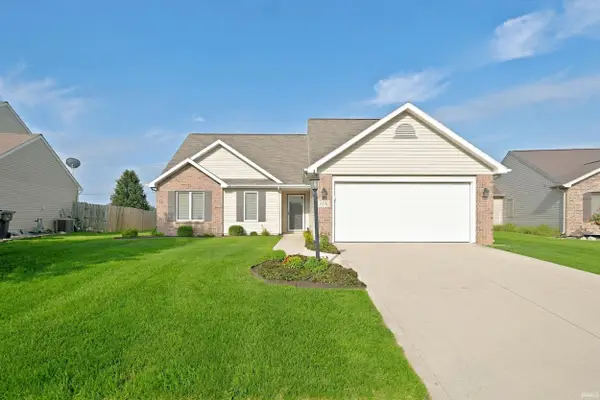
**MULTIPLE OFFERS RECEIVED** A rare combination of luxury, space, privacy, and value awaits in this one-of-a-kind Southwest Allen County home, all for $475,000! Tucked away on 1.4 beautifully wooded acres at the end of a quiet dead-end street, this stunning property offers peaceful seclusion in an unbeatable Southwest Fort Wayne location. Entire Home has been recently renovated! Inside, the incredible floor plan features 6 spacious bedrooms with the flexibility for a 7th bedroom or private guest or in-law suite complete with its own living area. The main-floor owner’s retreat boasts a luxurious spa-inspired en-suite with an oversized custom-tiled walk-in shower, soaking tub, and expansive walk-in closet. Designed for entertaining, the chef’s kitchen features quartz countertops, custom cabinetry, and a full-size refrigerator and freezer. A cozy sitting area and gas log fireplace create inviting gathering spaces, while three living areas, including a spacious rear living room, provide room for everyone. A four-zone heating and cooling system adds another notable feature to the home. Outside, enjoy an oversized rear patio, privacy-fenced backyard, mature trees, a storage shed, and a beautiful front flagstone patio. The privacy fence is two years old, and a new roof has been installed on both the home and garage. Located in Southwest Allen County Schools, within walking distance of the Jorgensen Family YMCA and minutes from shopping, dining, and parks, this exceptional home offers luxury, privacy, space, and convenience in a truly unique setting....
Contact an agent
Home facts
- Year built:1968
- Subdivision & Development:Forest Ridge Estates
- Listing ID #:202629494
- Added:46 day(s) ago
- Updated:September 07, 2026 at 06:54 AM
Rooms and interior
- Bedrooms:6
- Total bathrooms:4
- Full bathrooms:3
- Rooms Total:13
- Dining Description:Main Level
- Kitchen Description:Dishwasher, Microwave, On Main Level, Range-Gas, Refrigerator
- Basement Description:Slab
Heating and cooling
- Cooling:Central Air
- Heating:Forced Air, Gas
Structure and exterior
- Year built:1968
- Lot Features:Heavily Wooded, Irregular, Slope, Wooded
- Architectural Style:Two Story
- Construction Materials:Aluminum, Brick
- Levels:2 Stories
Schools
- High school:Homestead
- Middle school:Summit
- Elementary school:Lafayette Meadow
Utilities
- Water:City
- Sewer:City
Finances and disclosures
- Price:$485,000
- Tax amount:$3,654
Features and amenities
- Amenities:Garage Door Opener
Parking
- Parking description:Attached, Off Street Parking
- Garage spaces:2
New listings near 9904 Circlewood Drive
- Coming Soon
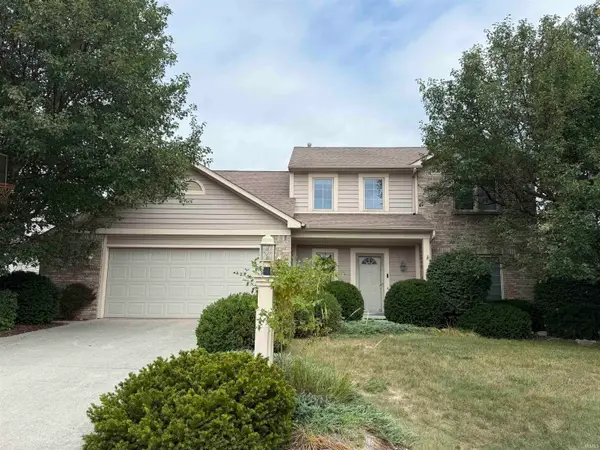 $350,000Coming Soon4 beds 3 baths2,741 sq. ft.
2932 Mariposa Place, Fort Wayne, IN 46818
MLS# 202636749Listed by: COLDWELL BANKER REAL ESTATE GR - Coming Soon
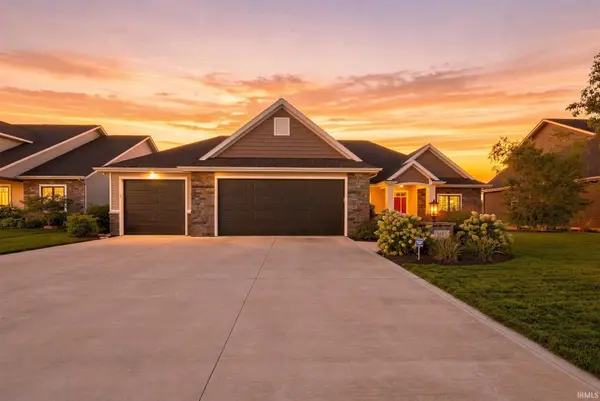 $522,500Coming Soon3 beds 2 baths2,545 sq. ft.
5983 Liam Lane, Fort Wayne, IN 46818
MLS# 202636585Listed by: FAIRFIELD GROUP REALTORS, INC. - Coming Soon
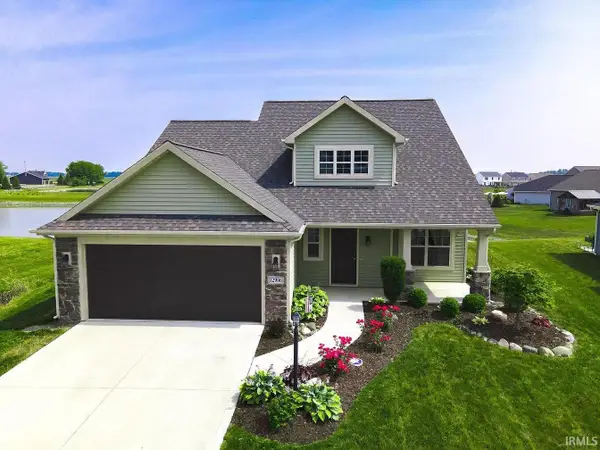 $339,900Coming Soon3 beds 3 baths1,818 sq. ft.
12996 Slash Pass, Fort Wayne, IN 46818
MLS# 202636593Listed by: CENTURY 21 BRADLEY REALTY, INC - Coming Soon
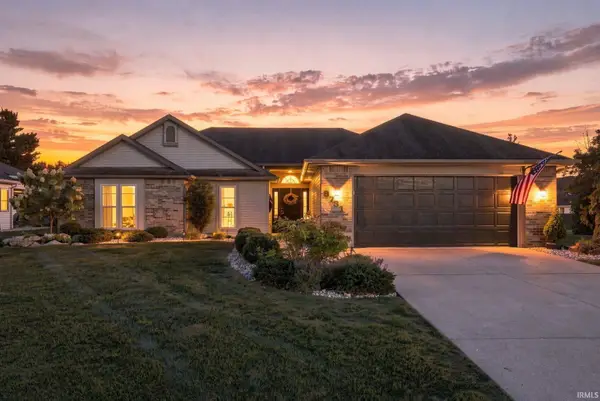 $270,000Coming Soon3 beds 2 baths1,604 sq. ft.
8731 Ash Bourne Drive, Fort Wayne, IN 46804
MLS# 202636603Listed by: COLDWELL BANKER REAL ESTATE GR - Coming Soon
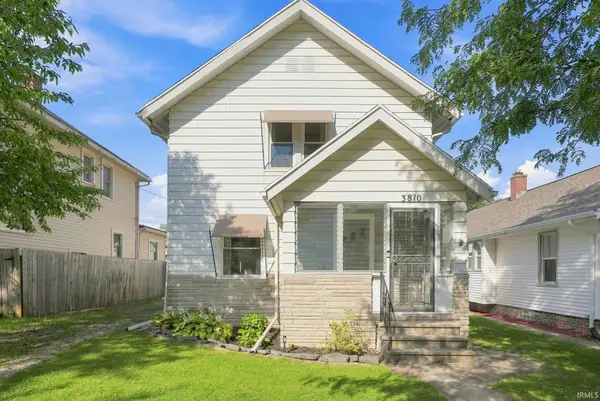 $224,900Coming Soon3 beds 2 baths1,562 sq. ft.
3810 Arlington Avenue, Fort Wayne, IN 46807
MLS# 202636615Listed by: ANTHONY REALTORS - Coming Soon
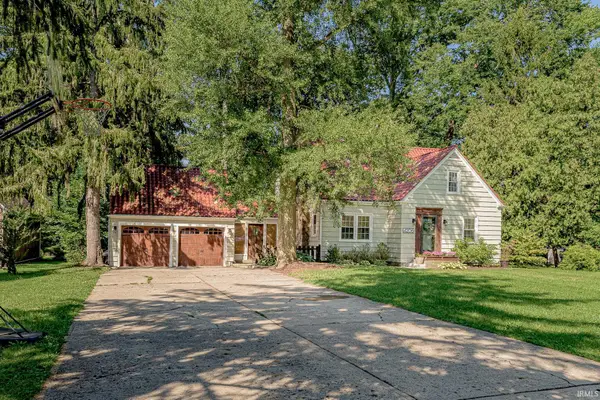 $299,900Coming Soon4 beds 2 baths1,924 sq. ft.
4206 Hazelhurst Drive, Fort Wayne, IN 46804
MLS# 202636544Listed by: ORIZON REAL ESTATE, INC. - Coming Soon
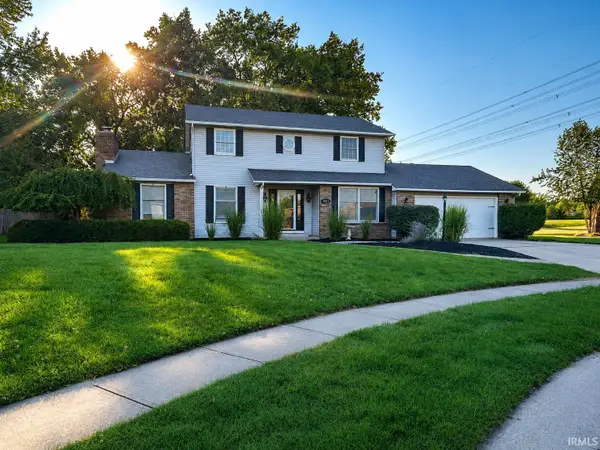 $379,900Coming Soon4 beds 2 baths3,315 sq. ft.
9313 Wallen Court, Fort Wayne, IN 46825
MLS# 202636511Listed by: PINNACLE GROUP REAL ESTATE SERVICES - Coming Soon
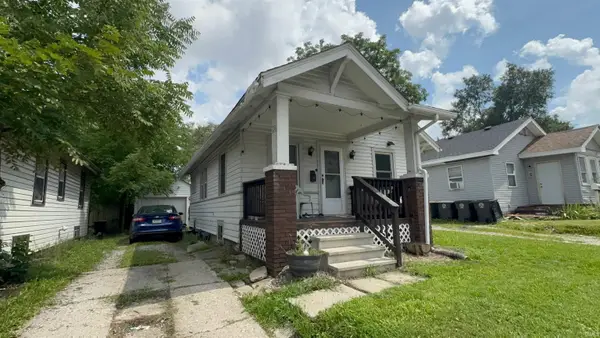 $79,900Coming Soon2 beds 1 baths768 sq. ft.
3935 S Clinton Street, Fort Wayne, IN 46806
MLS# 202636436Listed by: EXP REALTY, LLC - Coming Soon
 $289,900Coming Soon3 beds 2 baths1,469 sq. ft.
608 River Rock Pass, Fort Wayne, IN 46814
MLS# 202635977Listed by: MIKE THOMAS ASSOC., INC - Coming Soon
 $185,000Coming Soon3 beds 1 baths1,100 sq. ft.
2726 Parnell Avenue, Fort Wayne, IN 46805
MLS# 202635739Listed by: RE/MAX RESULTS


Protect your home and budget from life's surprises with an Assurant Home Warranty, backed by a partner that supports you through every step of homeownership. Explore Plans.
© 2023 - 2026 ERA Franchise Systems LLC. All rights reserved. ERA Franchise Systems LLC fully supports the principles of the Fair Housing Act and the Equal Opportunity Act. ERA, ERA Real Estate powered, and their respective logos are registered service marks of ERA Franchise Systems LLC. Each office is independently owned and operated.