
9973 Bronco Drive, Fort Wayne, IN 46804
Local realty services provided by:ERA Crossroads
9973 Bronco Drive,Fort Wayne, IN 46804
$334,900
- 4 Beds
- 3 Baths
- 1,653 sq. ft.
- Single family
- Active
Listed by: myron quinn, myron quinnCell: 260-414-4907
Office: coldwell banker real estate gr
MLS#:202621859
Source:Indiana Regional MLS
Price summary
- Price:$334,900
- Price per sq. ft.:$202.6
- Monthly HOA dues:$45.83
About this home
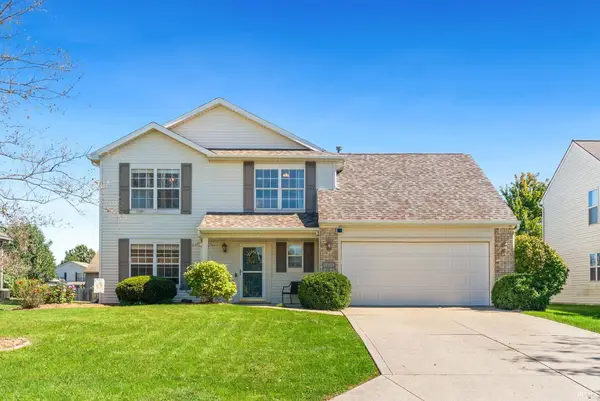
Quiet cul-de-sac in SWAC area! The Lancia Homes Lincoln I has 1653 sq.ft. 4 Bedrooms, 2.5 Baths, and a 2 Car Garage with 2' extension for tools. This home has a private Great Room is separate from the Kitchen and Nook. Kitchen has Quartz countertops, fridge, microwave, smooth-top range, corner pantry, ceramic backsplash and view of back yard from sink. Sliding doors in Nook lead to 12 x 10 Patio for entertaining. Glass door on 12 x 13 Office or Bonus Room on main floor. Separate Laundry Room with washer and dryer. 4 Bedrooms up with 2 full Baths. All Baths has Quartz countertops. Owner Suite has a ceiling fan, 5' shower in private Bath and a walk-in closet. Vinyl plank flooring in Great Room, Kitchen, Nook, Foyer, Bath and Laundry. Scheduled completion late-September.
Contact an agent
Home facts
- Year built:2026
- Subdivision & Development:The Landing at Aboite Meadows
- Listing ID #:202621859
- Added:117 day(s) ago
- Updated:October 01, 2026 at 04:40 PM
Rooms and interior
- Bedrooms:4
- Total bathrooms:3
- Full bathrooms:2
- Rooms Total:8
- Flooring:Carpet, Vinyl
- Kitchen Description:Dishwasher, Microwave, On Main Level, Range-Electric, Range/Oven Hookup, Refrigerator
- Basement Description:Slab
- Living area:1,653 sq. ft.
Heating and cooling
- Cooling:Central Air
- Heating:Forced Air, Gas
Structure and exterior
- Roof:Dimensional Shingles
- Year built:2026
- Building area:1,653 sq. ft.
- Lot area:0.18 Acres
- Lot Features:Cul-De-Sac, Level
- Architectural Style:Traditional, Two Story
- Construction Materials:Stone, Vinyl
- Exterior Features:Patio Open
- Levels:2 Stories
Schools
- High school:Homestead
- Middle school:Summit
- Elementary school:Aboite
Utilities
- Water:City
- Sewer:City
Finances and disclosures
- Price:$334,900
- Price per sq. ft.:$202.6
Features and amenities
- Laundry features:Dryer Hook Up Electric, Main Floor Laundry, Washer Hook-Up
- Amenities:Attic Pull Down Stairs, Attic Storage, Cable Ready, Closet(s) Walk-in, Countertops-Stone, Detector-Smoke, Energy Star Doors, Energy Star Windows, Garage Door Opener, Great Room, Home Warranty Included, Pocket Doors, Sidewalks, Wiring-Data, Wiring-Smart Home
Parking
- Parking description:Attached, Concrete Driveway, Off Street Parking
- Garage spaces:2
New listings near 9973 Bronco Drive
- Coming Soon
 $279,900Coming Soon3 beds 2 baths1,473 sq. ft.
1202 Providence Drive, Fort Wayne, IN 46815
MLS# 202640606Listed by: RE/MAX RESULTS - Coming Soon
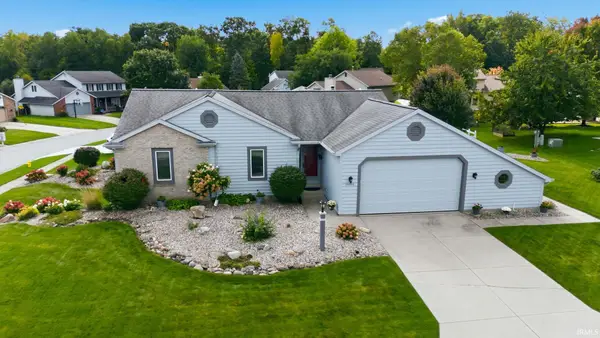 $324,900Coming Soon3 beds 2 baths2,174 sq. ft.
10301 Copper Tree Place, Fort Wayne, IN 46804
MLS# 202640567Listed by: ESTATE ADVISORS LLC - Coming Soon
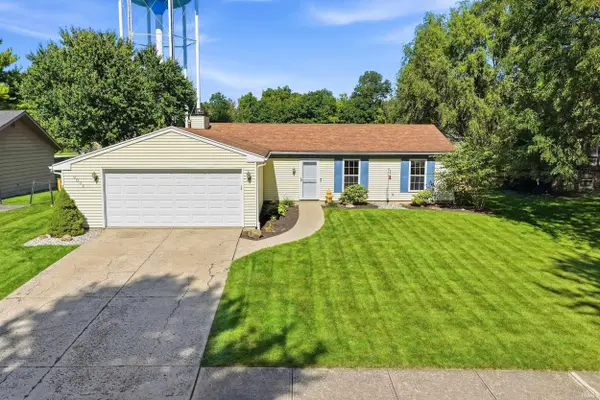 $242,000Coming Soon3 beds 2 baths1,092 sq. ft.
9804 Tiffany Drive, Fort Wayne, IN 46804
MLS# 202640561Listed by: ADT REALTY - Coming Soon
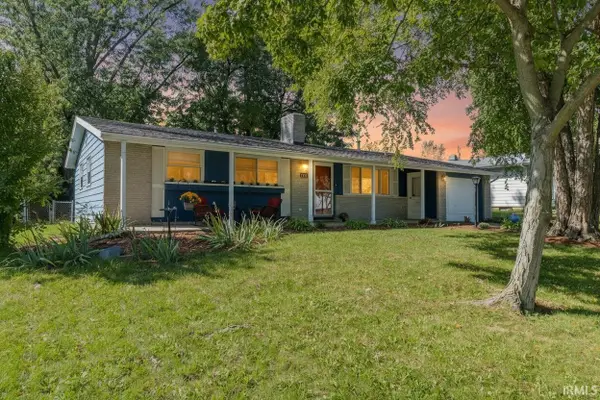 $215,000Coming Soon3 beds 2 baths1,380 sq. ft.
2811 Bosworth Drive, Fort Wayne, IN 46805
MLS# 202640563Listed by: WEICHERT REALTORS - HOOSIER HEARTLAND - Coming Soon
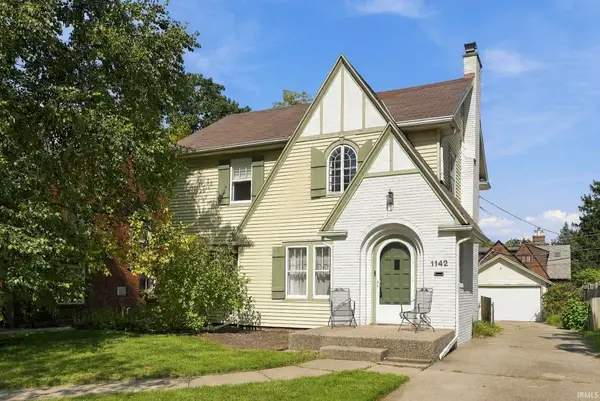 $289,900Coming Soon4 beds 3 baths2,456 sq. ft.
1142 W Foster Parkway, Fort Wayne, IN 46807
MLS# 202640512Listed by: RE/MAX RESULTS - Coming Soon
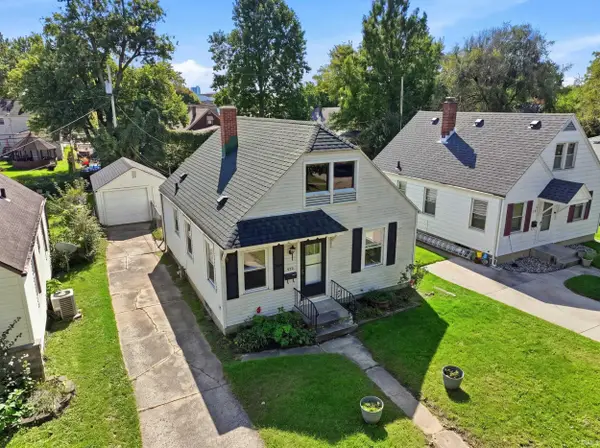 $219,900Coming Soon3 beds 2 baths1,320 sq. ft.
522 Curdes Avenue, Fort Wayne, IN 46805
MLS# 202640454Listed by: THE LT GROUP REAL ESTATE - Coming Soon
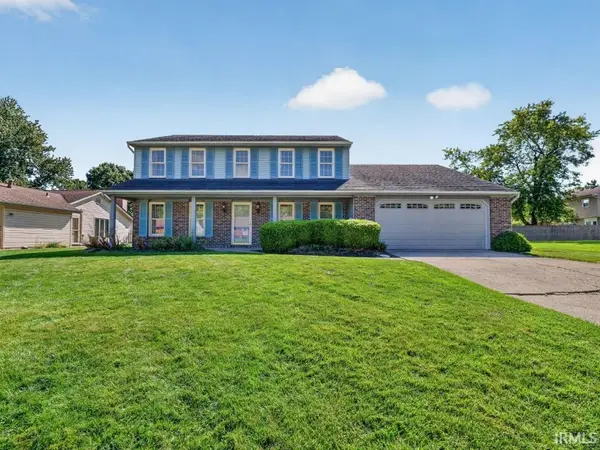 $315,000Coming Soon5 beds 3 baths2,710 sq. ft.
6610 Laurelwood Cove, Fort Wayne, IN 46835
MLS# 202640429Listed by: NORTH EASTERN GROUP REALTY - Coming Soon
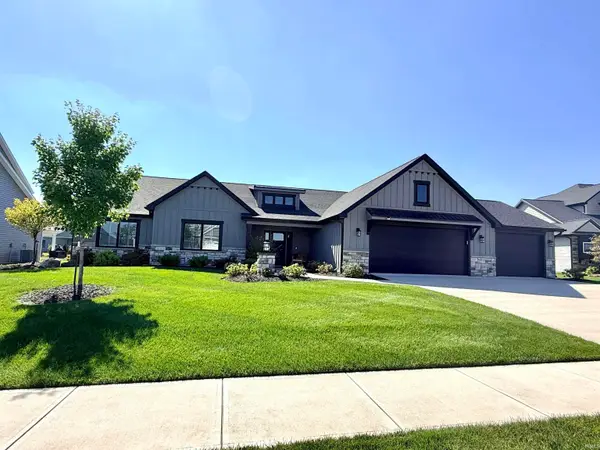 $559,900Coming Soon4 beds 3 baths2,348 sq. ft.
12953 Passerine Boulevard, Fort Wayne, IN 46845
MLS# 202640389Listed by: COLDWELL BANKER REAL ESTATE GR - Coming Soon
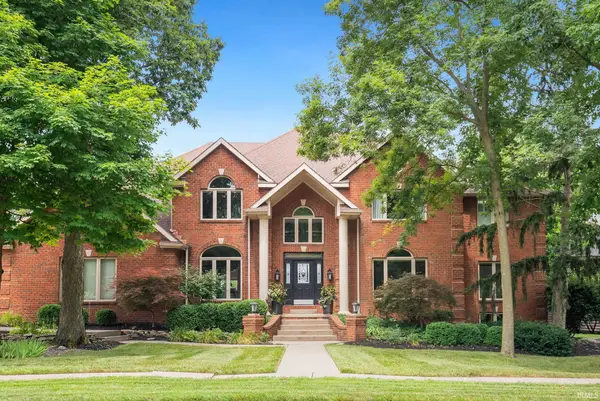 $925,000Coming Soon6 beds 6 baths7,014 sq. ft.
2609 Baywood Trail, Fort Wayne, IN 46845
MLS# 202640333Listed by: NOLL TEAM REAL ESTATE - Coming Soon
 $285,000Coming Soon4 beds 3 baths1,879 sq. ft.
11604 Maywin Drive, Fort Wayne, IN 46818
MLS# 202640316Listed by: UNITED COUNTRY REAL ESTATE/ANCHOR REALTY


Protect your home and budget from life's surprises with an Assurant Home Warranty, backed by a partner that supports you through every step of homeownership. Explore Plans.
© 2023 - 2026 ERA Franchise Systems LLC. All rights reserved. ERA Franchise Systems LLC fully supports the principles of the Fair Housing Act and the Equal Opportunity Act. ERA, ERA Real Estate powered, and their respective logos are registered service marks of ERA Franchise Systems LLC. Each office is independently owned and operated.